Leave a Message

Thank you for your message. We will be in touch with you shortly.

Explore Our Properties
51 Brandywine Drive
Courtesy of Douglas Elliman Real Estate, Jennifer Ponzini CRB Listing Contact: 631-725-0200 
Leased

51 Brandywine Drive

51 Brandywine Drive, East Hampton, NY 11963

$49,000/month
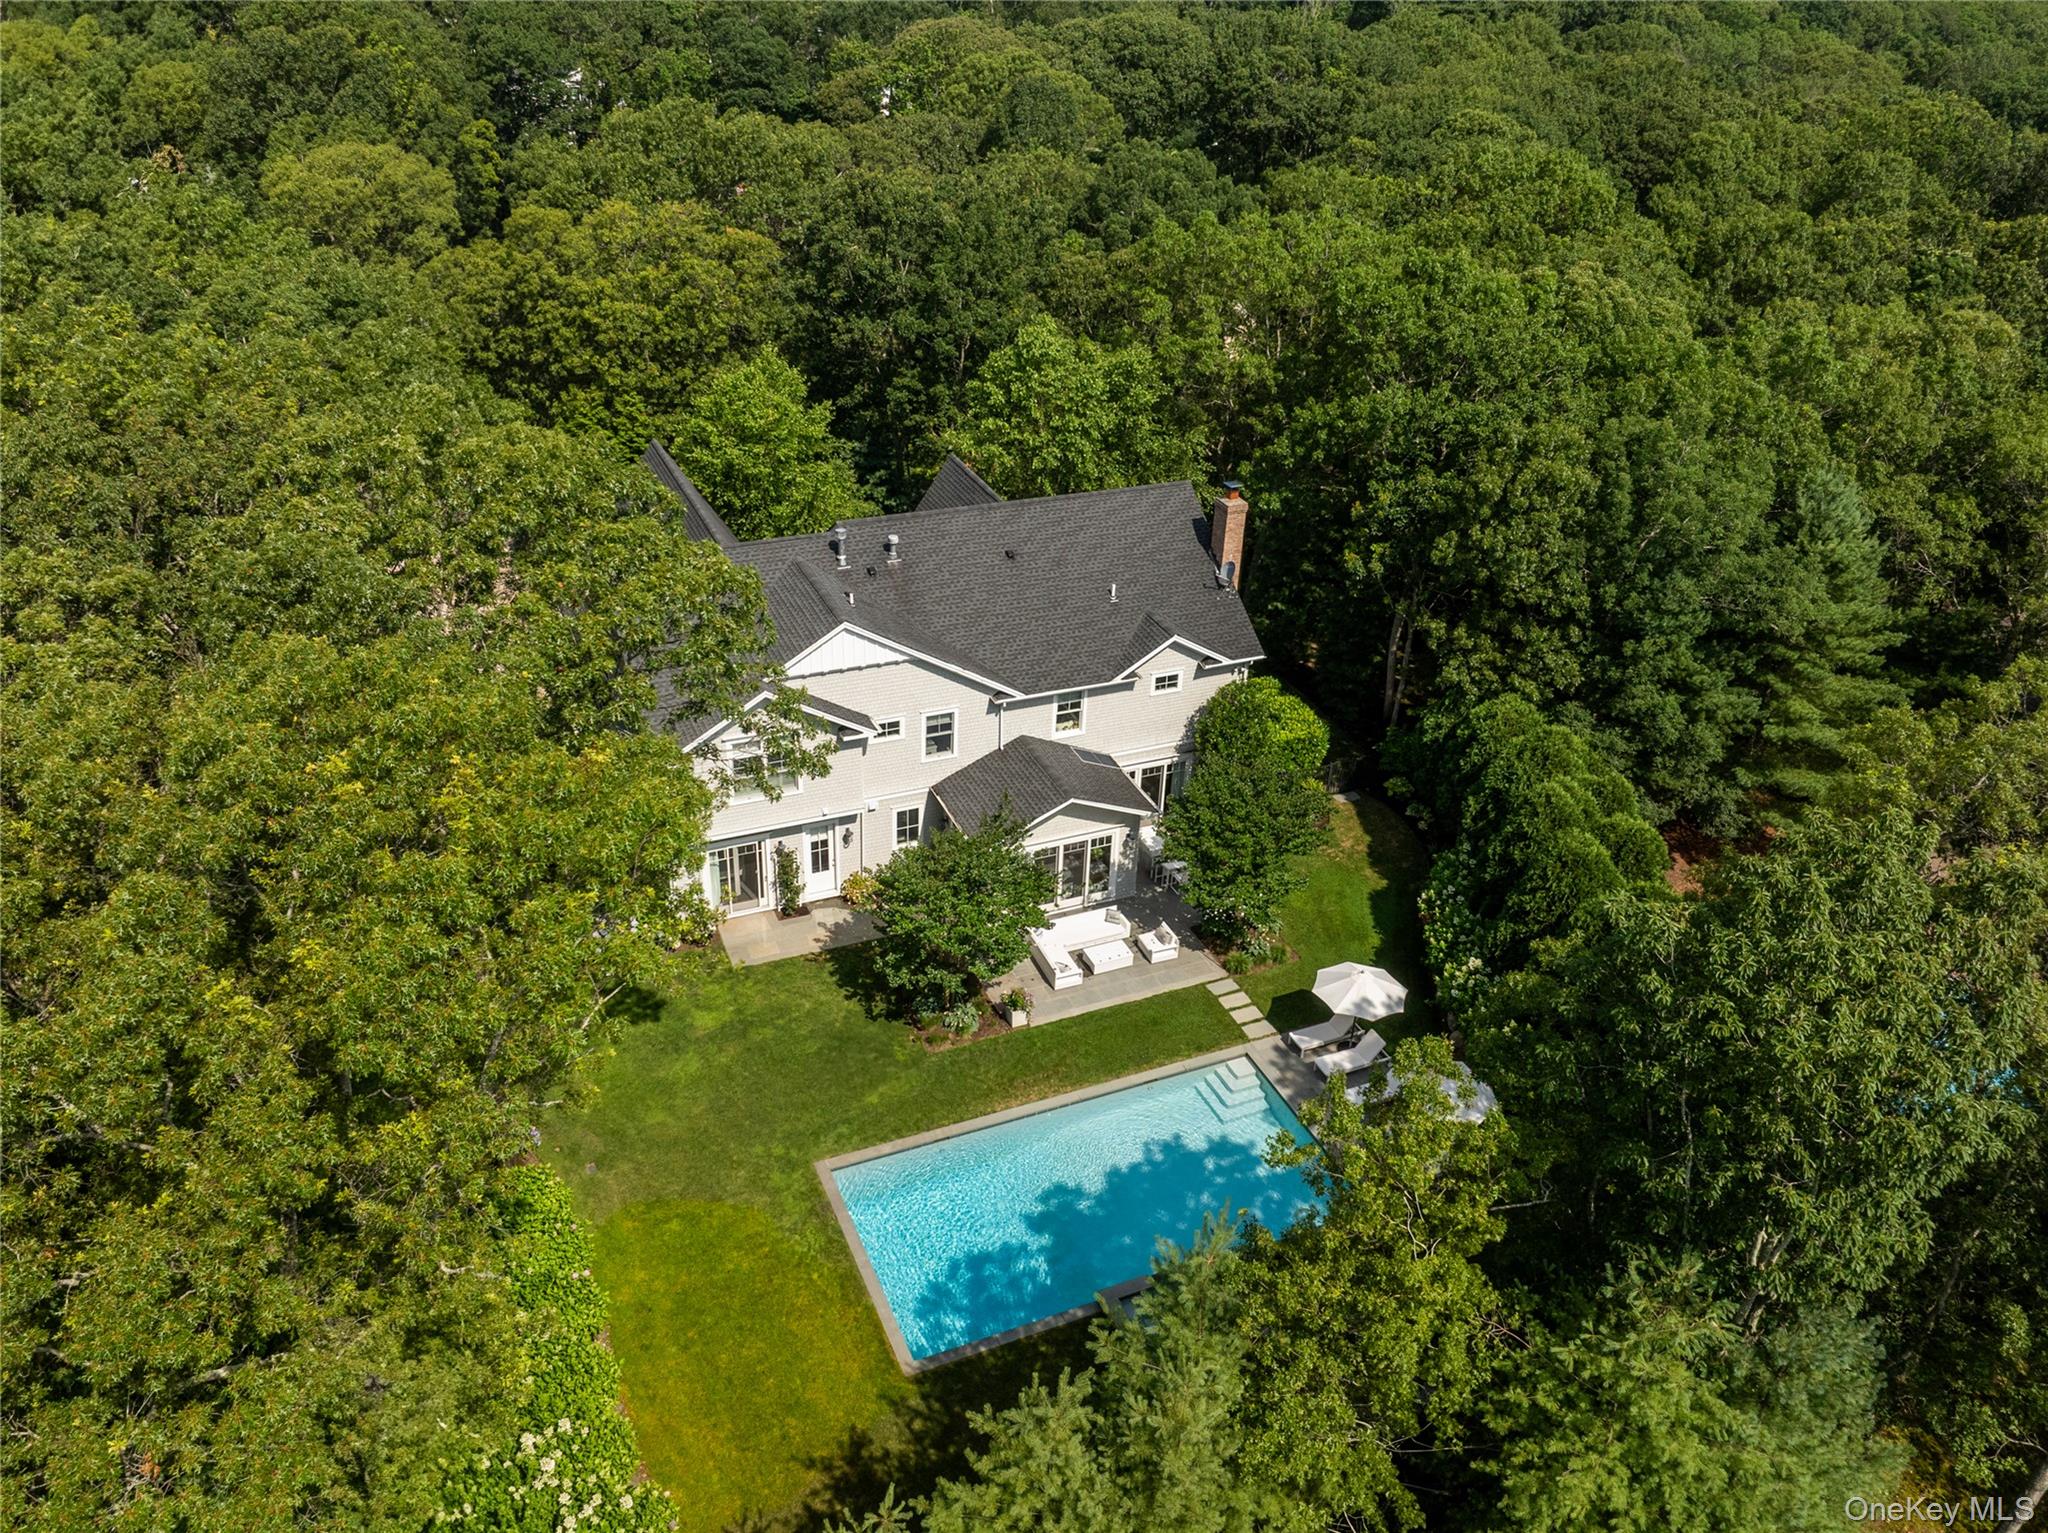
This traditional-style Sag Harbor Village residence offers approximately 5,500 SF+- across three finished levels on a beautifully landscaped half-acre. With 6 bedrooms, 6 full bathrooms, and 1 half bathroom, the home seamlessly blends classic Hamptons charm with modern luxury. Inside, the open layout features a living room with a fireplace, a dining room, an eat-in kitchen, and a sitting room, all accented with meticulous design details, custom millwork, coffered ceilings, and shiplap details. A junior en-suite bedroom is conveniently located on the first floor, alongside a mudroom and laundry room. Upstairs, four en-suite bedrooms include a gracious primary suite with a fireplace, a walk-in closet, and a spa-like bath, as well as an additional laundry room. The fully finished lower level adds incredible versatility with a media lounge, ping pong, gym equipment, an additional en-suite bedroom, and generous space for recreation and entertaining. Outdoors, the property is designed for effortless summer living. A heated 20' x 40' gunite pool with a spa is framed by a bluestone patio, outdoor lounge, barbecue area, outdoor speakers, and string lights, setting the stage for magical evenings. Lush landscaping features privet hedges, boxwoods, and specimen trees, providing privacy and tranquility. Located just 1 mile+- from Sag Harbor Village's Haven's Beach, shops, restaurants, and marinas, this home offers the ideal blend of serenity and accessibility. (June: $40,000 ; July $100,000; August 1-September 7 $125,000; July 1-September 7 $195,000)
6
beds

7
baths

5,500 Sq.Ft. LIVING AREA

0.49 Acres lot

Features & Amenities

Interior

  • total bedrooms6
  • Total bathrooms7
  • full bathrooms6
  • half bathroom1
  • Laundry room Multiple Locations
  • Flooring Hardwood
  • APPLIANCES Dishwasher, Dryer, Gas Cooktop, Gas Oven, Gas Range, Microwave, Refrigerator, Stainless Steel Appliance(s)
  • other interior Features First Floor Bedroom, First Floor Full Bath, Entrance Foyer, Formal Dining, High Ceilings, Kitchen Island, Open Kitchen, Primary Bathroom, Soaking Tub

Area & Lot

  • Status Leased
  • Date Leased April 15, 2026
  • Living Area5,500 Sq.Ft.
  • Lot Area0.49 Acres
  • MLS® ID923620
  • TypeResidential
  • YEAR BUILT2016
  • Architecture StylesTraditional
  • Elementary SchoolSag Harbor Elementary School
  • Middle SchoolPierson Middle/High School
  • High SchoolPierson Middle/High School
  • School DistrictSag Harbor

Exterior

  • Garage Space2.0
  • water SourcePublic
  • utilitiesElectricity Connected, Natural Gas Connected, Water Connected
  • PoolIn Ground
  • parkingDriveway, Garage
  • HEAT TYPENatural Gas
  • AIR CONDITIONINGCentral Air
  • sewerSeptic Tank

Financial

  • Lease Price$49,000/mo

Considering Your Next Move?

Whether you’re preparing to sell, considering your options, or planning ahead, we provide thoughtful guidance and a clear strategy to help you move forward with confidence.

Follow Us on Instagram