Leave a Message

Thank you for your message. We will be in touch with you shortly.

Explore Our Properties
51 Glenridge Avenue
Courtesy of Douglas Elliman Real Estate, Lisa A. Jaeger Listing Contact: 631-751-6000 
Sold

51 Glenridge Avenue

51 Glenridge Avenue, Stony Brook, NY 11790

$910,000
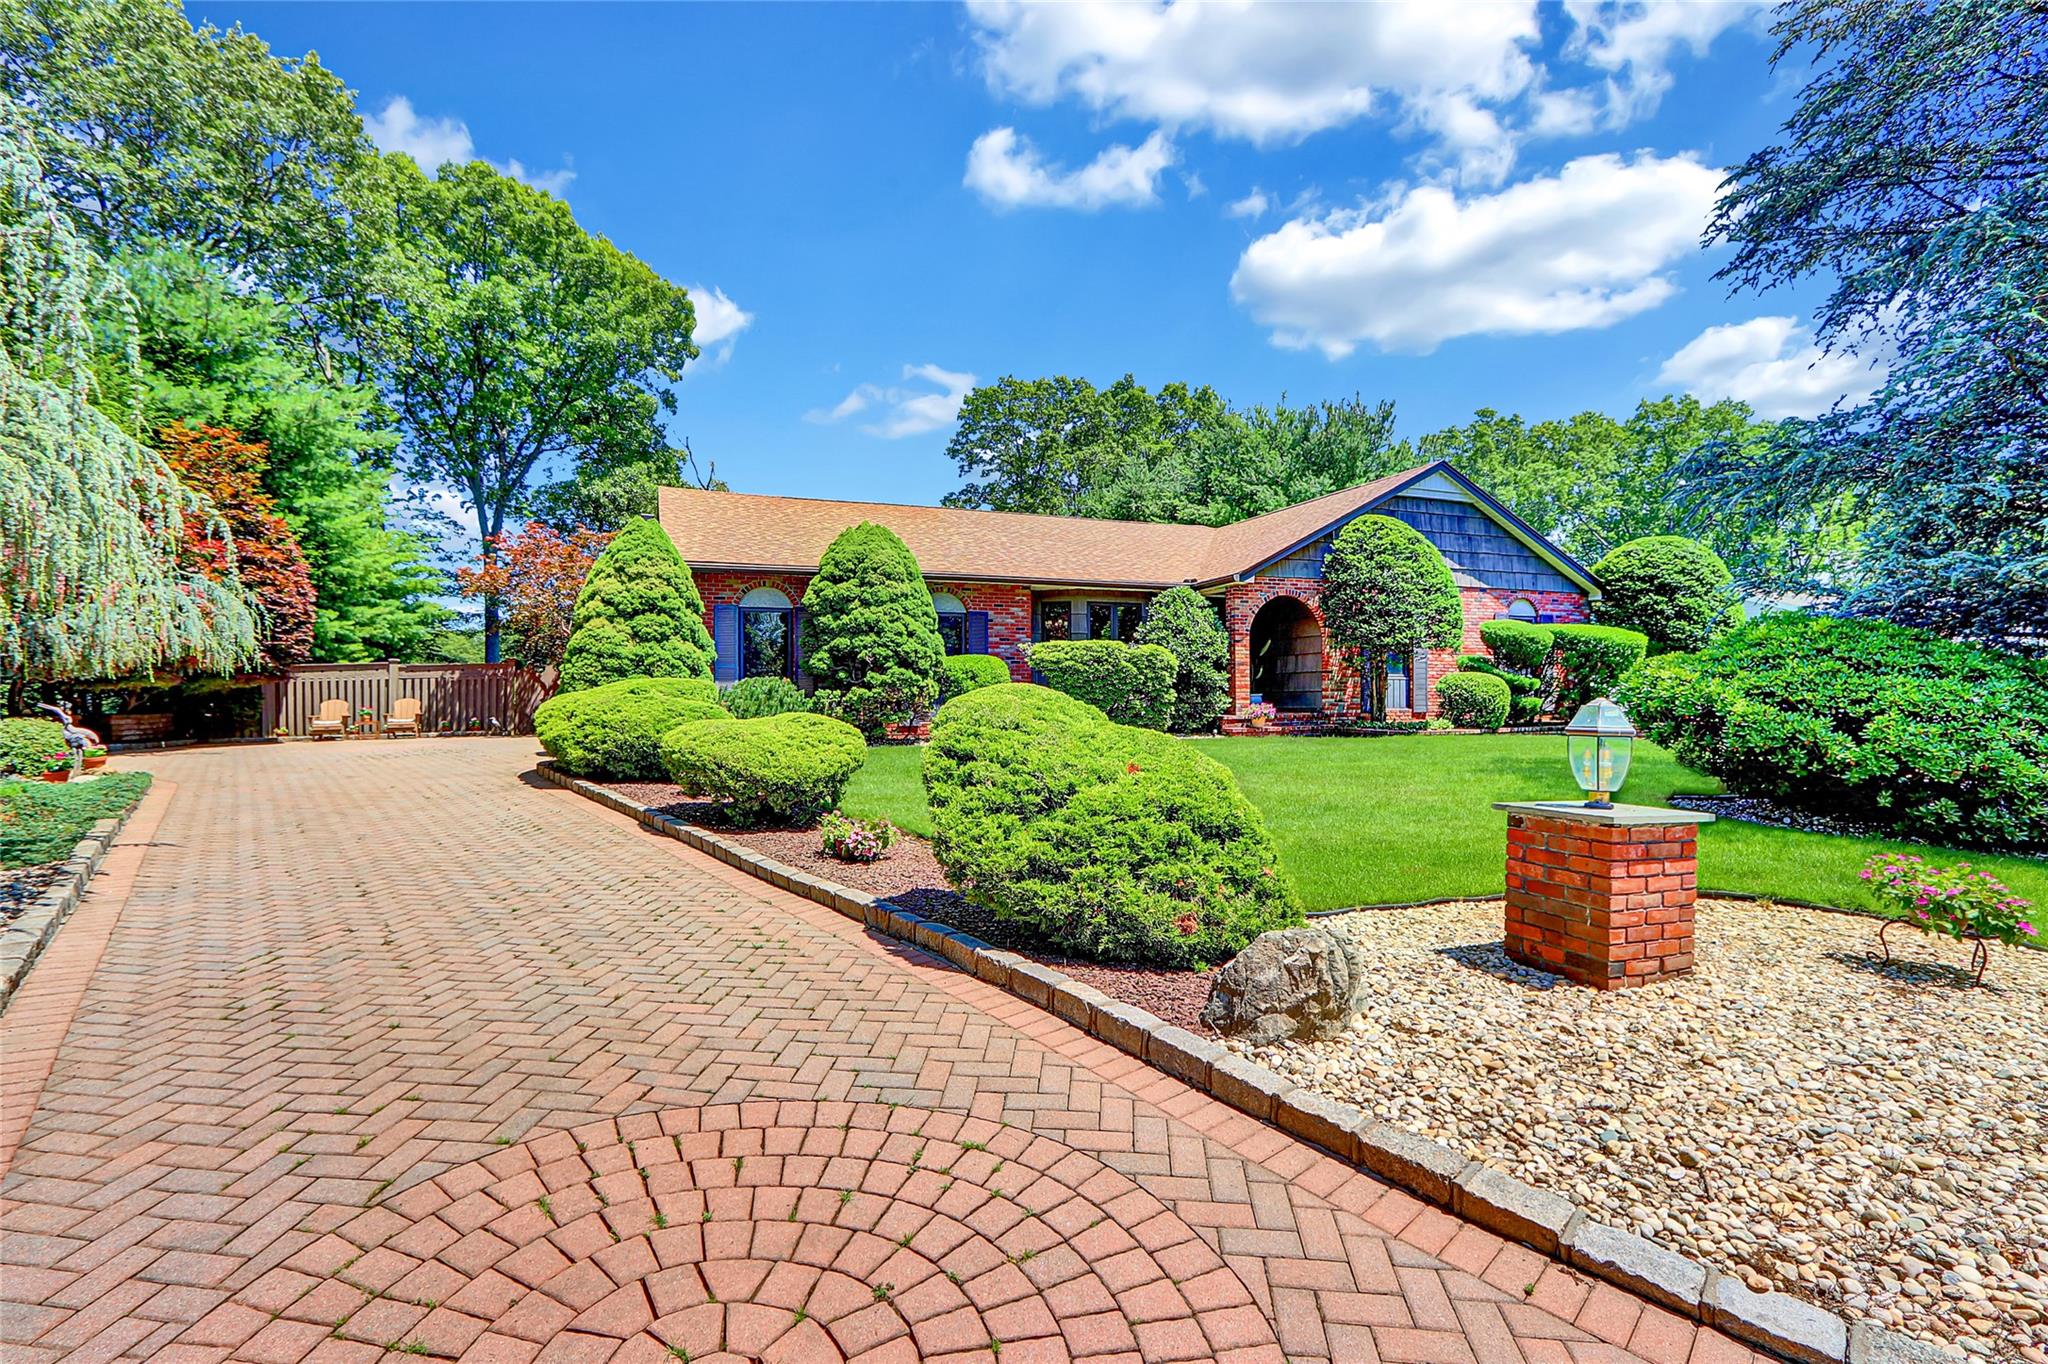
Three Village Ranch is an entertainers delight featuring a Back Yard Paradise and room for extended family! Stunning brick-faced ranch with professionally landscaped front and back yard. Custom paver driveway passes by a beautiful rock garden in front yard and brings you to a 2 car garage with interior entry into a spacious foyer. High ceilings, 4 new skylights, recessed lights, wood floors in Living room, den, formal dining room, custom crown and base moldings. Pella windows throughout. Open-concept kitchen with solid custom wood cabinets, granite countertops and porcelain tile floors. 1st floor primary bedroom suite with tray ceiling, walk in closet, double closet & Bath with marble walls and countertop, a spa shower with 3 jets and skylight. 2 beds share a second marble full bath with Jacuzzi tub. Step down into spacious den with vaulted tongue & groove board ceiling and walls, gas fireplace; double Anderson French Garden-Aire sliding doors lead out to two tier deck with gazebo, built-in gas barbecue with granite top and a spectacular PRIVATE backyard OASIS; Salt Water heated pool, 2 waterfalls, Jacuzzi hot tub and a "She-shed", all fully fenced.
Fully finished basement with 8 Foot Ceiling, outside entrance, large bedroom/home office, Living area with brand new flooring, kitchen, bar w/sink, full bath and tons of storage!
Extra features: Solid wood doors throughout 1st floor, whole house water purification system. Central Station alarm with 4 keypads & NEW NAPCO board. NEW RING camera system, Outdoor runway lights. New roof with transferable warranty, NEW CAC, New Roth Oil tank, new drywells, whole house Generac generator.
3
beds

3
baths

2,750 Sq.Ft. LIVING AREA

0.36 Acres lot

Features & Amenities

Interior

  • total bedrooms3
  • Total bathrooms3
  • full bathrooms3
  • Laundry room Gas Dryer Hookup, In Hall, Washer Hookup
  • Flooring Carpet, Hardwood, Tile, Wood
  • Fireplace Gas
  • APPLIANCES Convection Oven, Dishwasher, Microwave, Range, Stainless Steel Appliance(s), Washer
  • other interior Features First Floor Bedroom, First Floor Full Bath, Cathedral Ceiling(s), Ceiling Fan(s), Crown Molding, Eat-in Kitchen, Entrance Foyer, Formal Dining, Granite Counters, High Ceilings, His and Hers Closets, Marble Counters, Primary Bathroom, Natural Woodwork, Open Kitchen, Recessed Lighting, Storage, Tray Ceiling(s), Walk Through Kitchen, Walk-In Closet(s), Washer/Dryer Hookup, Wet Bar

Area & Lot

  • Status Sold
  • Date Sold November 18, 2025
  • Living Area2,750 Sq.Ft.
  • Lot Area0.36 Acres
  • MLS® ID882301
  • TypeResidential
  • YEAR BUILT1977
  • Architecture StylesRanch
  • Elementary SchoolWilliam Sidney Mount Elementary
  • Middle SchoolRobert Cushman Murphy Jr High School
  • High SchoolWard Melville Senior High School
  • School DistrictThree Village

Exterior

  • STORIES2
  • Garage Space2.0
  • water SourcePublic
  • utilitiesPropane, Trash Collection Public
  • PoolElectric Heat, Fenced, In Ground, Outdoor Pool, Pool Cover, Salt Water, Vinyl
  • lot featuresBack Yard, Front Yard, Garden, Landscaped, Level, Near Golf Course, Near Public Transit, Near School, Near Shops, Sprinklers In Front, Sprinklers In Rear
  • parkingDriveway, Garage, Garage Door Opener, Oversized
  • HEAT TYPEOil
  • AIR CONDITIONINGCentral Air
  • sewerCesspool
  • Disability FeaturesAccessible Bedroom, Accessible Entrance, Accessible Hallway(s)
  • security FeaturesSecurity System, Video Cameras
  • other exterior FeaturesGarden, Gas Grill, Lighting, Mailbox, Rain Gutters

Financial

  • Sales Price$910,000
  • Real Estate Tax $16,854/yr

Considering Your Next Move?

Whether you’re preparing to sell, considering your options, or planning ahead, we provide thoughtful guidance and a clear strategy to help you move forward with confidence.

Follow Us on Instagram