Leave a Message

Thank you for your message. We will be in touch with you shortly.

Explore Our Properties
51 Highfield Avenue
Courtesy of Douglas Elliman Real Estate, Alexandra Gregorek Listing Contact: 516-883-5200 
Sold

51 Highfield Avenue

51 Highfield Avenue, Port Washington, NY 11050

$1,410,000
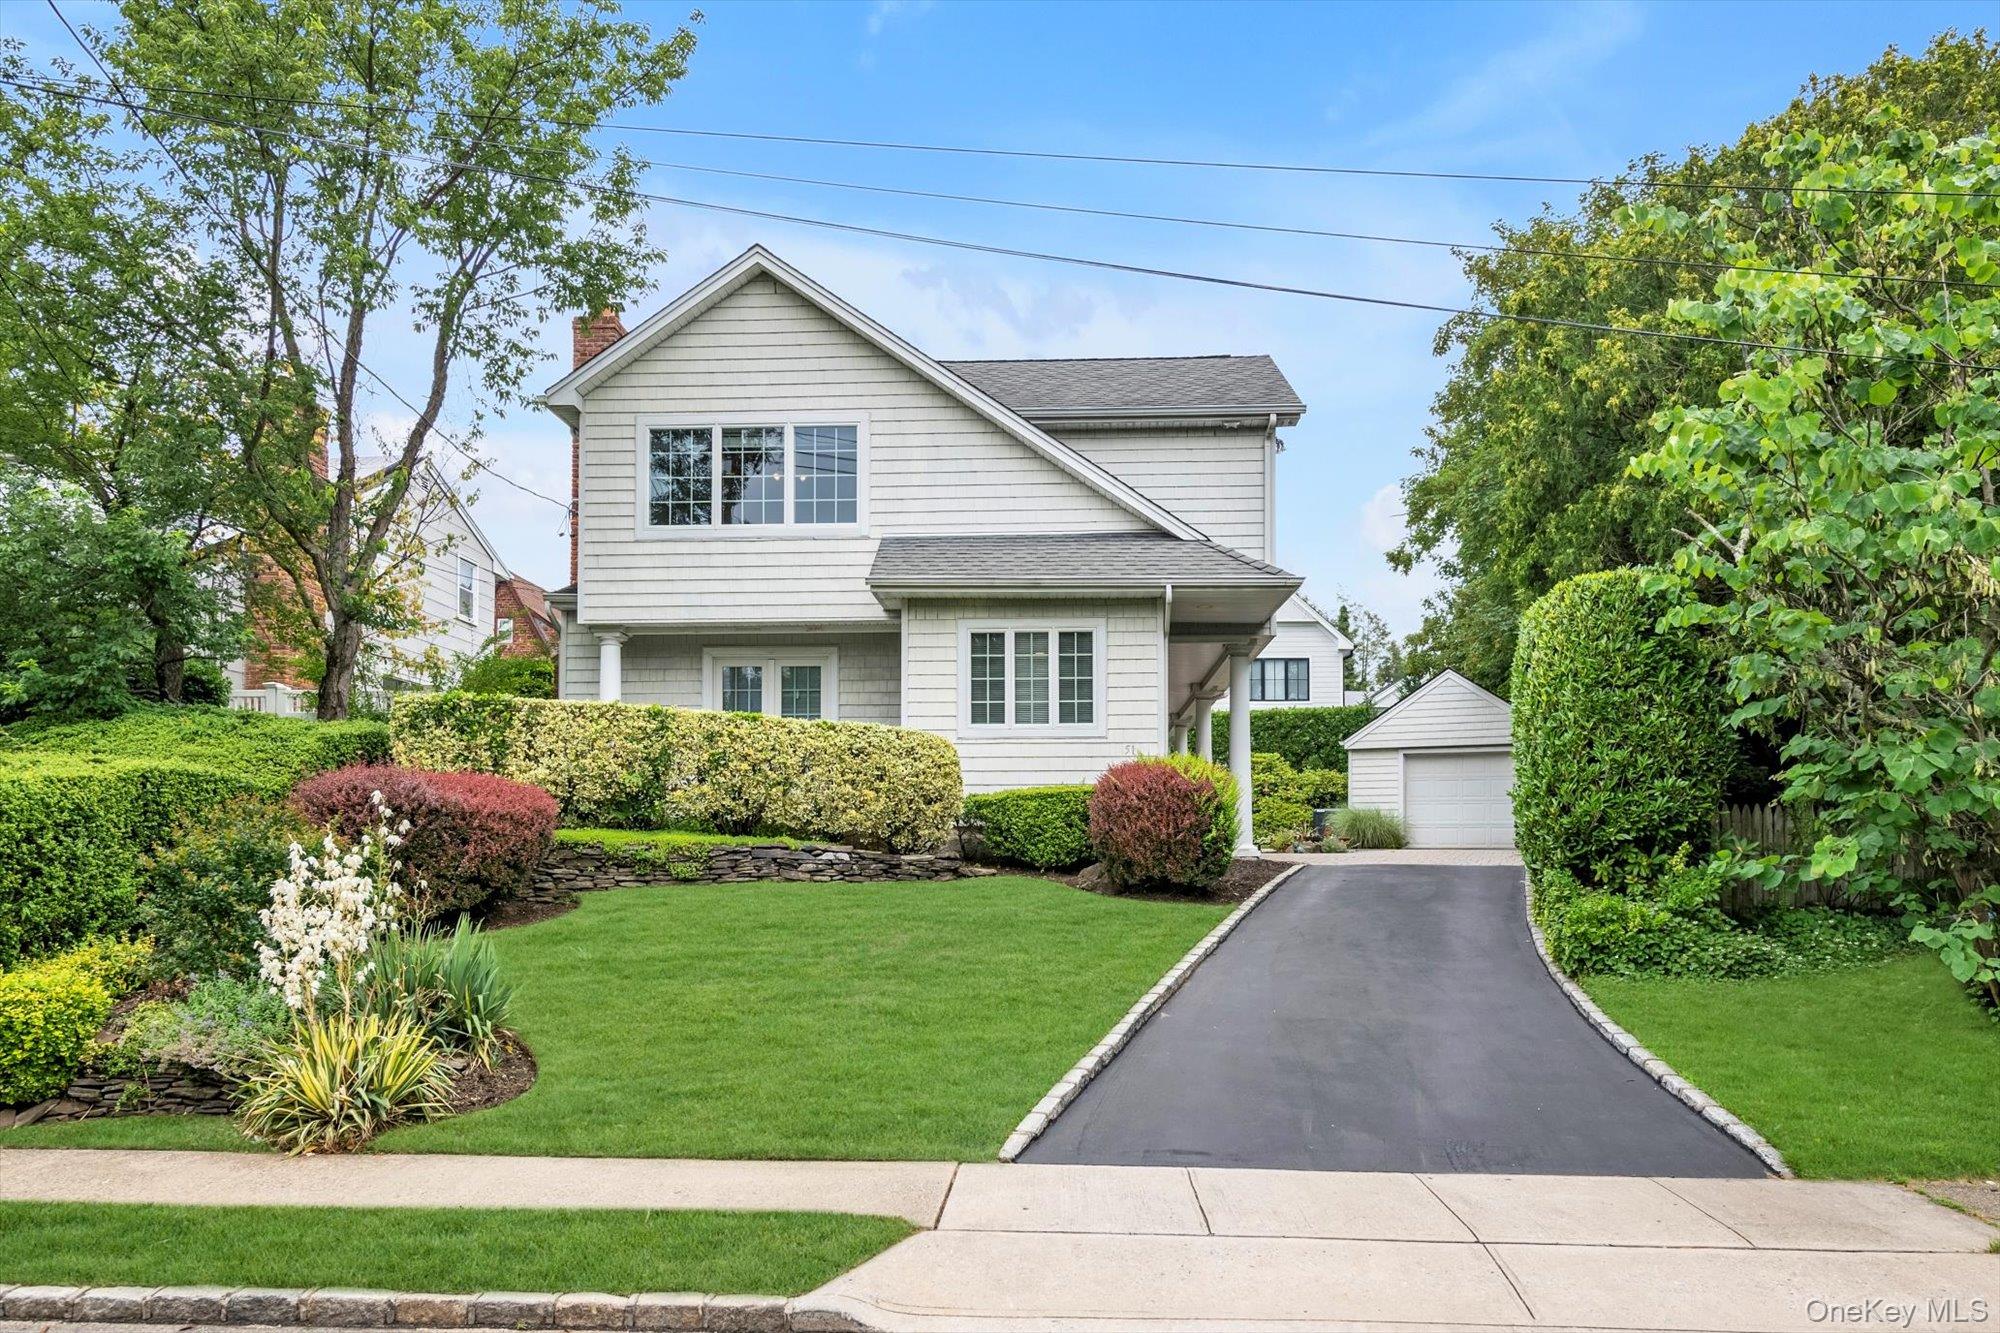
Welcome to 51 Highfield Avenue, a beautifully expanded and redesigned 4-bedroom, 2.5-bath Colonial located in the desirable Terrace section of Port Washington. Set back from the street and surrounded by mature landscaping, this home offers exceptional curb appeal with a charming paver courtyard that creates a warm, inviting entrance.
Redesigned in 2002 by award-winning architect Stewart Narofsky, this residence blends timeless character with modern comfort. The spacious living room with a wood-burning fireplace opens seamlessly to an oversized dining room, perfect for entertaining. The kitchen features a breakfast counter, nook, and direct access to the dining area--ideal for everyday living and casual gatherings. A large family room at the rear of the home provides the perfect space to relax or entertain with views of the backyard.
Upstairs, the sun-filled primary suite impresses with cathedral ceilings, two walk-in closets, and a spa-like en suite bath. Three additional bedrooms, all with custom closets, share a well-appointed full hallway bath.
The finished basement offers a laundry area, ample storage, and mechanicals. A detached one-car garage, private backyard, and patio area provide plenty of space for outdoor dining and grilling.
Located on a quiet, sidewalk-lined street, this home is just minutes from town, train, schools, parks, and beaches--the perfect blend of comfort, space, and convenience in one of Port Washington's most sought-after neighborhoods.
4
beds

3
baths

2,476 Sq.Ft. LIVING AREA

5,200 Sq.Ft. lot

Features & Amenities

Interior

  • total bedrooms4
  • Total bathrooms3
  • full bathrooms2
  • half bathroom1
  • Laundry room In Basement
  • Flooring Tile, Wood
  • Fireplace Living Room
  • APPLIANCES Dishwasher, Dryer, Electric Oven, Electric Range, Refrigerator, Oil Water Heater
  • other interior Features Formal Dining, Primary Bathroom, Recessed Lighting, Walk-In Closet(s)

Area & Lot

  • Status Sold
  • Date Sold January 28, 2026
  • Living Area2,476 Sq.Ft.
  • Total Area2,476 Sq.Ft.
  • Lot Area5,200 Sq.Ft.
  • MLS® ID935044
  • TypeResidential
  • YEAR BUILT1953
  • Architecture StylesExp Cape
  • Elementary SchoolGuggenheim Elementary School
  • Middle SchoolCarrie Palmer Weber Middle School
  • High SchoolPaul D Schreiber Senio High School
  • School DistrictPort Washington

Exterior

  • Garage Space1.0
  • water SourcePublic
  • utilitiesElectricity Connected, Sewer Connected, Trash Collection Public, Water Connected
  • parkingDriveway
  • HEAT TYPEBaseboard
  • AIR CONDITIONINGCentral Air
  • sewerPublic Sewer

Financial

  • Sales Price$1,410,000
  • Real Estate Tax $17,351/yr

Considering Your Next Move?

Whether you’re preparing to sell, considering your options, or planning ahead, we provide thoughtful guidance and a clear strategy to help you move forward with confidence.

Follow Us on Instagram