Leave a Message

Thank you for your message. We will be in touch with you shortly.

Explore Our Properties
527 Alicia Drive
Courtesy of Douglas Elliman Real Estate, Lina Saint-Cyr Listing Contact: 516-921-2262 
Sold

527 Alicia Drive

527 Alicia Drive, Westbury, NY 11590

$820,000
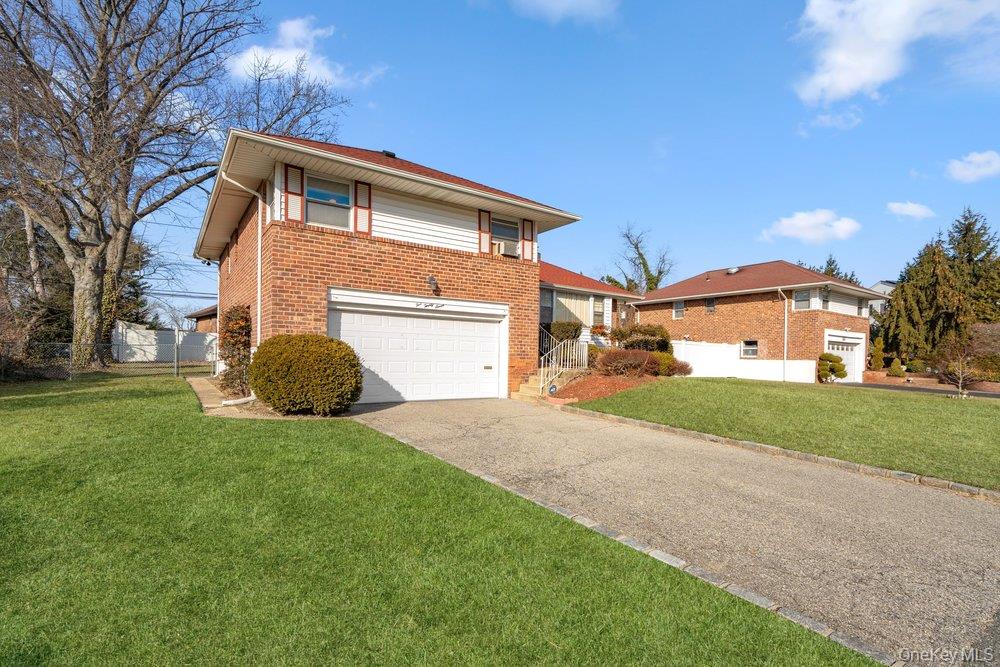
Welcome to this beautifully maintained, move in ready split-level home, set on a well kept property with inviting curb appeal, where comfort, space, and functionality come together. This spacious 3-bedroom, 2.5-bath residence offers endless possibilities and a versatile floor plan ideal for today's lifestyle.

The newly renovated main level features soaring ceilings, abundant natural light, and an open concept layout with an eat-in kitchen, formal dining room, and inviting living room perfect for entertaining and everyday living. The primary suite includes a private en-suite bathroom and a generous closet. Select areas feature hardwood floors, adding warmth and timeless appeal.

A two car attached garage provides added convenience and abundant storage, with direct access to a den or home office, ideal for remote work or a cozy retreat. The partially finished basement offers additional flexible space and includes a washer and dryer, along with a new electrical panel, providing peace of mind.

Step outside to a well kept, private backyard, offering a peaceful outdoor retreat perfect for relaxing, entertaining, or enjoying quiet moments surrounded by nature.

Ideally located in Westbury, this home is close to parks, theaters, shopping, dining, and major roadways, while still offering a quiet residential setting. Commuter friendly location with the LIRR just a 4 minute drive away, delivering the perfect balance of suburban tranquility and convenience.
3
beds

3
baths

2,198 Sq.Ft. LIVING AREA

8,160 Sq.Ft. lot

Features & Amenities

Interior

  • total bedrooms3
  • Total bathrooms3
  • full bathrooms2
  • half bathroom1
  • Laundry room In Basement, Washer Hookup
  • APPLIANCES Dishwasher, Electric Oven, Refrigerator
  • other interior Features Formal Dining, Kitchen Island, Open Kitchen, Primary Bathroom, Recessed Lighting

Area & Lot

  • Status Sold
  • Date Sold May 5, 2026
  • Living Area2,198 Sq.Ft.
  • Total Area2,198 Sq.Ft.
  • Lot Area8,160 Sq.Ft.
  • MLS® ID949621
  • TypeResidential
  • YEAR BUILT1955
  • Architecture StylesSplit Level
  • Elementary SchoolPowells Lane School
  • Middle SchoolWestbury Middle School
  • High SchoolWestbury High School
  • School DistrictWestbury

Exterior

  • Garage Space2.0
  • water SourcePublic
  • utilitiesElectricity Connected, Trash Collection Public, Water Connected
  • parkingAttached
  • HEAT TYPEOil
  • AIR CONDITIONINGNone
  • sewerNone

Financial

  • Sales Price$820,000
  • Real Estate Tax $11,643/yr

Considering Your Next Move?

Whether you’re preparing to sell, considering your options, or planning ahead, we provide thoughtful guidance and a clear strategy to help you move forward with confidence.

Follow Us on Instagram