Leave a Message

Thank you for your message. We will be in touch with you shortly.

Explore Our Properties
53 Freedom Lane
Courtesy of Douglas Elliman Real Estate, Lisa Gelman AHWD E-PRO SRS Listing Contact: 516-921-2262 
Sold

53 Freedom Lane

53 Freedom Lane, Coram, NY 11727

$420,000
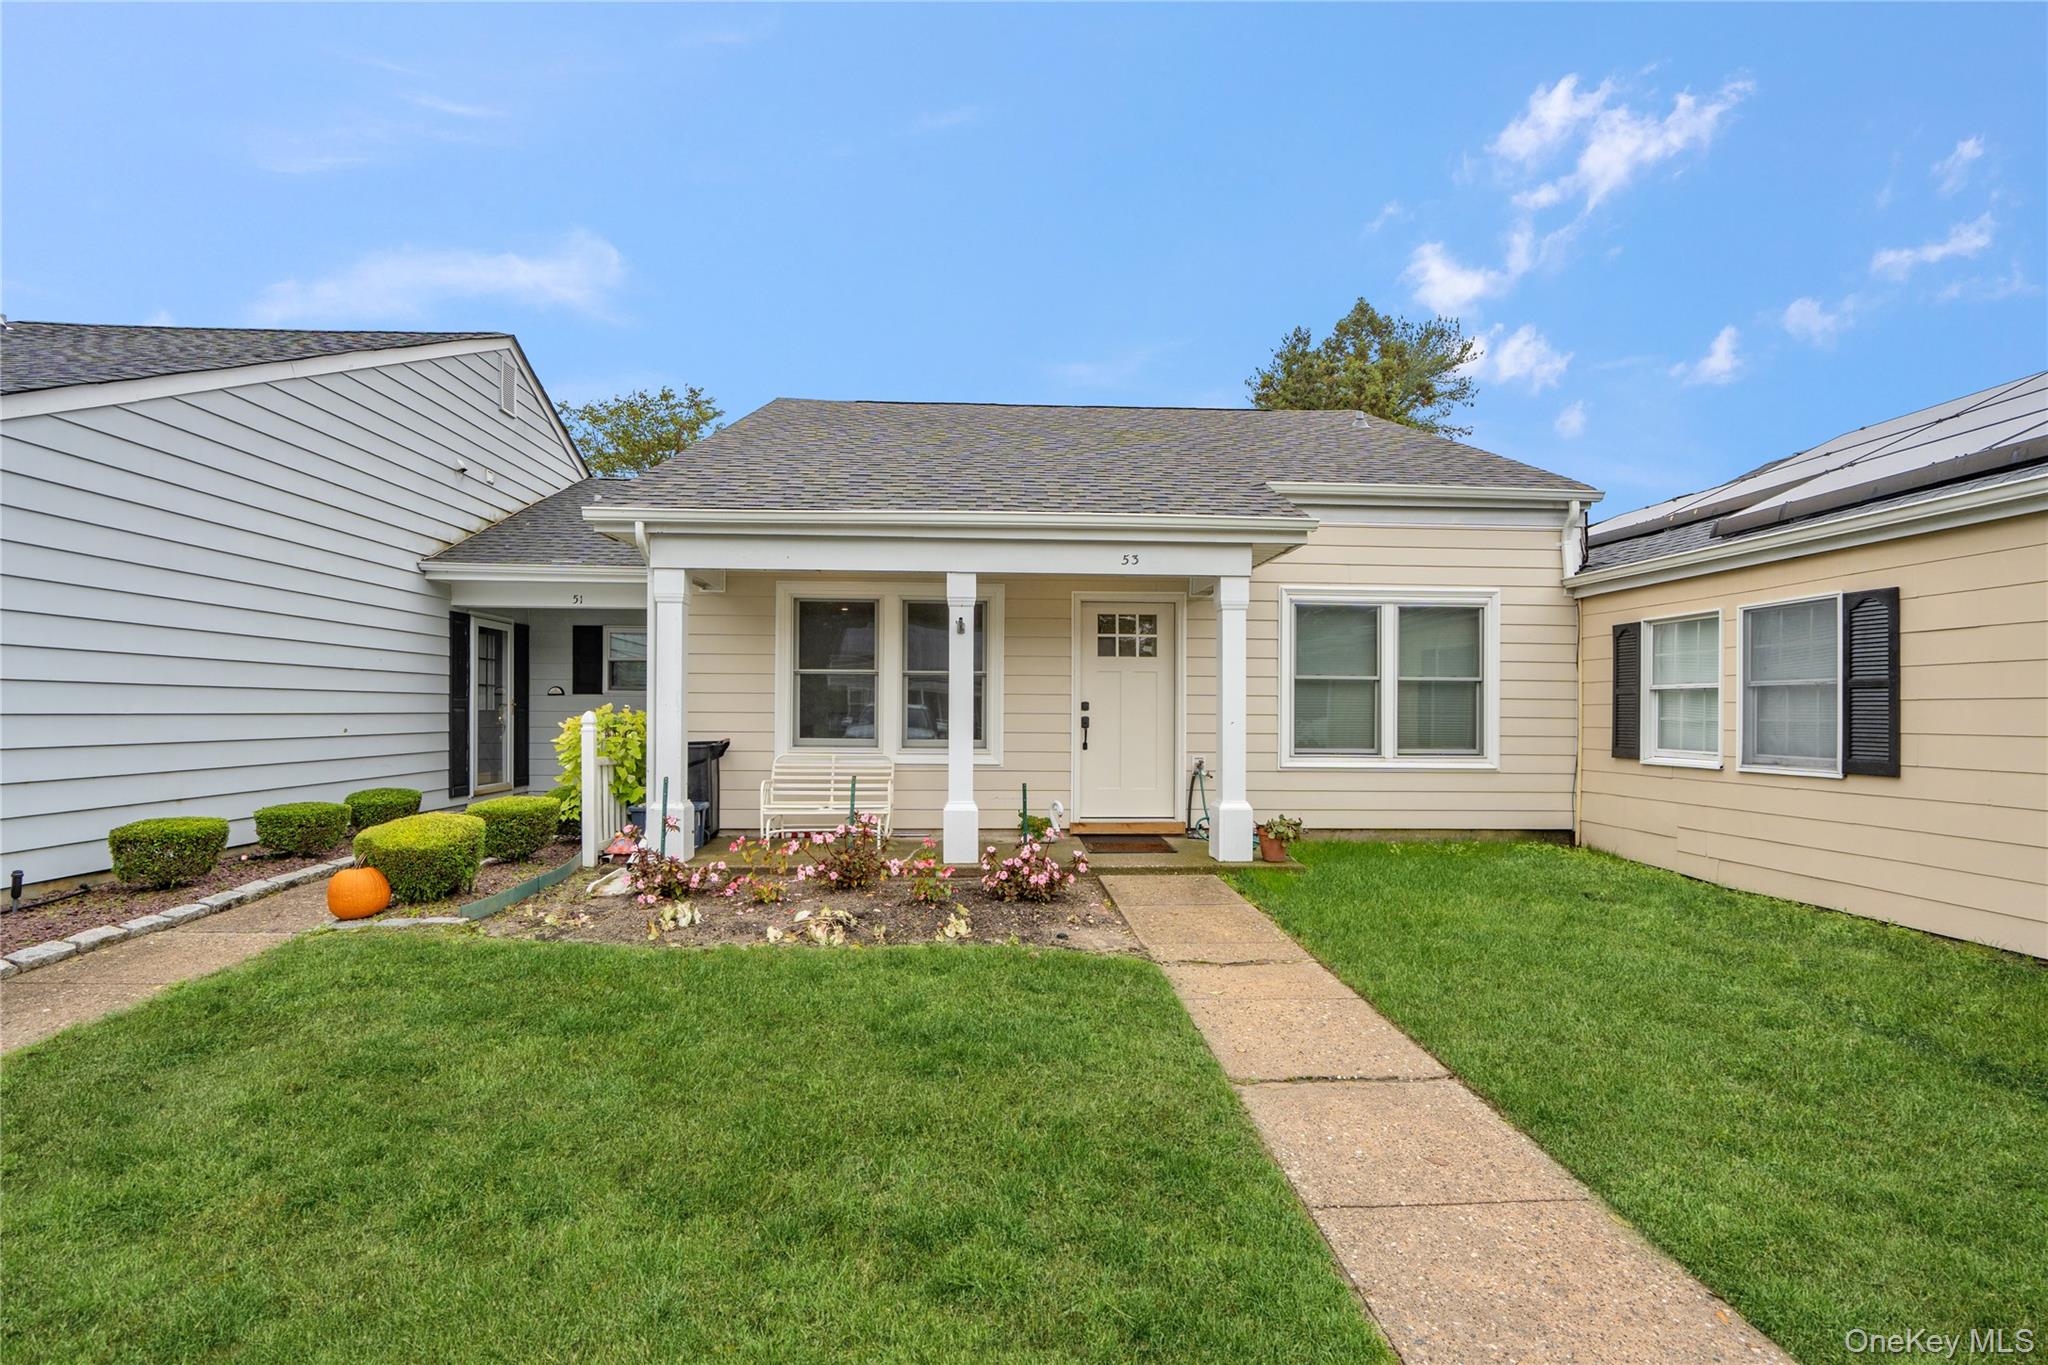
Beautifully Updated Ranch-Style Home in Strathmore Gate East (55+ Community)!
Experience easy, single-level living in this fully updated 2-bedroom, 1-bath ranch located in Strathmore Gate East, one of the area's most sought-after Active Adult (55+) communities in Coram, NY.
The renovated eat-in kitchen features GE stainless steel appliances, including a French door refrigerator and a microwave above the range. The full bath has been beautifully updated with a walk-in shower, and the home features new luxury vinyl flooring.
Additional updates include new windows, siding, roof, gutters, and interior doors--plus new recessed lighting, an upgraded electrical panel, and sliders leading to your private outdoor space. Home features attic for extra storage with ease of pull down staircase. Enjoy the convenience of two parking spots right in front of the unit. Community is pet friendly; has its own dog park!
Residents of Strathmore Gate East enjoy access to a wide array of amenities, including a clubhouse and amenity center, fitness center, outdoor pool, ballroom, library, billiards, bocce ball courts, and a communal outdoor patio. Homeowner only pays electric and cable.
Move-in ready and beautifully refreshed, this home offers comfort, style, and a vibrant lifestyle--all within a well-maintained 55+ community.
2
beds

1
bath

1,036 Sq.Ft. LIVING AREA

1,307 Sq.Ft. lot

Features & Amenities

Interior

  • total bedrooms2
  • Total bathroom1
  • full bathroom1
  • Laundry room In Hall
  • Flooring Vinyl
  • APPLIANCES Dishwasher, Electric Oven, Electric Range, Electric Water Heater, ENERGY STAR Qualified Appliances, Microwave, Stainless Steel Appliance(s)
  • other interior Features First Floor Bedroom, Eat-in Kitchen, ENERGY STAR Qualified Door(s), Granite Counters, Pantry, Storage, Washer/Dryer Hookup

Area & Lot

  • Status Sold
  • Date Sold March 11, 2026
  • Living Area1,036 Sq.Ft.
  • Lot Area1,307 Sq.Ft.
  • MLS® ID924175
  • TypeCondo
  • YEAR BUILT1972
  • Architecture StylesOther
  • Elementary SchoolBicycle Path Kindergarten-Pre K
  • Middle SchoolSelden Middle School
  • High SchoolNewfield High School
  • School DistrictMiddle Country

Exterior

  • STORIES1
  • water SourcePublic
  • utilitiesSewer Connected
  • PoolCommunity, Outdoor Pool
  • parkingDriveway, Open
  • HEAT TYPEElectric, ENERGY STAR Qualified Equipment
  • AIR CONDITIONINGCentral Air
  • sewerPublic Sewer
  • SubstructureSlab
  • Disability FeaturesAccessible Bedroom, Accessible Central Living Area, Accessible Closets, Accessible Entrance
  • HOA AmenitiesClubhouse, Fitness Center, Maintenance, Recreation Facilities, Trash

Financial

  • Sales Price$420,000
  • Real Estate Tax $7,901/yr
  • Common Charges $210/mo
View Virtual Tour

Considering Your Next Move?

Whether you’re preparing to sell, considering your options, or planning ahead, we provide thoughtful guidance and a clear strategy to help you move forward with confidence.

Follow Us on Instagram