Leave a Message

Thank you for your message. We will be in touch with you shortly.

Explore Our Properties
53 Hightop Lane
53 Hightop Lane
53 Hightop Lane
53 Hightop Lane
53 Hightop Lane
53 Hightop Lane
53 Hightop Lane
53 Hightop Lane
53 Hightop Lane
53 Hightop Lane
53 Hightop Lane
53 Hightop Lane
53 Hightop Lane
53 Hightop Lane
53 Hightop Lane
53 Hightop Lane
53 Hightop Lane
53 Hightop Lane
53 Hightop Lane
53 Hightop Lane
53 Hightop Lane
53 Hightop Lane
53 Hightop Lane
53 Hightop Lane
53 Hightop Lane
53 Hightop Lane
53 Hightop Lane
53 Hightop Lane
53 Hightop Lane
53 Hightop Lane
53 Hightop Lane
53 Hightop Lane
53 Hightop Lane
53 Hightop Lane
53 Hightop Lane
53 Hightop Lane
53 Hightop Lane
53 Hightop Lane
53 Hightop Lane
53 Hightop Lane
SEE ALL PHOTOS
53 Hightop Lane
53 Hightop Lane
53 Hightop Lane
53 Hightop Lane
53 Hightop Lane
53 Hightop Lane
53 Hightop Lane
53 Hightop Lane
53 Hightop Lane
53 Hightop Lane
53 Hightop Lane
53 Hightop Lane
53 Hightop Lane
53 Hightop Lane
53 Hightop Lane
53 Hightop Lane
53 Hightop Lane
53 Hightop Lane
53 Hightop Lane
53 Hightop Lane
53 Hightop Lane
53 Hightop Lane
53 Hightop Lane
53 Hightop Lane
53 Hightop Lane
53 Hightop Lane
53 Hightop Lane
53 Hightop Lane
53 Hightop Lane
53 Hightop Lane
53 Hightop Lane
53 Hightop Lane
53 Hightop Lane
53 Hightop Lane
53 Hightop Lane
53 Hightop Lane
53 Hightop Lane
53 Hightop Lane
53 Hightop Lane
53 Hightop Lane
Courtesy of Douglas Elliman Real Estate, Catherine Waldeck Listing Contact: 516-921-2262 
For Sale

53 Hightop Lane

53 Hightop Lane, Jericho, NY 11753

$1,588,000
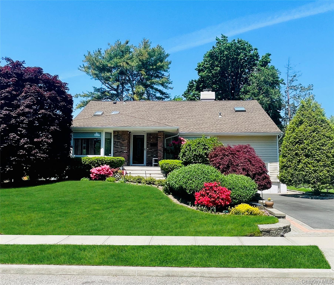
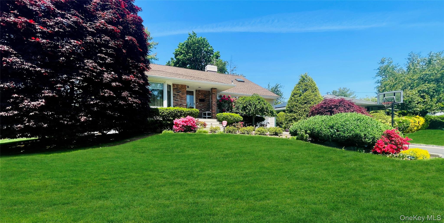
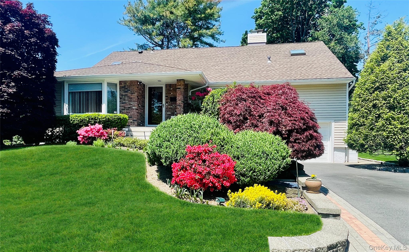
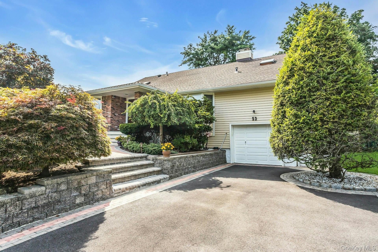
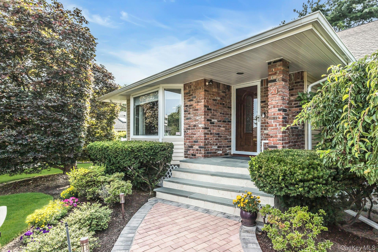
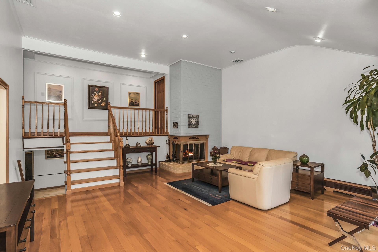
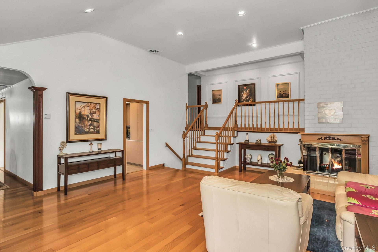
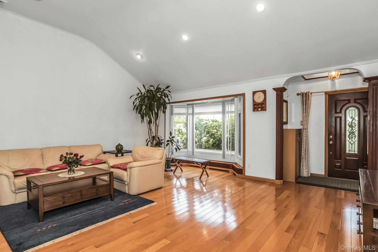
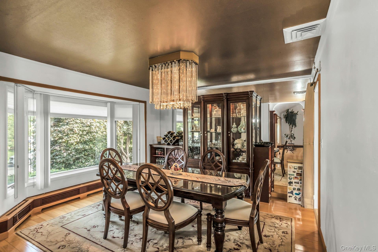
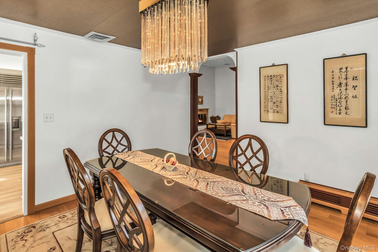
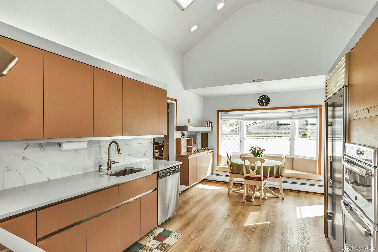
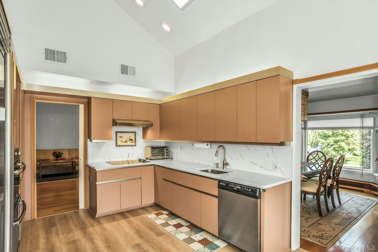
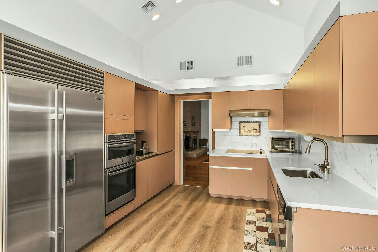
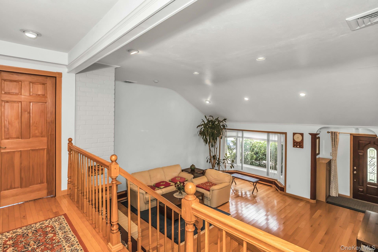
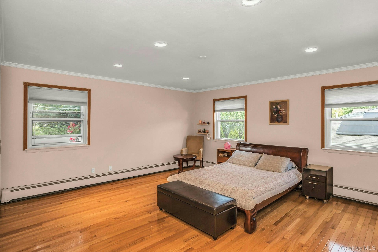
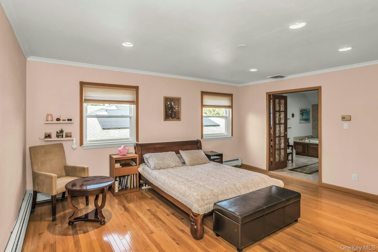
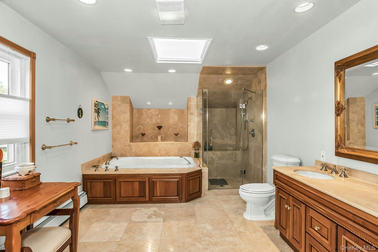
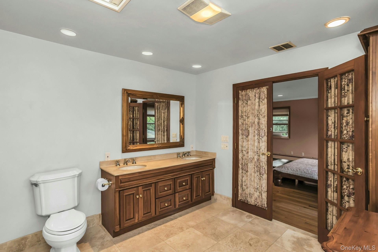
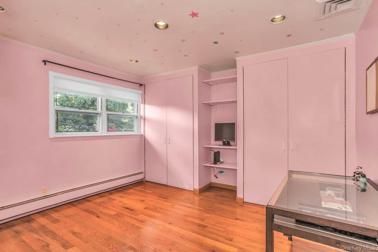
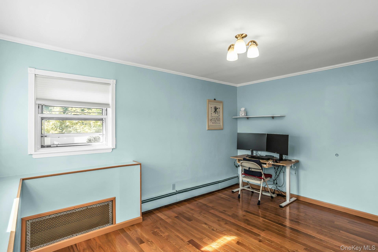
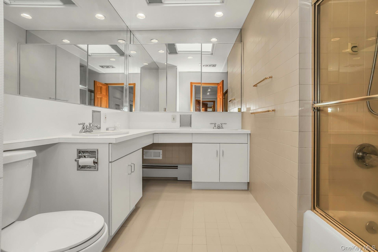
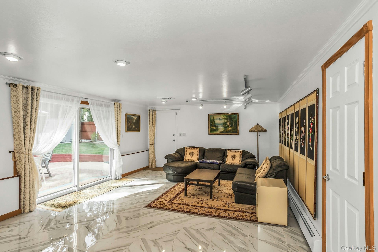
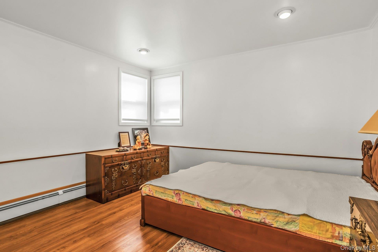
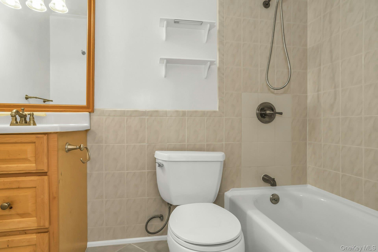
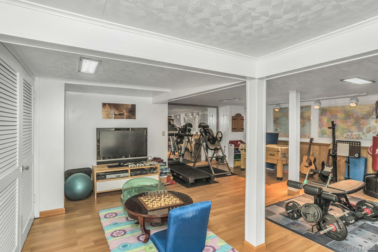
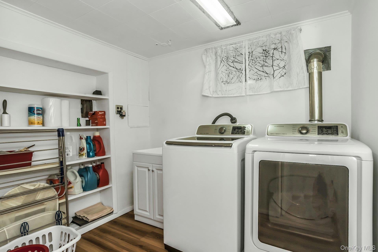
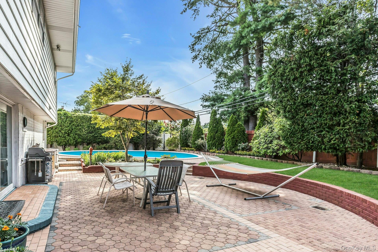
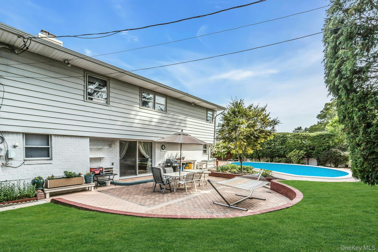
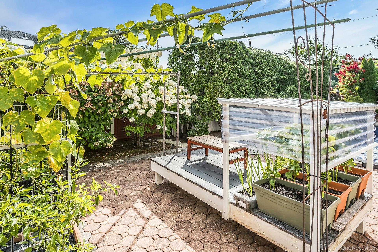
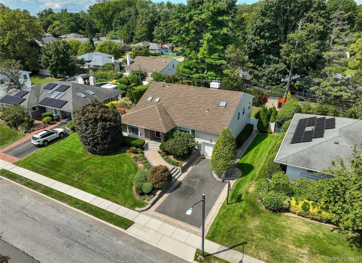
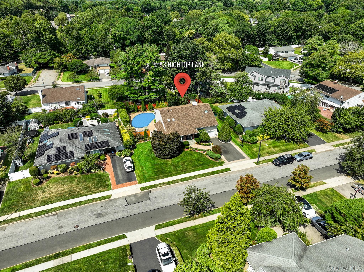
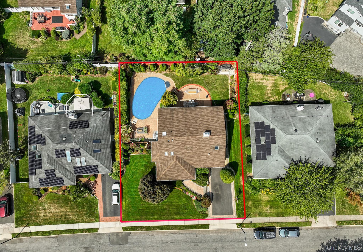
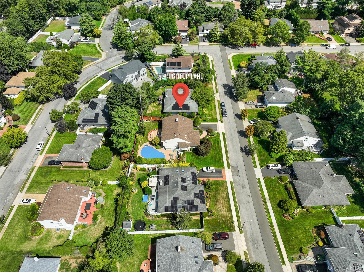
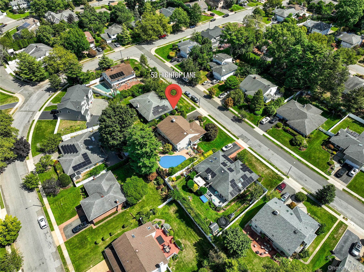
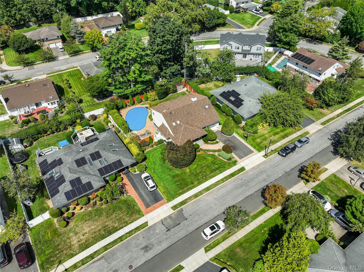
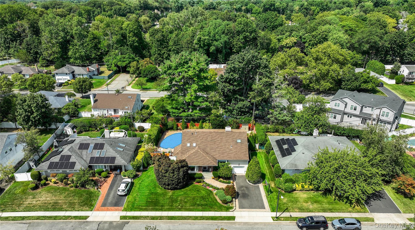
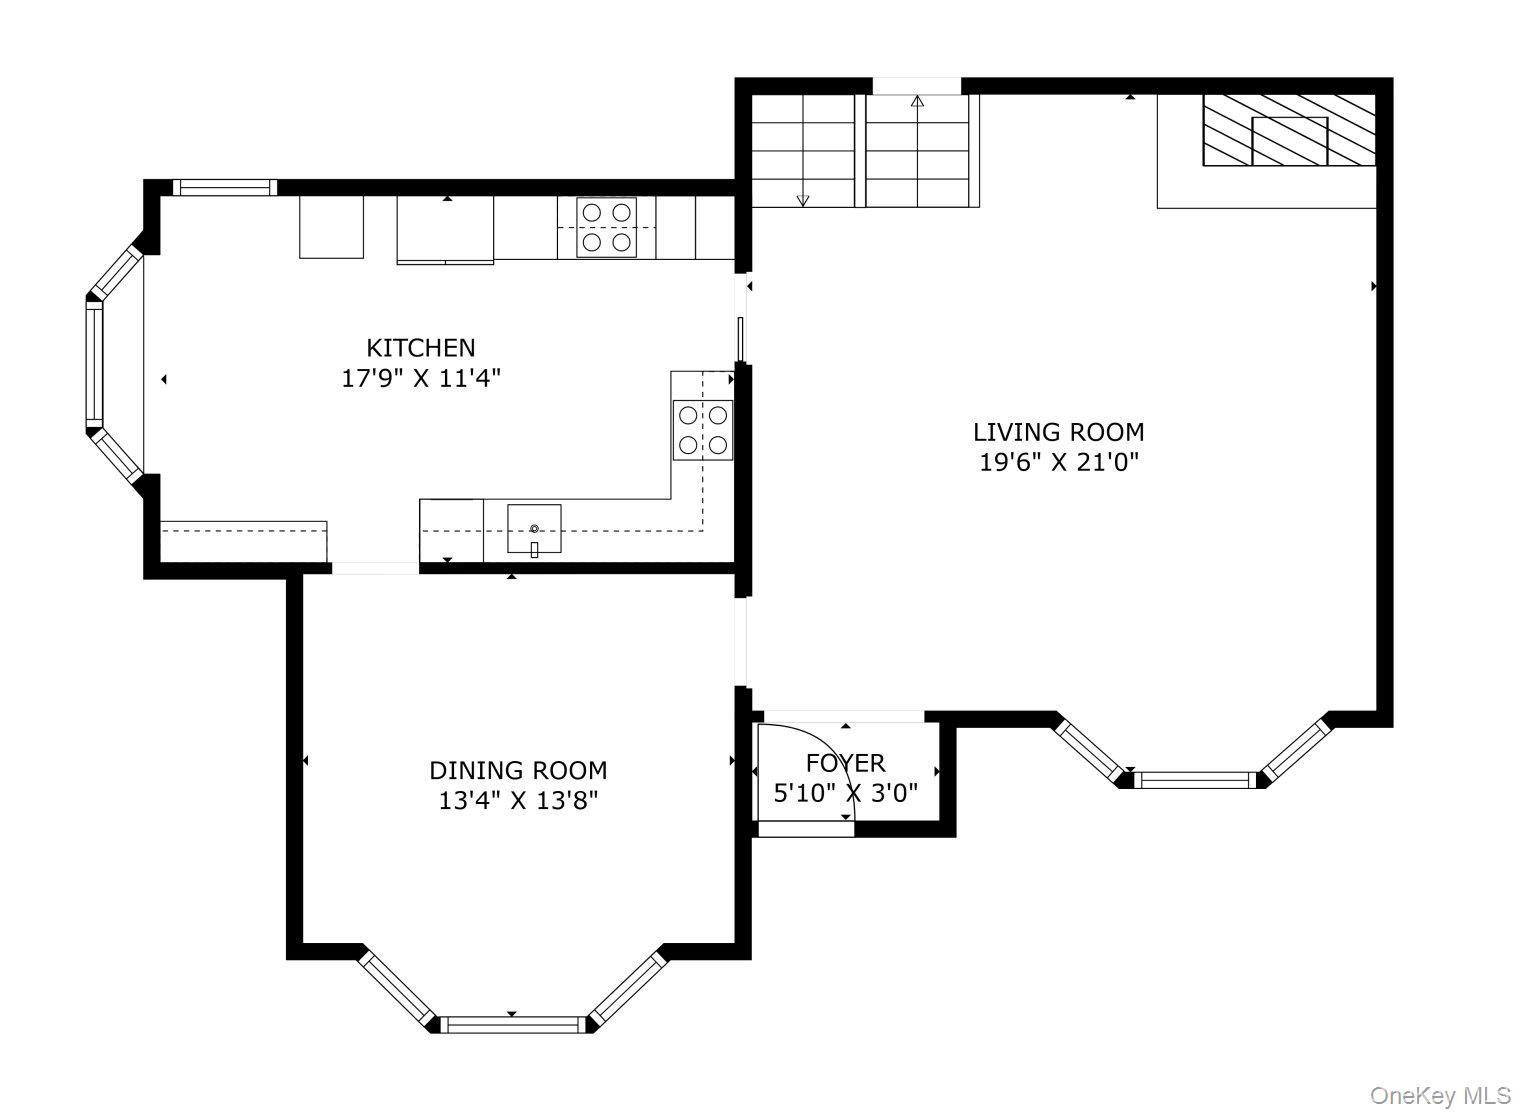
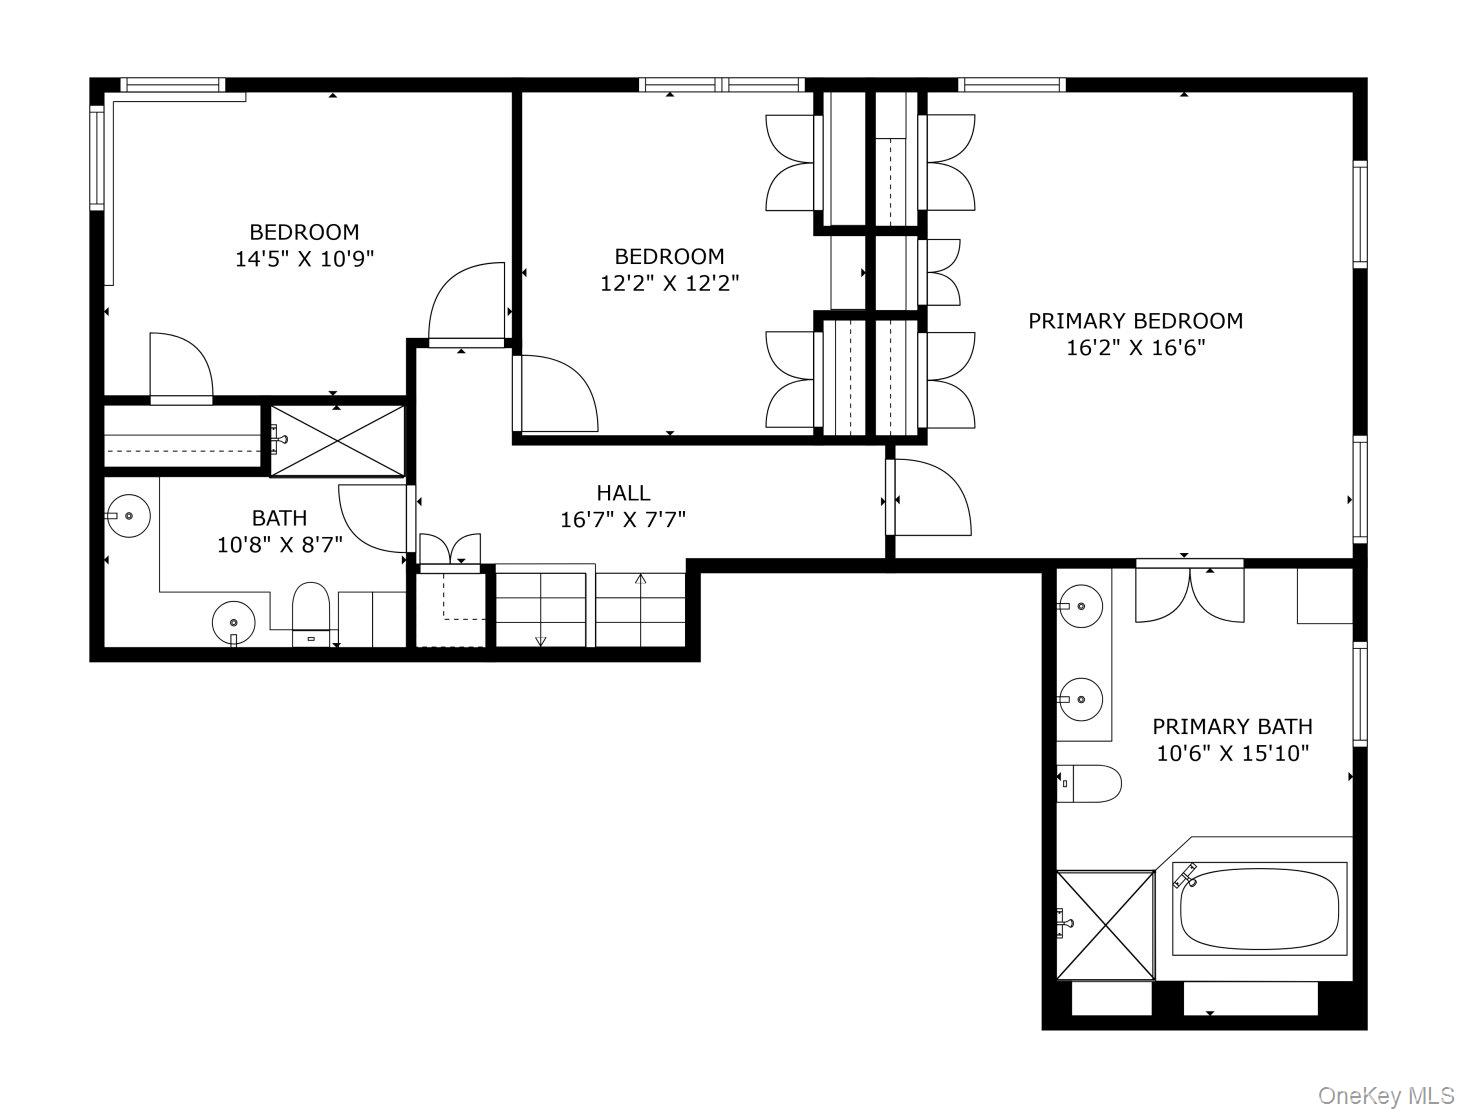
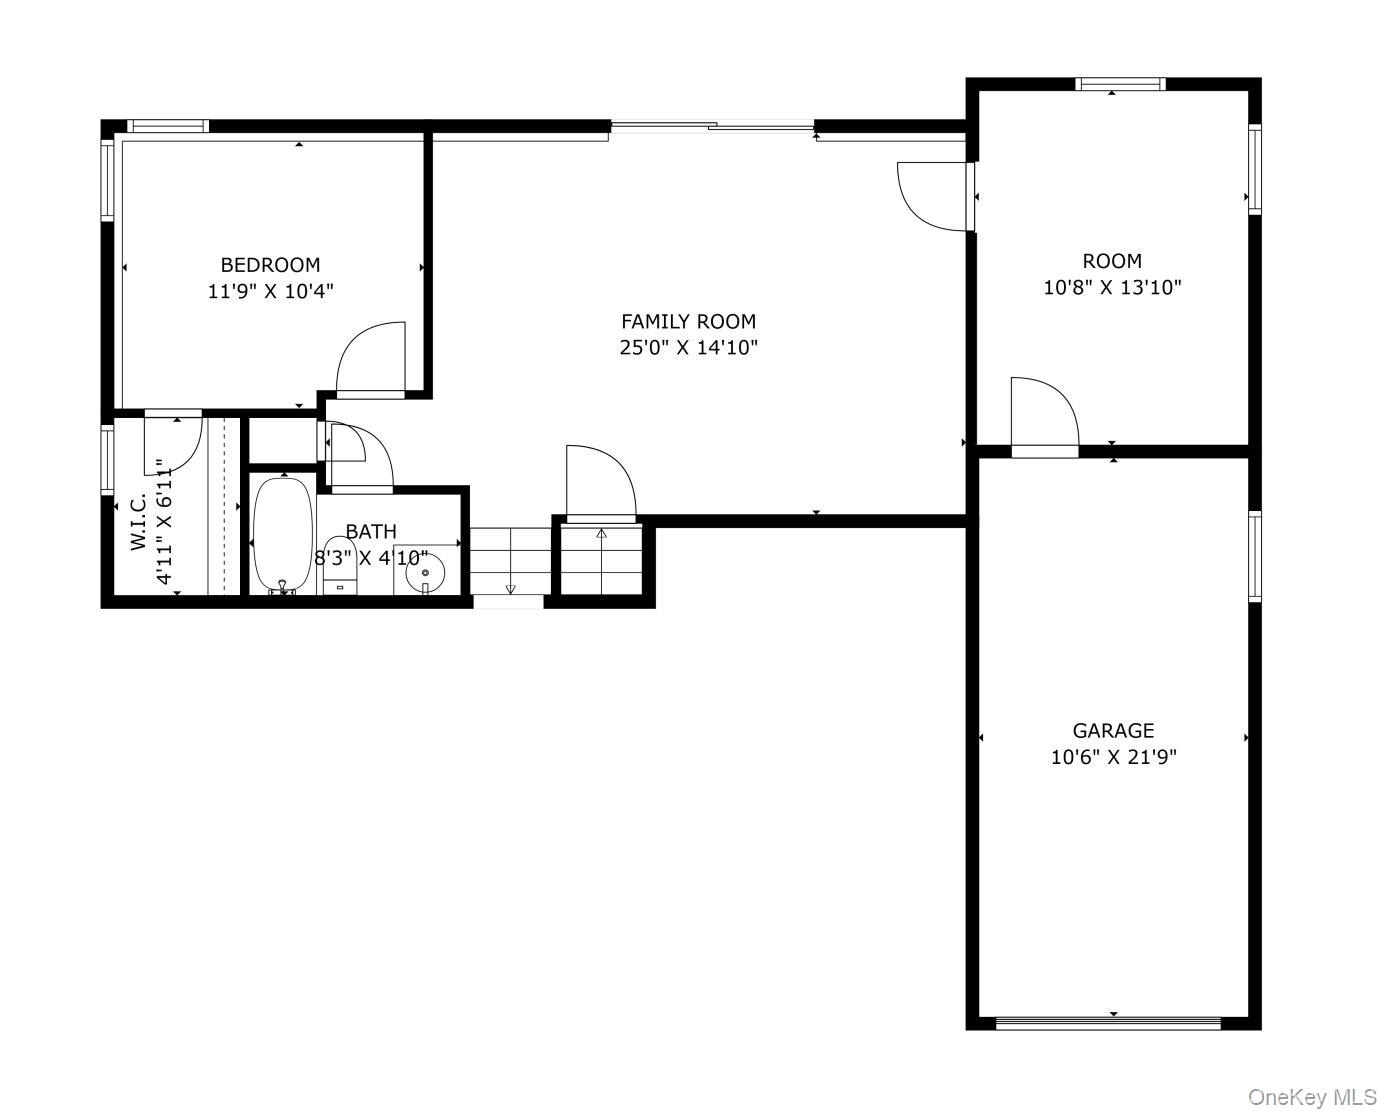
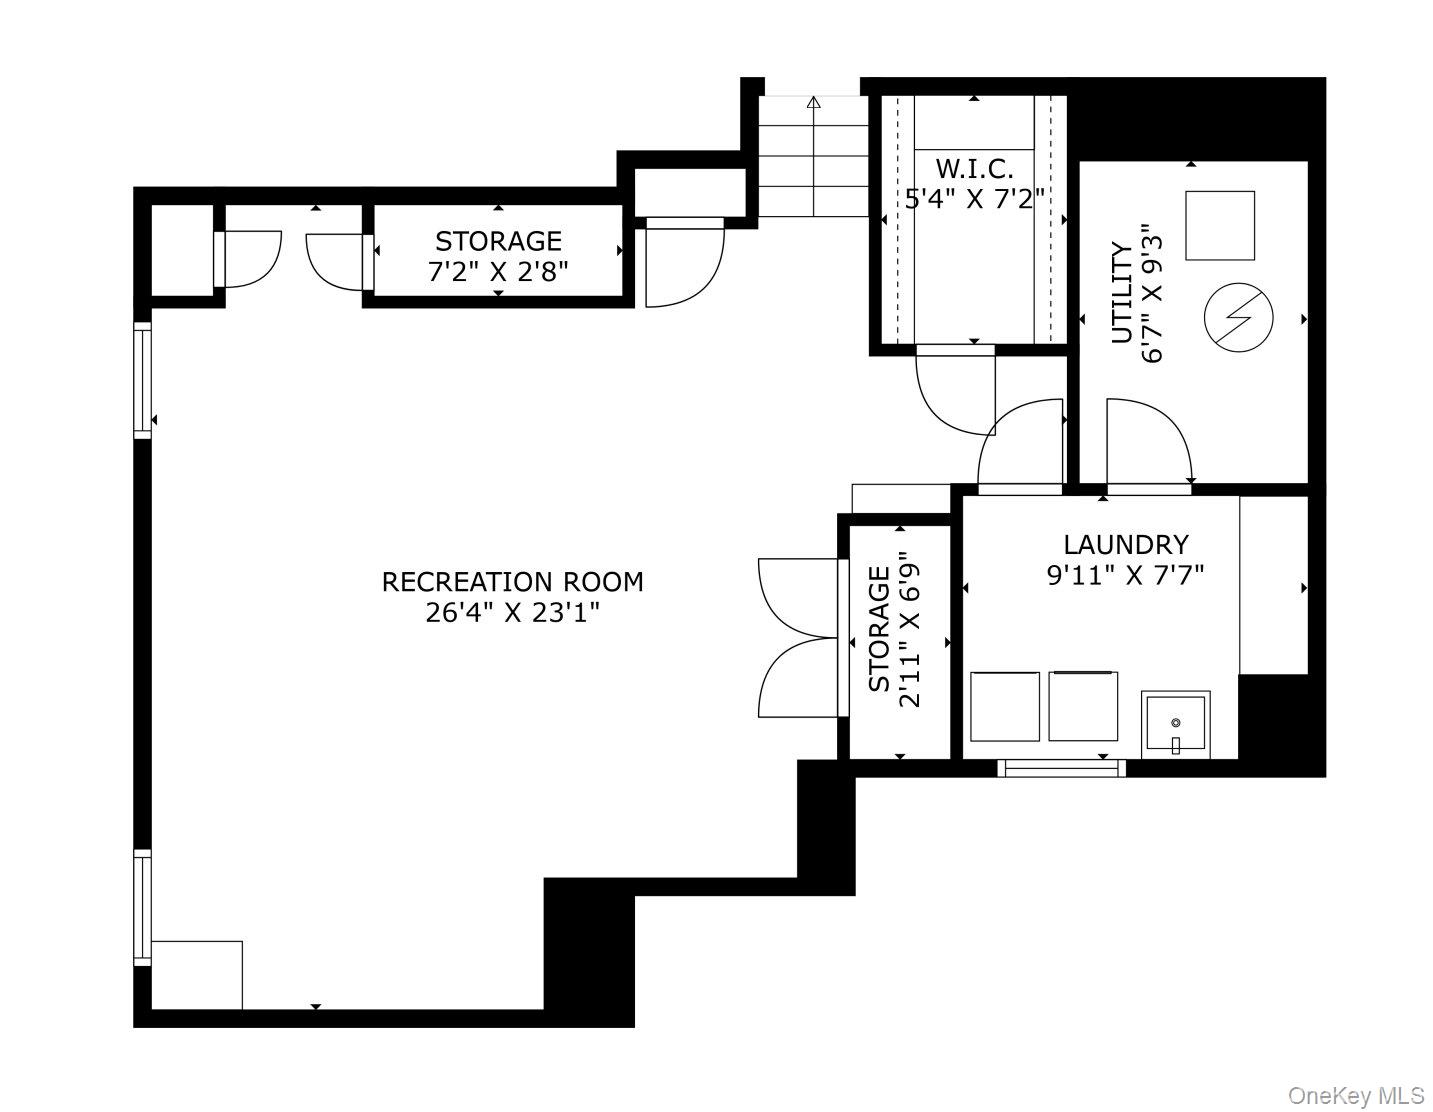
Welcome to this pristine El Dorado split-style home featuring 4 bedrooms and 3 full baths. Located on a quiet block in the heart of East Birchwood, with Jericho Schools! This home boasts expansive ceilings, recessed lighting, bay windows, and skylights that provide every room with natural light. Formal living room features a wood-burning fireplace and hardwood floors that seamlessly flow into the formal dining room. The spacious eat-in kitchen features vaulted ceilings, quartz countertops, Sub-Zero refrigerator, stainless steel appliances and a separate entrance that leads out to a private backyard. Upstairs, the luxurious primary ensuite welcomes you with custom closets and a spa-like bathroom, featuring a Jacuzzi tub, walk-in shower, and dual vanities. Two additional generously sized bedrooms each offer ample closet space, including a walk-in cedar closet and have convenient access to a full bathroom, completing the upper level with comfort and convenience throughout. The lower level den has porcelain tile flooring, offering a modern yet inviting ambiance. Adjacent to the den is a well-appointed bedroom and a full bathroom, ideal for guests or home office. Natural light pours in through Andersen sliders connecting the interior to the beautifully landscaped backyard. Step outside onto the spacious patio, complemented by an in-ground gunite pool that invites you to enjoy the peaceful surroundings, all within a fenced in yard, ensuring complete privacy. Additional highlights include a full finished basement with lots of storage space and a walk-in cedar closet, laundry room, central air conditioning, in-ground sprinklers, a 220-amp electrical service, and a one-car attached garage with extended driveway. The home's curb appeal is elegantly enhanced with gorgeous pavers and professional landscaping. Don't miss out, make this exceptional home your very own!

4
beds

3
baths

2,448 Sq.Ft. LIVING AREA

9,890 Sq.Ft. lot

Features & Amenities

Interior

  • total bedrooms4
  • Total bathrooms3
  • full bathrooms3
  • Laundry room In Basement
  • Flooring Hardwood, Tile
  • Fireplace Living Room
  • APPLIANCES Convection Oven, Cooktop, Dishwasher, Dryer, Electric Range, Exhaust Fan, Microwave, Refrigerator, Stainless Steel Appliance(s), Washer
  • other interior Features Ceiling Fan(s), Chandelier, Double Vanity, Eat-in Kitchen, ENERGY STAR Qualified Door(s), Entrance Foyer, Formal Dining, High Ceilings, His and Hers Closets, Primary Bathroom, Quartz/Quartzite Counters, Recessed Lighting, Storage, Walk-In Closet(s), Washer/Dryer Hookup

Area & Lot

  • Status For Sale
  • Living Area2,448 Sq.Ft.
  • Total Area2,448 Sq.Ft.
  • Lot Area9,890 Sq.Ft.
  • MLS® ID1001041
  • TypeResidential
  • YEAR BUILT1957
  • Architecture StylesSplit Level
  • Elementary SchoolGeorge A Jackson School
  • Middle SchoolJericho Middle School
  • High SchoolJericho Senior High School
  • School DistrictJericho

Exterior

  • Garage Space1.0
  • water SourcePublic
  • utilitiesCable Connected, Electricity Available, Natural Gas Available, Sewer Connected, Trash Collection Public, Water Connected
  • PoolIn Ground
  • parkingAttached
  • HEAT TYPEBaseboard
  • AIR CONDITIONINGCentral Air
  • sewerPublic Sewer
  • other exterior FeaturesGarden, Mailbox

Financial

  • Sales Price$1,588,000
  • Real Estate Tax $27,954/yr
View Virtual Tour
image

Schedule a Showing

We would love to show you our beautiful property. Please select your preferred date and time below. An agent will be in touch shortly to confirm your appointment.

Schedule a Showing

We would love to show you our beautiful property. Please select your preferred date and time below. An agent will be in touch shortly to confirm your appointment.

Thank you for your interest in 53 Hightop Lane, Jericho, NY 11753. We are reviewing your request and will be in touch shortly!

Mortgage Calculator

Estimate your monthly mortgage payment, including the principal and interest, property taxes, and HOA. Adjust the values to generate a more accurate rate.

All estimates are provided for informational purposes only. Actual amounts may vary.
$0,000 Your Payment 20 15 65
$0,000 Your Payment

Considering Your Next Move?

Whether you’re preparing to sell, considering your options, or planning ahead, we provide thoughtful guidance and a clear strategy to help you move forward with confidence.

Follow Us on Instagram