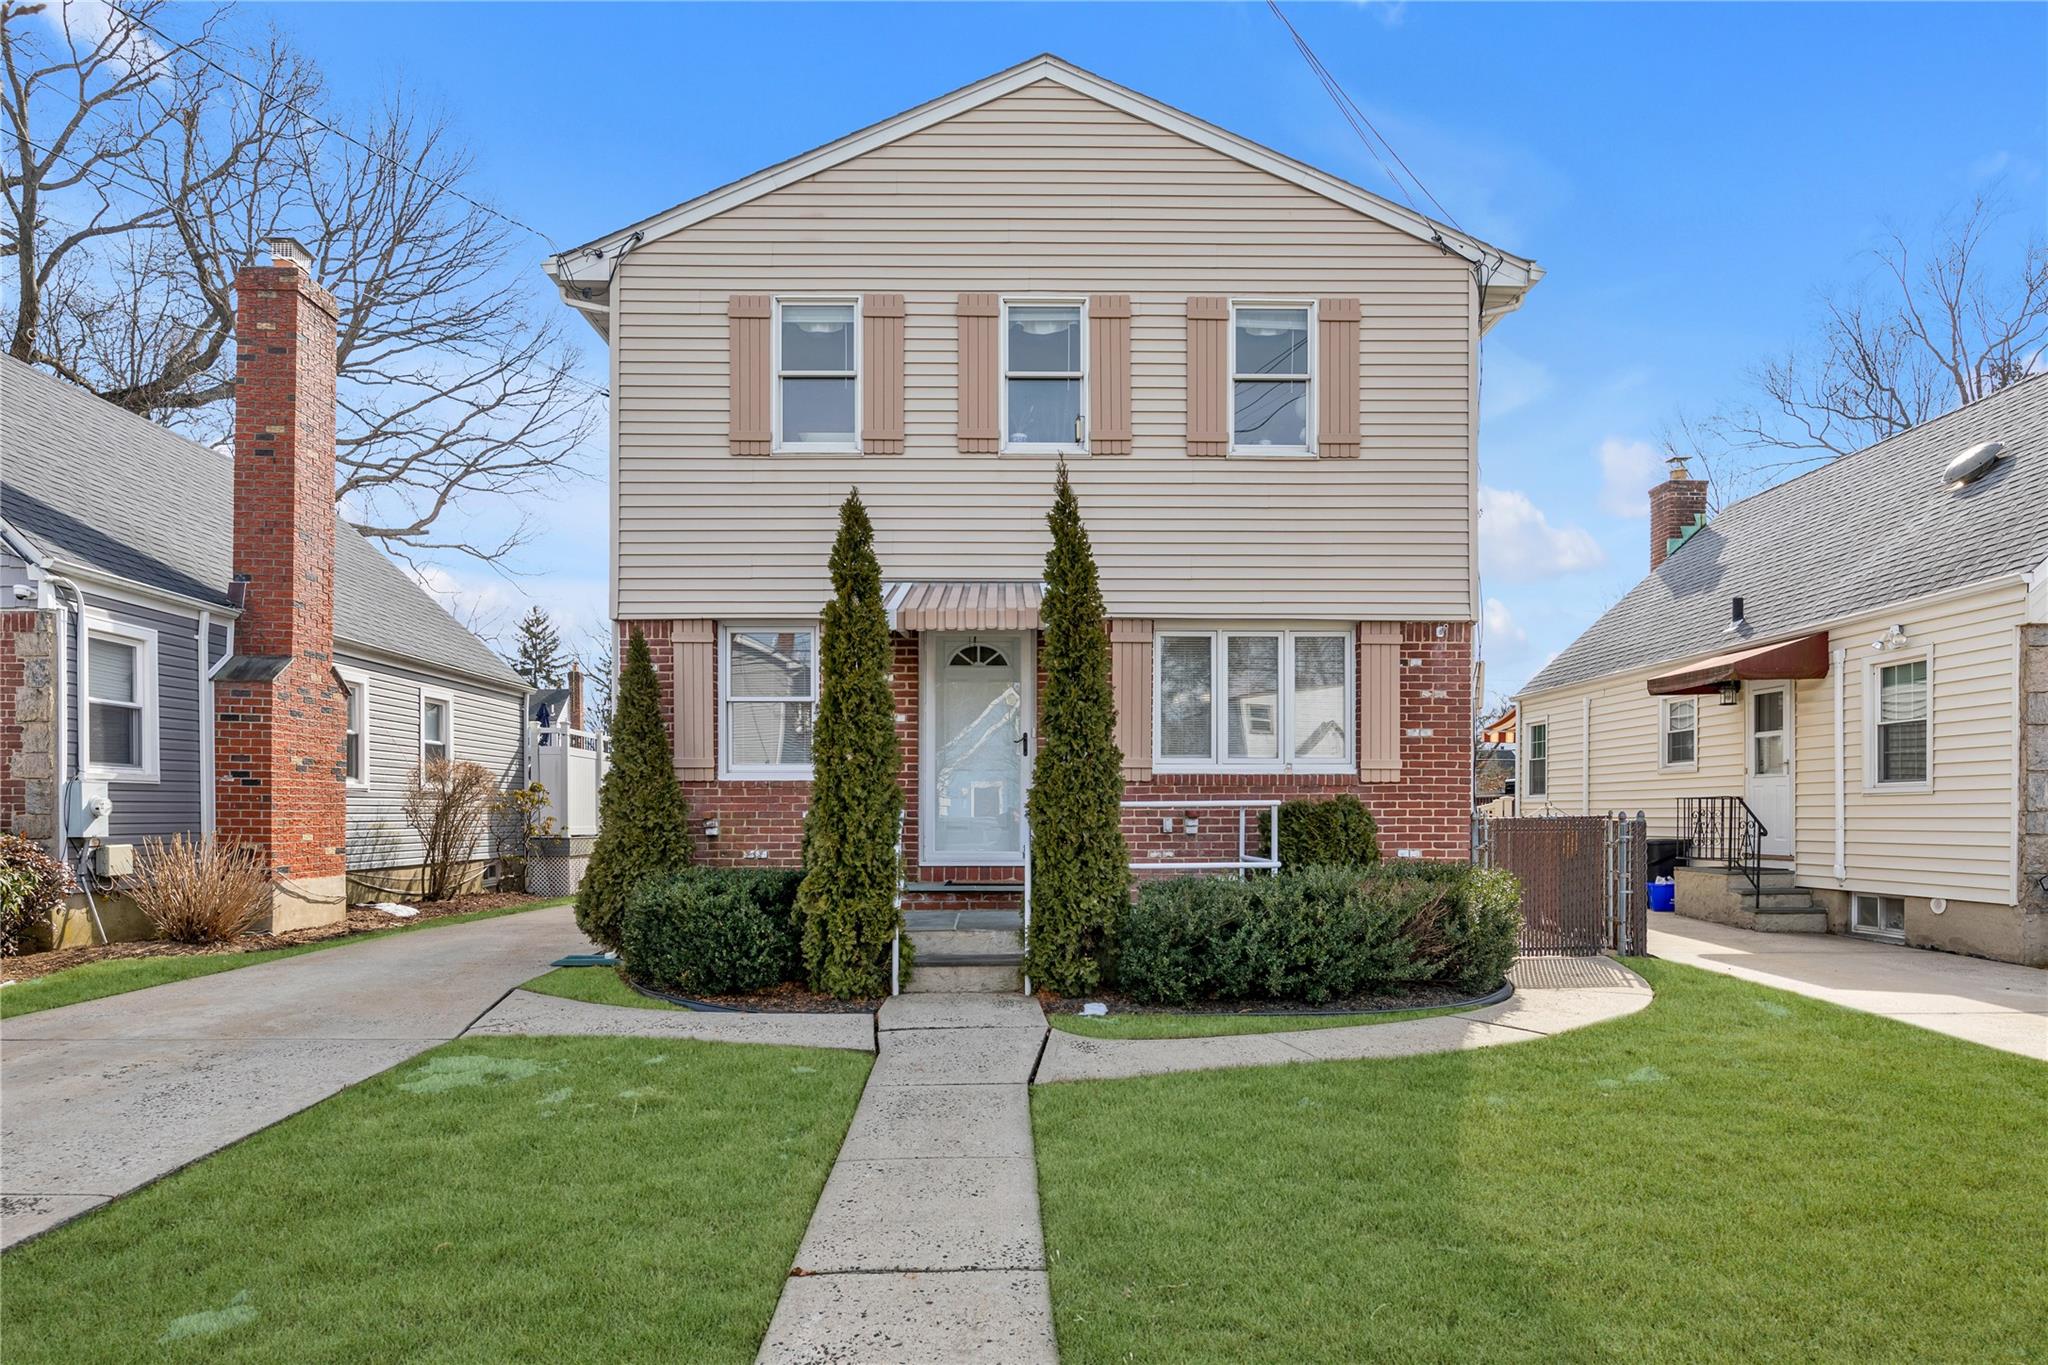
Step into a world of comfort and convenience with this bright and spacious colonial home. Located near the Rockville Centre Links Golf Course and in the Rockville Centre school district, this beautiful property features a generous 5-Bedroom layout with 2-bedrooms on the first floor and 3-bedrooms on the second floor, thoughtfully reconstructed in 1989. Perfect for those desiring a mother-daughter arrangement or multi-generational living, this home offers four separate outside entrances for easy access.
The main level boasts a large eat-in kitchen and dining area, which can easily be transformed into a formal dining room. For more intimate gatherings, the large dining room can be transformed into a cozy living room. The full bathroom is designed with handicap accessibility and recessed lighting.
Upstairs, the second level reveals partial parquet floors, enhancing the home's traditional charm. Stay comfortable year-round with the separate thermostat for heating control. The second level is also home to a flex-room complete with a skylight and French-pane glass doors, providing a versatile space you can make your own. For your convenience, a stackable washer and dryer unit is also housed on this floor.
Quality is evident in every detail, from Anderson double hung windows to the home's reliable gas heating system and cooking appliances. The use of copper wiring throughout ensures electrical safety, while steel beams and hurricane strapping reflect the sturdiness of new construction. A young architectural roof, only 5-6 years old, provides further peace of mind.
Storage will never be an issue, thanks to a full, finished basement complete with an additional washer/dryer, ample storage area, a functional workshop, and utilities. Even more storage can be found in the walk-up attic that spans the entire length of the house.
The beautifully kept backyard offers plenty of room for outdoor activities. Enjoy afternoons on the covered back porch, which overlooks the expansive backyard. Parking is plentiful with a 1.5 car detached garage, equipped with electricity, and a long private driveway for additional vehicles. This is a home where convenience and comfort meet. Don't miss out on your chance to call it your own!