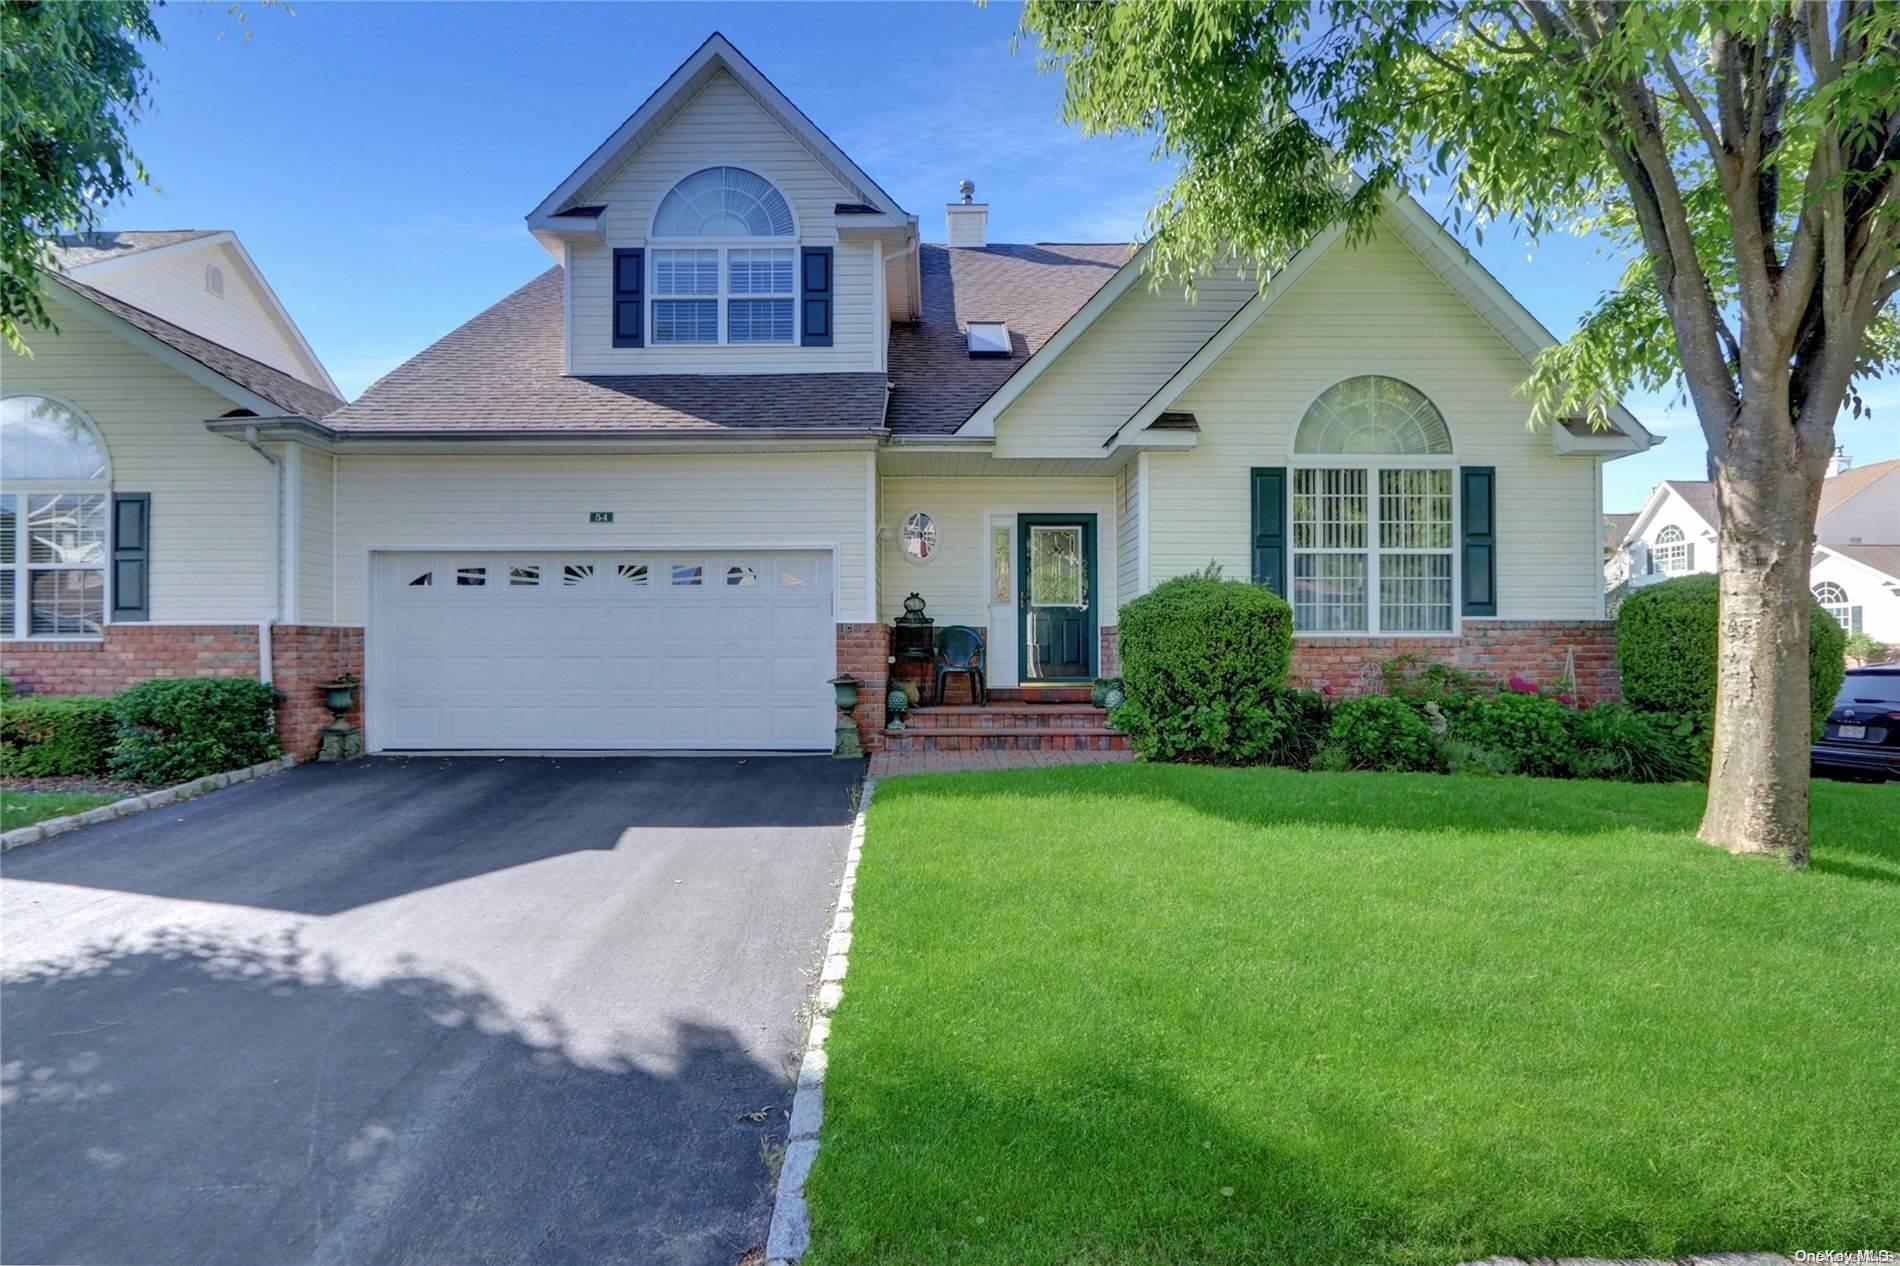
It's Finally Here! The Largest Model Captree 2 with a full finished Basement! Welcome to this Exquisite Immaculate Condo. Features 4 Bedroom, 4.5 Bath with 2,700 square feet of open floor plan plus a 1646, SF Finished Basement, for a whopping 4,346 SF of Total Finished Space! Floor-to-Ceiling windows maximizes sunlight and warmth. You'll be captivated by the generously proportioned rooms, adorned with upscale finishes, including custom white oak-5 inch wide plank Hardwood Floors, Crown Molding, and Custom Craftsmanship throughout. As you step inside, the two-story Grand Foyer sets the tone for an opulent experience. A Spacious Great Room with Vaulted Ceilings and cozy Fireplace are perfect for hosting holiday gatherings. The Open Floor Plan adjoins a Banquet-Size Formal Dining room with Elegant Tray Ceiling. The heart of this home is the Oversized Gourmet Kitchen, featuring Custom Cabinetry, Tile Floor, and top of the line appliances. Glass Sliders lead to private oversized brick patio. The first floor Master Suite beckons with Tray Ceiling, Master Bathroom and His & Her walk in closets. Additional Bedroom/Office with accompanying full Bath offers versatility. Laundry Room with washer and Gas dryer included. 2 car Garage. Upstairs, a Huge Loft/Suite with Extra Bedroom, Living Room and Full Bath enables multi generational living. Full Finished Basement with another Bedroom and full Bath, Bar and open space, perfect for entertaining. This Condo is situated Quiet Location In the highly Desirable 24-Hour Gated Community, Offering an array of amenities, Including Indoor/Outdoor Pools, Tennis, Bocce, Playground, Clubhouse with a fully equipped Gym, Billiard room, and so much more! Transaction can alternatively be structured at $809,999 with a $10,000 upgrade credit to the buyers. LOW TAXES!! 7,789.57, Additional information: Appearance:Pristin,ExterioFeatures:Tennis,Interior Features:Guest Quarters,Lr/Dr