Leave a Message

Thank you for your message. We will be in touch with you shortly.

Explore Our Properties
55 Tillotson Avenue
Courtesy of Douglas Elliman Real Estate, Angela Alaimo Listing Contact: 516-432-3400 
Sold

55 Tillotson Avenue

55 Tillotson Avenue, Saint James, NY 11780

$925,000
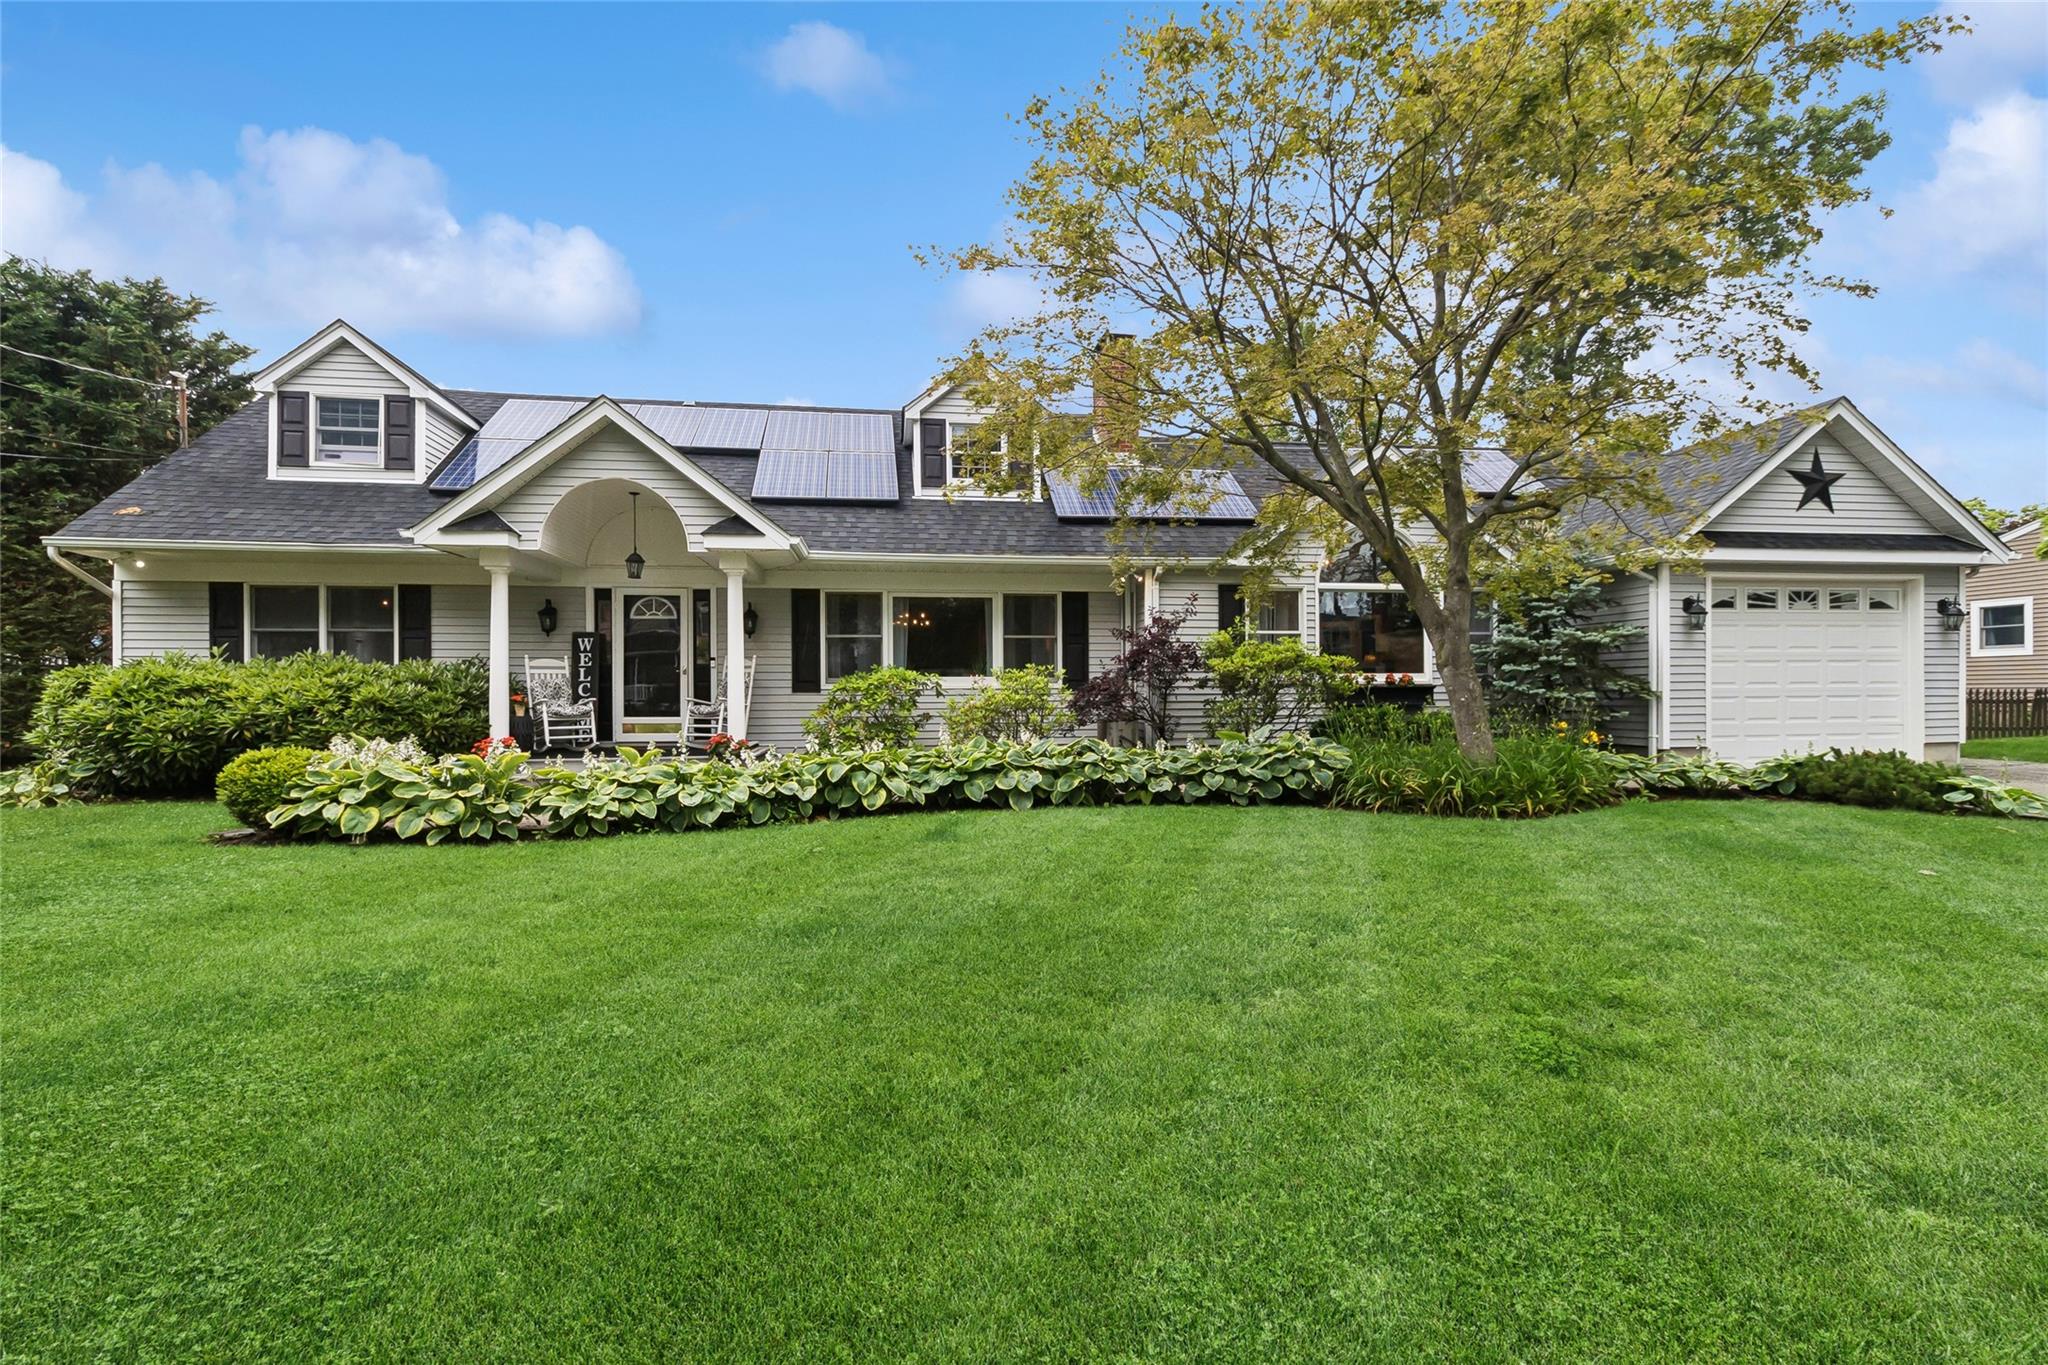
WELCOME to your dream modern farmhouse in the heart of Saint James. This beautifully designed residence combines rustic charm with contemporary elegance, offering the perfect retreat for those seeking comfort and style. Featuring three spacious bedrooms with three and half bathrooms. The warm and inviting interior showcases a large family room enhanced by natural light and stunning architectural details. A cozy gas fireplace is the centerpiece of this living area. A wood burning stove in the formal dining room is perfect for all occasions..The first floor offers an extra large primary bedroom with dual walk in closets, a quiet sitting area as well as a nicely appointed primary en suite. As a bonus the home has solar panels to offer extremely low electric bills and even a tax reduction.
Step outside for your private oasis- a lush and beautiful landscaping surrounds the property as well as the in-ground swimming pool.- The yard offers plenty of room for outdoor activities and plenty of relaxation- Located just moments from local shops, dining and picturesque north and south shore beaches.
Don't miss this opportunity to make this exceptional property your own.
3
beds

3
baths

2,100 Sq.Ft. LIVING AREA

10,019 Sq.Ft. lot

Features & Amenities

Interior

  • total bedrooms3
  • Total bathrooms3
  • full bathrooms2
  • half bathroom1
  • Laundry room Laundry Room
  • APPLIANCES Cooktop, Dishwasher, Dryer, Electric Oven, Electric Range, Electric Water Heater, Microwave, Refrigerator, Stainless Steel Appliance(s), Washer, Oil Water Heater
  • other interior Features First Floor Bedroom, First Floor Full Bath, Beamed Ceilings, Breakfast Bar, Cathedral Ceiling(s), Ceiling Fan(s), Chandelier, Crown Molding, Eat-in Kitchen, Formal Dining, Granite Counters, His and Hers Closets, Kitchen Island, Primary Bathroom, Master Downstairs, Open Kitchen, Recessed Lighting, Speakers, Storage, Walk-In Closet(s), Washer/Dryer Hookup, Wired for Sound

Area & Lot

  • Status Sold
  • Date Sold August 25, 2025
  • Living Area2,100 Sq.Ft.
  • Total Area2,132 Sq.Ft.
  • Lot Area10,019 Sq.Ft.
  • MLS® ID869810
  • TypeResidential
  • YEAR BUILT1962
  • Architecture StylesExp Ranch
  • Elementary SchoolSt James Elementary School
  • Middle SchoolNesaquake Middle School
  • High SchoolSmithtown High School-East
  • School DistrictSmithtown

Exterior

  • Garage Space2.0
  • water SourcePublic
  • utilitiesCable Connected, Electricity Connected, Propane, Sewer Connected, Trash Collection Public, Water Connected
  • PoolFenced, In Ground, Pool Cover
  • HEAT TYPEBaseboard, Oil
  • AIR CONDITIONINGCentral Air
  • sewerPublic Sewer

Financial

  • Sales Price$925,000
  • Real Estate Tax $13,441/yr

Considering Your Next Move?

Whether you’re preparing to sell, considering your options, or planning ahead, we provide thoughtful guidance and a clear strategy to help you move forward with confidence.

Follow Us on Instagram