Leave a Message

Thank you for your message. We will be in touch with you shortly.

Explore Our Properties
56 Seitz Drive
Courtesy of Douglas Elliman Real Estate, Linda H. Freedman Listing Contact: 516-921-2262 
Sold

56 Seitz Drive

56 Seitz Drive, Bethpage, NY 11714

$1,250,000
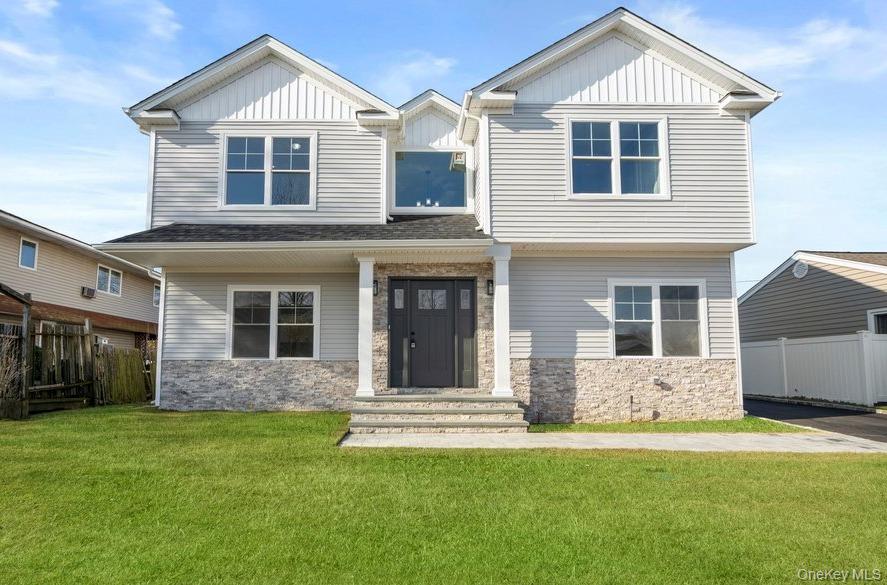
New Construction in Prime Bethpage Location! Almost Complete! Discover this beautifully crafted 4-bedroom, 2.5-bath home with oversized garage showcasing superior craftsmanship, high-end finishes, and meticulous attention to detail throughout. Designed with an open and bright layout, this home offers seamless flow and modern comfort. The heart of the home is the stunning chef's kitchen featuring a large center island, gas cooking, custom cabinetry, and stylish finishes. The spacious den with gas fireplace and dining and living room areas are filled with natural light and open to the private backyard, perfect for entertaining. Upstairs, retreat to the expansive primary suite with two generous closets and a luxurious bath. Three additional bedrooms and a full bath offer flexible space for family, guests, or a home office. This home is the perfect blend of style, function, and location. Don't miss this rare opportunity to own new construction in the heart of Bethpage! This listing may include images that have been digitally altered, enhanced for illustrative purposes, or virtually staged. Original, unedited images are available upon request.
4
beds

3
baths

2,635 Sq.Ft. LIVING AREA

6,000 Sq.Ft. lot

Features & Amenities

Interior

  • total bedrooms4
  • Total bathrooms3
  • full bathrooms2
  • half bathroom1
  • Flooring Tile, Wood
  • Fireplace Family Room, Gas
  • APPLIANCES Dishwasher, Dryer, Gas Oven, Microwave, Refrigerator, Stainless Steel Appliance(s), Washer
  • other interior Features Eat-in Kitchen, Entrance Foyer, Formal Dining, Kitchen Island, Open Floorplan, Primary Bathroom, Quartz/Quartzite Counters

Area & Lot

  • Status Sold
  • Date Sold June 23, 2026
  • Living Area2,635 Sq.Ft.
  • Lot Area6,000 Sq.Ft.
  • MLS® ID872996
  • TypeResidential
  • YEAR BUILT2025
  • Architecture StylesColonial
  • Elementary SchoolJohn H West School
  • Middle SchoolPlainedge Middle School
  • High SchoolPlainedge Senior High School
  • School DistrictPlainedge

Exterior

  • Garage Space2.0
  • water SourcePublic
  • utilitiesElectricity Connected, Natural Gas Connected, Sewer Connected, Trash Collection Public, Water Connected
  • parkingDetached, Driveway
  • HEAT TYPENatural Gas
  • AIR CONDITIONINGCentral Air
  • sewerPublic Sewer

Financial

  • Sales Price$1,250,000
View Virtual Tour

Considering Your Next Move?

Whether you’re preparing to sell, considering your options, or planning ahead, we provide thoughtful guidance and a clear strategy to help you move forward with confidence.

Follow Us on Instagram