Leave a Message

Thank you for your message. We will be in touch with you shortly.

Explore Our Properties
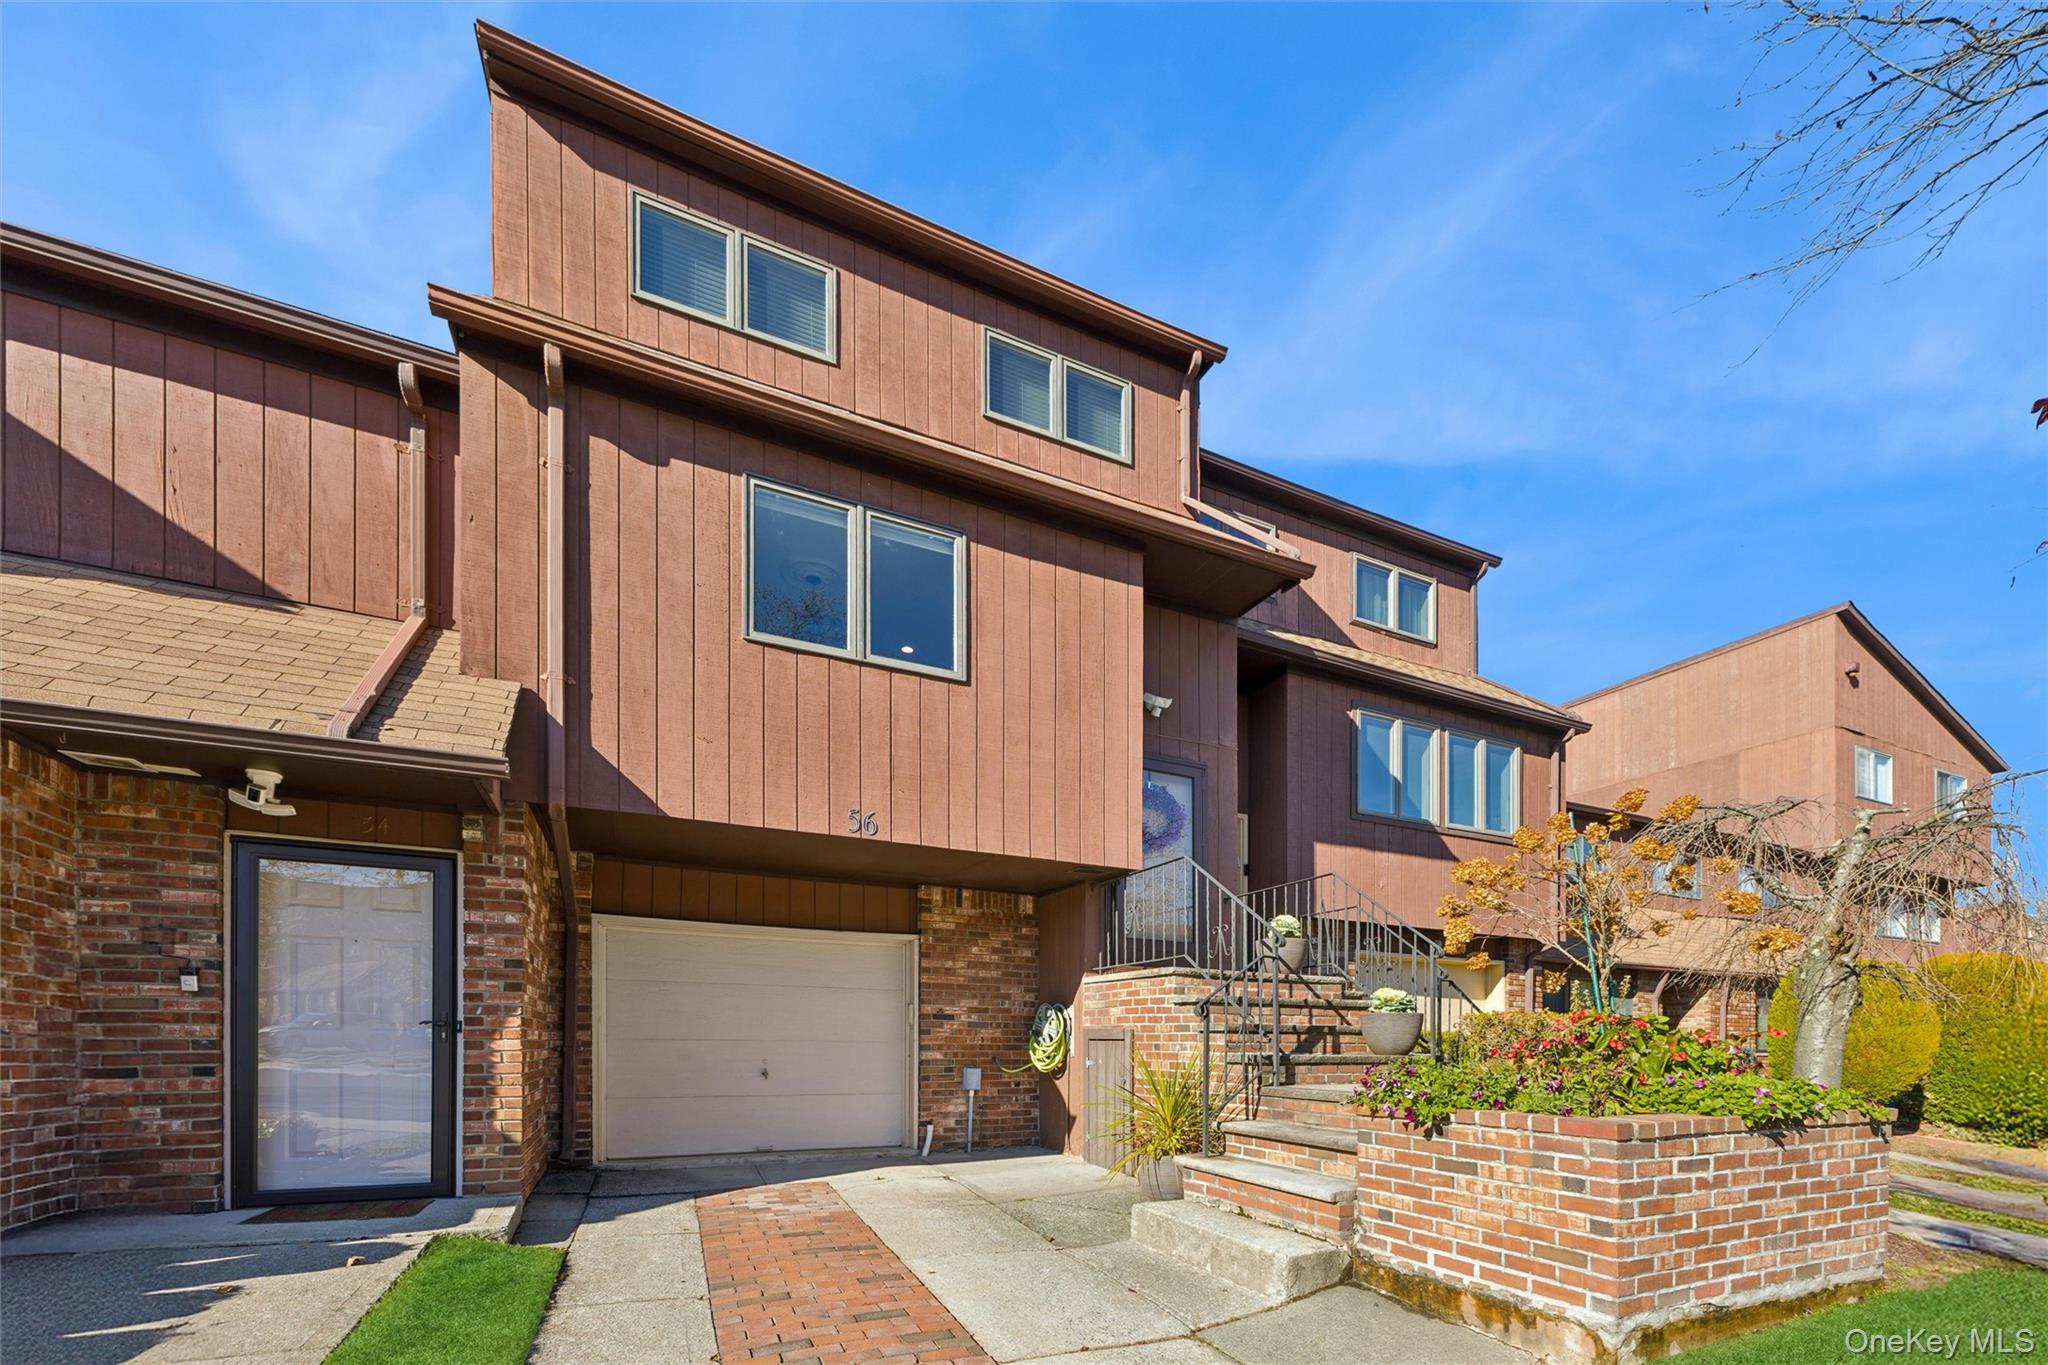
56 Stonegate Drive
Courtesy of Douglas Elliman Real Estate, Glen Fox Listing Contact: 516-432-3400 
Sold

56 Stonegate Drive

56 Stonegate Drive, Staten Island, NY 10304

$780,000
Welcome to the renowned Stone Gate at Grasmere.
This fully renovated 3-bedroom, 2.5-bath townhouse spans approximately 2,444 sq. ft. and truly checks every box.

Step into a beautifully updated home featuring a gorgeous custom kitchen with quartz countertops, a gas range, high-end appliances, a farm sink, porcelain tile flooring, a full-size refrigerator, and a double oven. The brand-new Pella double-paned windows and sliders include built-in blinds--a subtle luxury that elevates both style and functionality.

Throughout the home you'll find solid wood doors, detailed moldings, vaulted ceilings, and a skylight enhancing the primary bedroom and bath with natural light. The layout offers exceptional space, including a full-size living room and a den--perfect for entertaining with a seamless indoor/outdoor feel leading to your private garden.

The home is equipped with central AC with a new compressor and air handler, plus an additional ductless AC unit in the primary bedroom for extra comfort. The hot water heater is two years old, and so are the washer and dryer. A pull-down attic provides an abundance of storage. The entire home has been freshly painted within the last six months.

The HOA covers all exterior maintenance, including repairs, landscaping, snow removal, the swimming pool, and tennis courts--offering low-maintenance living with exceptional amenities.

All of this just moments from highways, restaurants, shops, and houses of worship.
3
beds

3
baths

2,044 Sq.Ft. LIVING AREA

Features & Amenities

Interior

  • total bedrooms3
  • Total bathrooms3
  • full bathrooms2
  • half bathroom1
  • Laundry room Gas Dryer Hookup, Laundry Room
  • Flooring Ceramic Tile, Hardwood, Other
  • APPLIANCES Dishwasher, Dryer, ENERGY STAR Qualified Appliances, Exhaust Fan, Freezer, Gas Cooktop, Gas Oven, Gas Range, Microwave, Oven, Range, Refrigerator, Stainless Steel Appliance(s), Washer, Gas Water Heater
  • other interior Features Ceiling Fan(s), Chandelier, Crown Molding, Double Vanity, Eat-in Kitchen, ENERGY STAR Qualified Door(s), Entrance Foyer, Open Floorplan, Primary Bathroom, Quartz/Quartzite Counters, Storage, Walk Through Kitchen, Walk-In Closet(s), Washer/Dryer Hookup

Area & Lot

  • Status Sold
  • Date Sold March 13, 2026
  • Living Area2,044 Sq.Ft.
  • MLS® ID939070
  • TypeCondo
  • YEAR BUILT1986
  • Elementary SchoolPs 48 William G Wilcox
  • Middle SchoolIs 49 Berta A Dreyfus
  • High SchoolNew Dorp High School
  • School DistrictNEW YORK CITY GEOGRAPHIC DISTRICT #31

Exterior

  • STORIES3
  • Garage Space1.0
  • water SourcePublic
  • utilitiesCable Connected, Electricity Connected, Natural Gas Connected, Sewer Connected, Trash Collection Public, Water Connected
  • PoolIn Ground
  • parkingAttached, Driveway, Garage, Garage Door Opener, Heated Garage, Open
  • HEAT TYPEENERGY STAR Qualified Equipment, Forced Air
  • AIR CONDITIONINGCentral Air, Ductless
  • sewerPublic Sewer

Financial

  • Sales Price$780,000
  • Real Estate Tax $7,270/yr
  • Common Charges $400/mo

Considering Your Next Move?

Whether you’re preparing to sell, considering your options, or planning ahead, we provide thoughtful guidance and a clear strategy to help you move forward with confidence.

Follow Us on Instagram