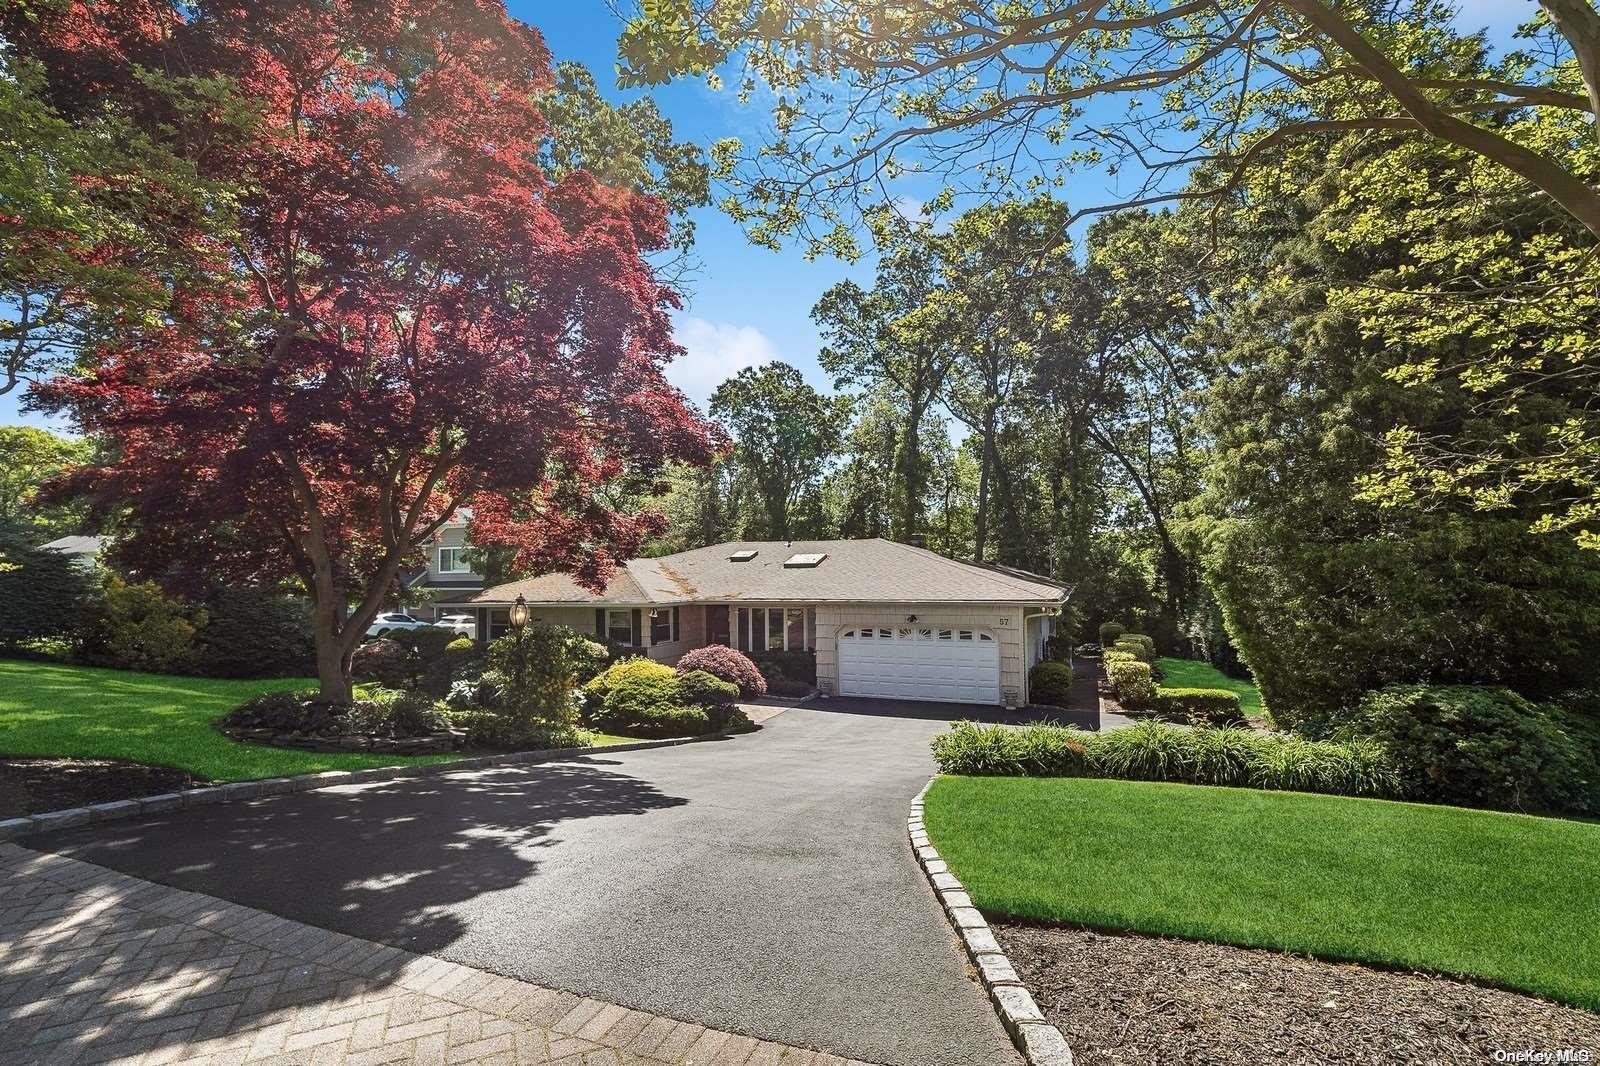
This beautifully expanded ranch-style home is nestled in the HIGHLY SOUGHT-AFTER WASHINGTON AVENUE AREA of Plainview, and is situated on a quiet cul-de-sac. Featuring 3 spacious bedrooms and 3 full bathrooms, this single-level residence offers an ideal blend of comfort and convenience. The large eat-in kitchen is a great space for daily family gatherings. The formal dining area is perfect for entertaining guests and the bright, spacious living and family rooms, each with large windows, allow for plenty of natural light and offer a warm, inviting atmosphere. A cozy gas fireplace in this area adds to the home's charm and comfort. The primary bedroom suite is a luxurious retreat, featuring an expanded layout with a gas fireplace, walk-in closets, and a spa-like en-suite bathroom complete a separate shower. The additional bedrooms are well-proportioned and offer plenty of closet space, ideal for family members or guests.The exterior of the home is equally impressive, with well-maintained front and back yards that provide ample space for outdoor activities and relaxation. Additional features of this home include beautiful hardwood floors, a finished basement that provides extra living space or storage, and central air conditioning and heating to ensure year-round comfort. The finished basement can be used as a recreation room, home office, or gym, catering to a variety of lifestyle needs. Located in a beautiful community, this home provides easy access to parks, shopping and dining options, making it a truly desirable place to live. This beautifully expanded ranch is not just a house, but a place you can call home., Additional information: Appearance:Excellent,Interior Features:Lr/Dr,Separate Hotwater Heater:Y