Leave a Message

Thank you for your message. We will be in touch with you shortly.

Explore Our Properties
58 Birchwood Park Drive
Courtesy of Douglas Elliman Real Estate, Linda H. Freedman Listing Contact: 516-921-2262 
Sold

58 Birchwood Park Drive

58 Birchwood Park Drive, Jericho, NY 11753

$1,650,000
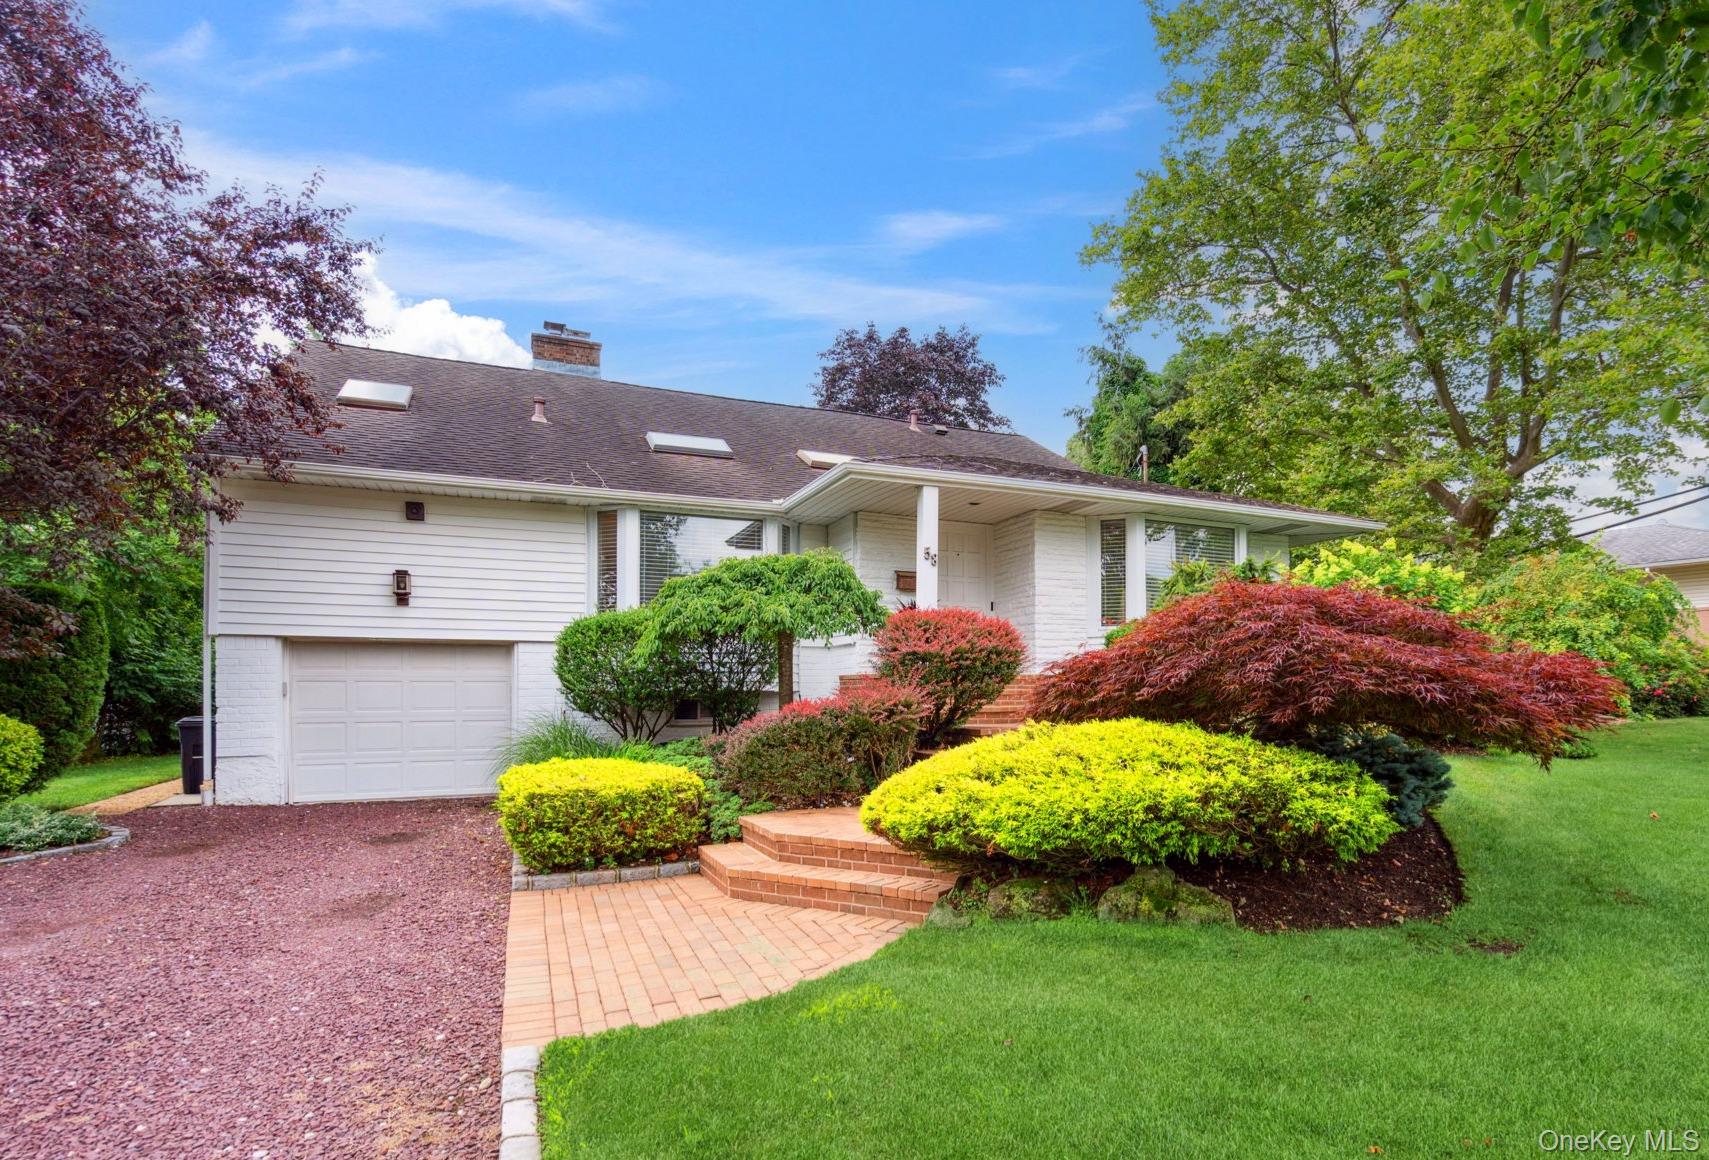
Welcome to this beautifully curated 4-bedroom, 2.5-bath Eldorado-style home offering approx. 2,800 sq ft of elegant and stylish living space on over 1/4 acre in the highly rated Jericho School District. Professionally designed interiors showcase a spectacular entry with soaring ceilings and a dramatic bright and open layout, setting the tone for this true entertainer's home. The stunning renovated kitchen is a true showstopper, featuring vaulted ceilings, high-end Thermador appliances, quartz countertops, custom cabinetry, and a pot filler for added convenience. The spacious primary suite offers generous closet space and a beautifully renovated spa-like bath. Versatile living areas make this home ideal for multi-generational households or a comfortable work-from-home setup designed to create a warm, modern, and highly functional environment. This home also boasts an incredible bonus entertainment area, a thoughtfully designed mudroom, a finished basement, and a beautifully landscaped, private backyard with two patio areas--ideal for indoor-outdoor gatherings. Low Taxes and consistently grieved. Turnkey and move-in ready--this home is the perfect blend of luxury, comfort, and versatility. This is the one you've been waiting for!
4
beds

3
baths

2,797 Sq.Ft. LIVING AREA

10,750 Sq.Ft. lot

Features & Amenities

Interior

  • total bedrooms4
  • Total bathrooms3
  • full bathrooms2
  • half bathroom1
  • APPLIANCES Cooktop, Dishwasher, Dryer, Electric Cooktop, Exhaust Fan, Microwave, Oven, Refrigerator, Stainless Steel Appliance(s), Washer
  • other interior Features First Floor Bedroom, Beamed Ceilings, Cathedral Ceiling(s), Chefs Kitchen, Crown Molding, Eat-in Kitchen, Formal Dining, High Ceilings, His and Hers Closets, Open Floorplan, Open Kitchen, Primary Bathroom, Quartz/Quartzite Counters, Soaking Tub, Storage

Area & Lot

  • Status Sold
  • Date Sold March 26, 2026
  • Living Area2,797 Sq.Ft.
  • Total Area2,797 Sq.Ft.
  • Lot Area10,750 Sq.Ft.
  • MLS® ID888999
  • TypeResidential
  • YEAR BUILT1957
  • Architecture StylesSplit Level
  • Elementary SchoolGeorge A Jackson School
  • Middle SchoolJericho Middle School
  • High SchoolJericho Senior High School
  • School DistrictJericho

Exterior

  • Garage Space1.0
  • water SourcePublic
  • utilitiesCable Connected, Electricity Connected, Sewer Connected, Water Connected
  • HEAT TYPEBaseboard
  • AIR CONDITIONINGCentral Air, Ductless
  • sewerPublic Sewer

Financial

  • Sales Price$1,650,000
  • Real Estate Tax $25,403/yr

Considering Your Next Move?

Whether you’re preparing to sell, considering your options, or planning ahead, we provide thoughtful guidance and a clear strategy to help you move forward with confidence.

Follow Us on Instagram