Leave a Message

Thank you for your message. We will be in touch with you shortly.

Explore Our Properties
58 Park Lane
58 Park Lane
58 Park Lane
58 Park Lane
58 Park Lane
58 Park Lane
58 Park Lane
58 Park Lane
58 Park Lane
58 Park Lane
58 Park Lane
58 Park Lane
58 Park Lane
58 Park Lane
58 Park Lane
58 Park Lane
58 Park Lane
58 Park Lane
58 Park Lane
58 Park Lane
58 Park Lane
58 Park Lane
58 Park Lane
58 Park Lane
58 Park Lane
58 Park Lane
58 Park Lane
58 Park Lane
58 Park Lane
58 Park Lane
58 Park Lane
58 Park Lane
58 Park Lane
SEE ALL PHOTOS
58 Park Lane
58 Park Lane
58 Park Lane
58 Park Lane
58 Park Lane
58 Park Lane
58 Park Lane
58 Park Lane
58 Park Lane
58 Park Lane
58 Park Lane
58 Park Lane
58 Park Lane
58 Park Lane
58 Park Lane
58 Park Lane
58 Park Lane
58 Park Lane
58 Park Lane
58 Park Lane
58 Park Lane
58 Park Lane
58 Park Lane
58 Park Lane
58 Park Lane
58 Park Lane
58 Park Lane
58 Park Lane
58 Park Lane
58 Park Lane
58 Park Lane
58 Park Lane
58 Park Lane
Courtesy of Douglas Elliman Real Estate, Nancy Slavin Listing Contact: 516-669-3700 
Pending

58 Park Lane

58 Park Lane, Rockville Centre, NY 11570

$1,295,000
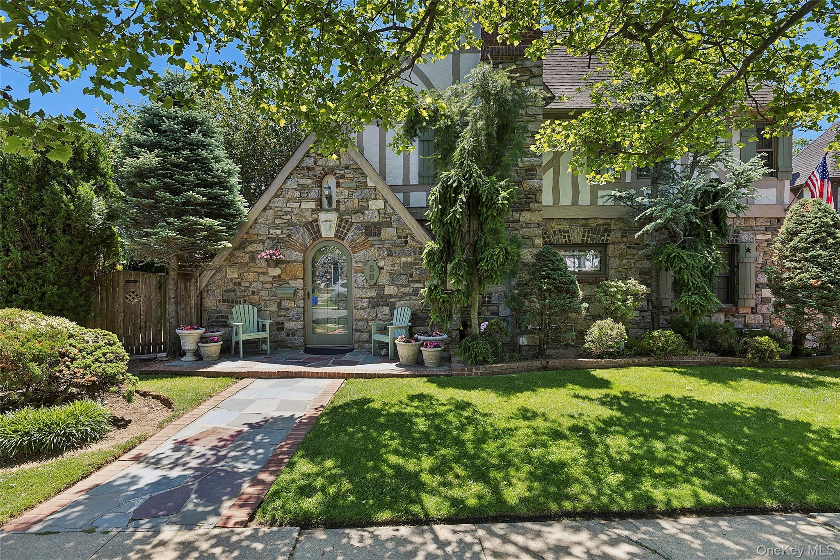
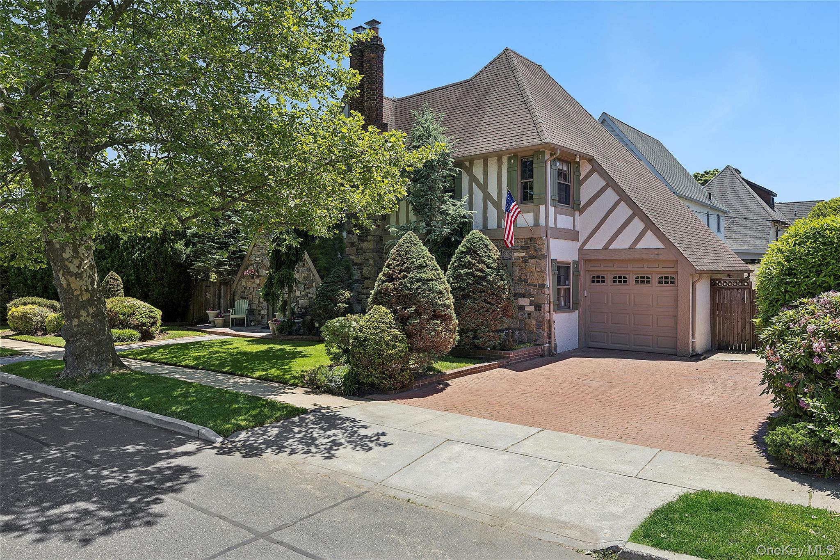
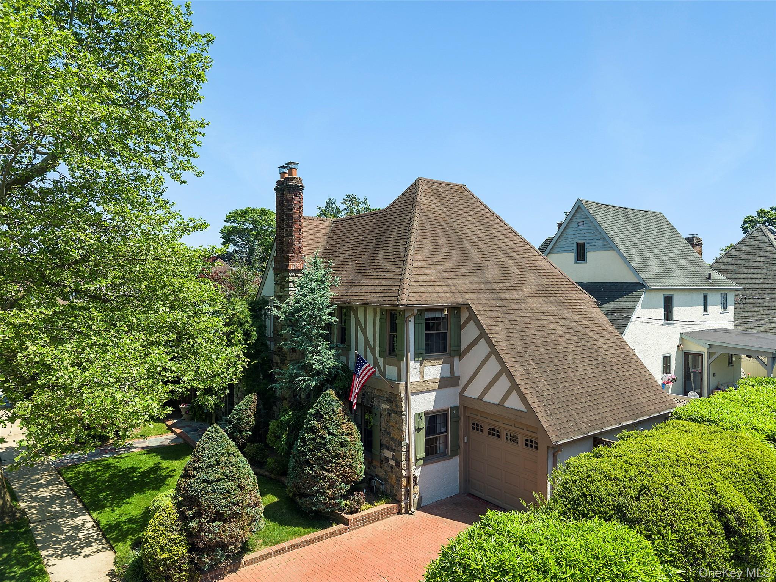
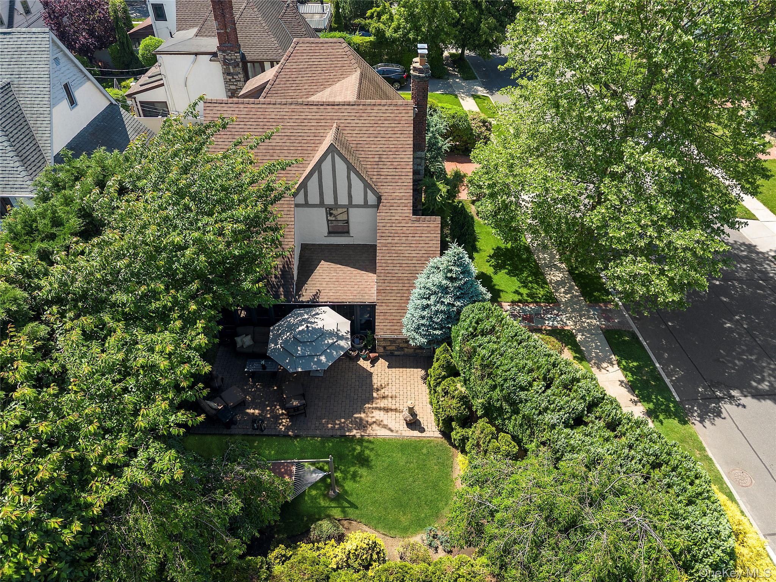
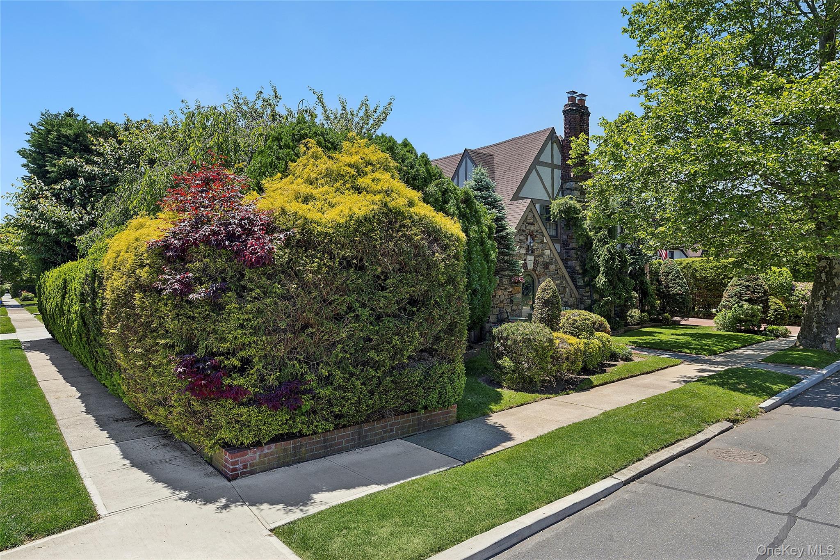
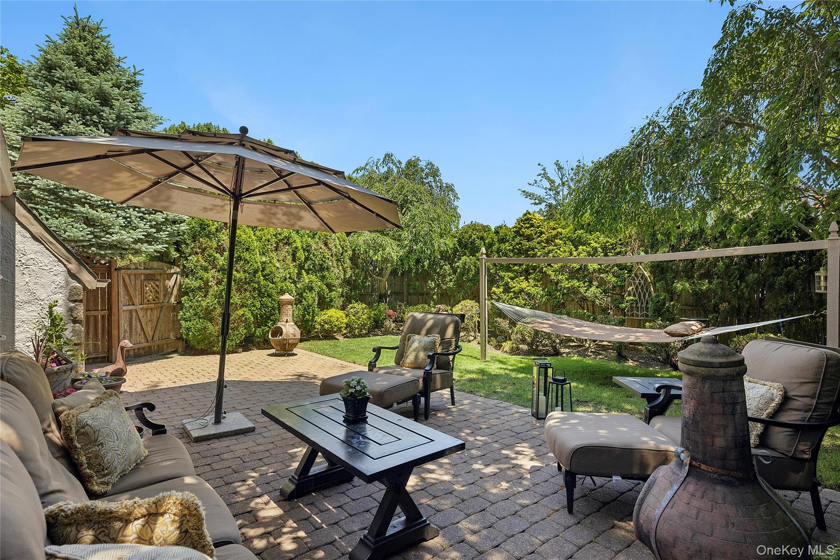
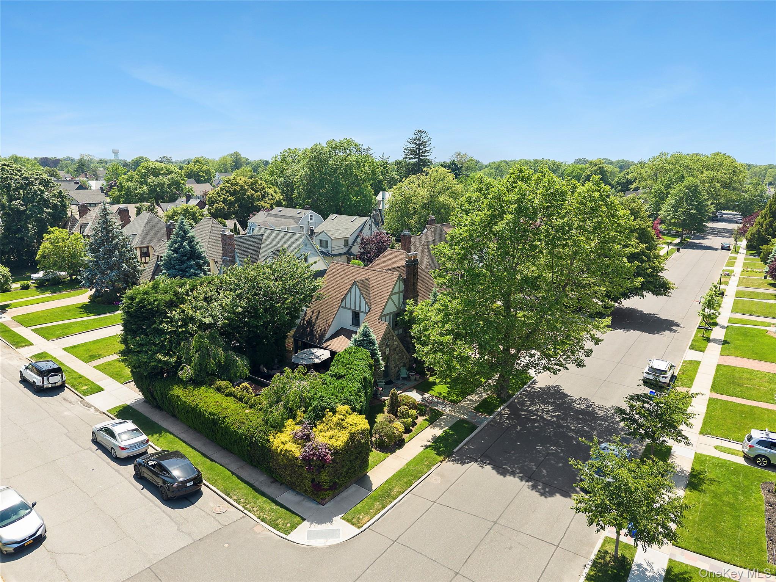
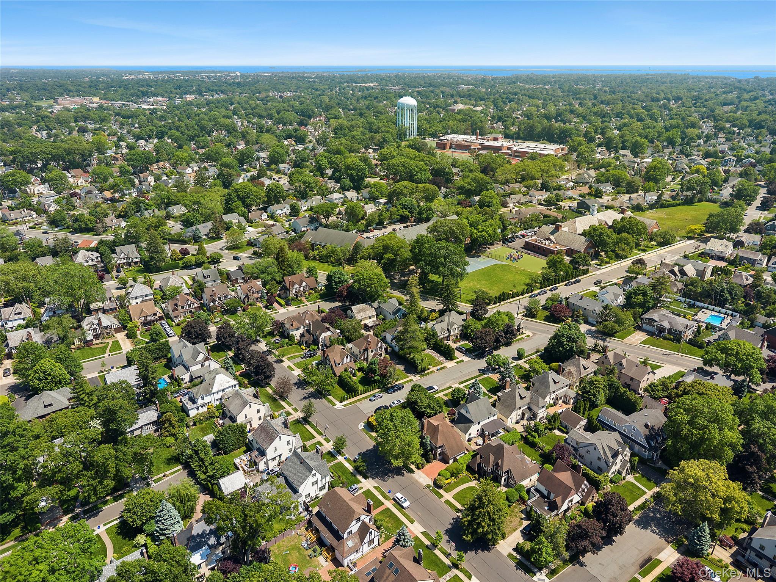
Classic Tudor charm meets modern comfort in this beautifully maintained corner-property residence located in the desirable Strathmore section of Rockville Centre. Set on a fully enclosed property with a uniquely private side yard, this home offers timeless architectural details, generous living space, and thoughtful updates throughout. Home measures 2,823 SF (including finished attic & finished basement).
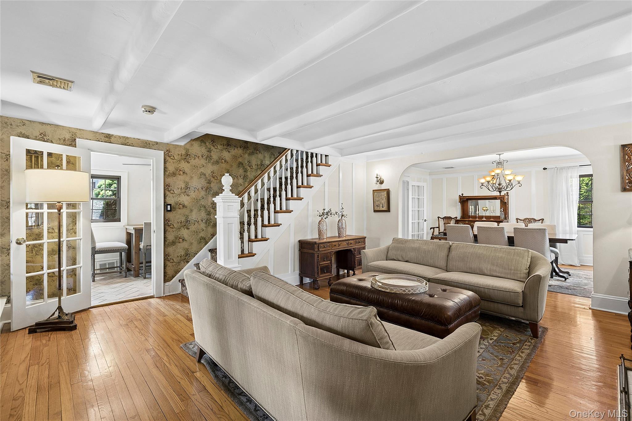
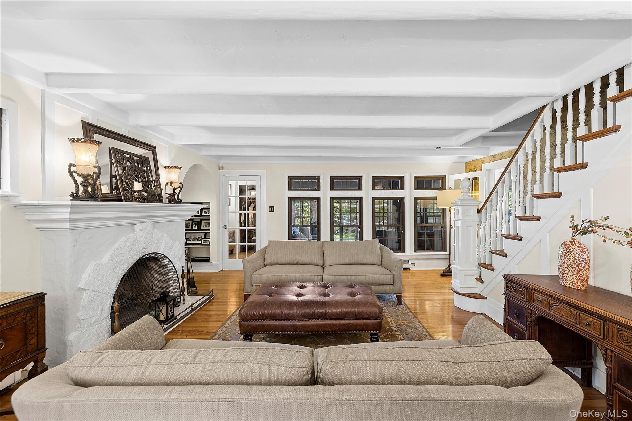
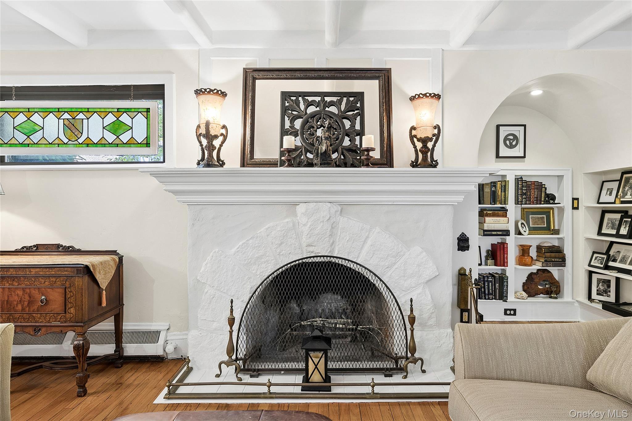
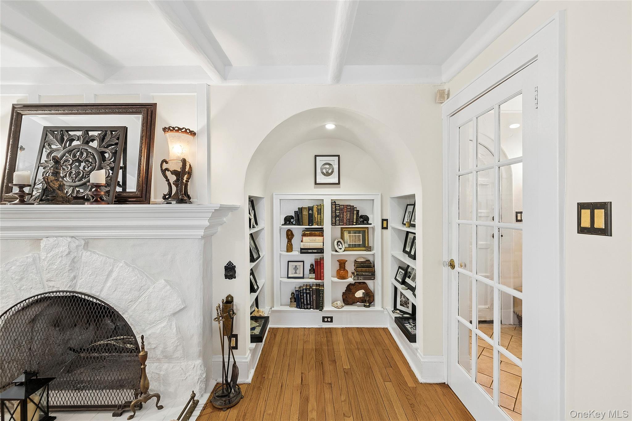
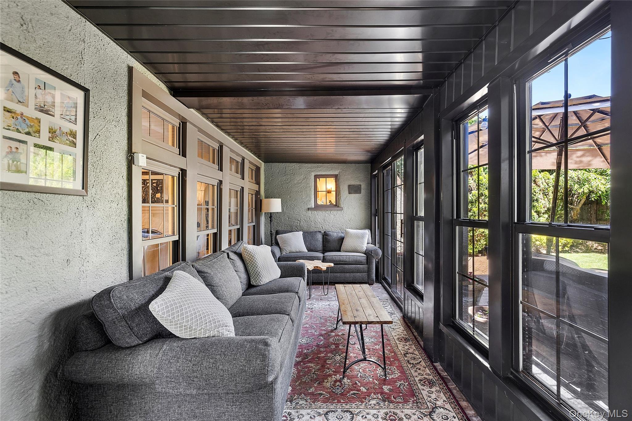
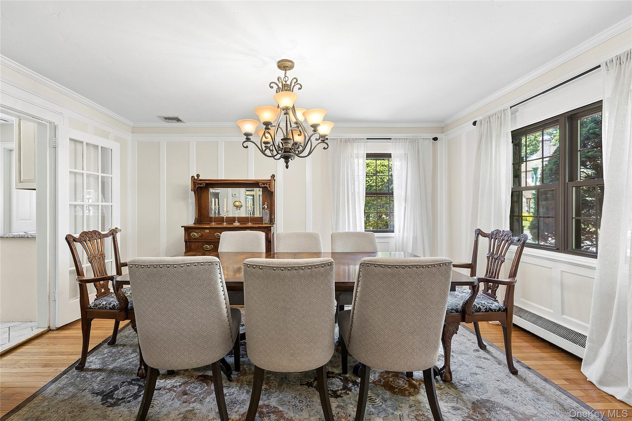
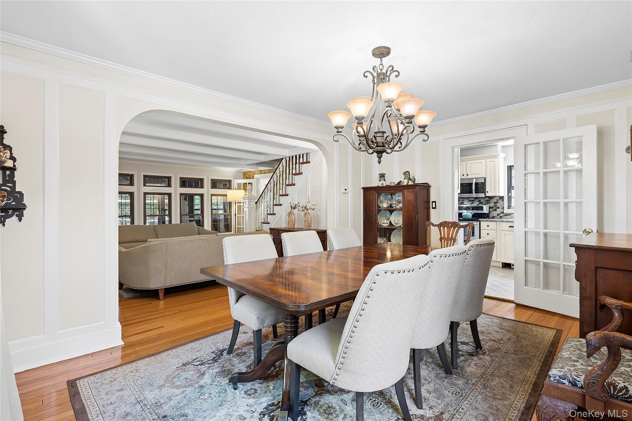
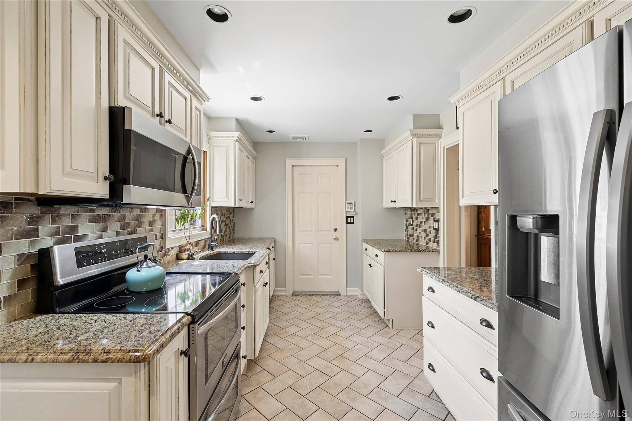
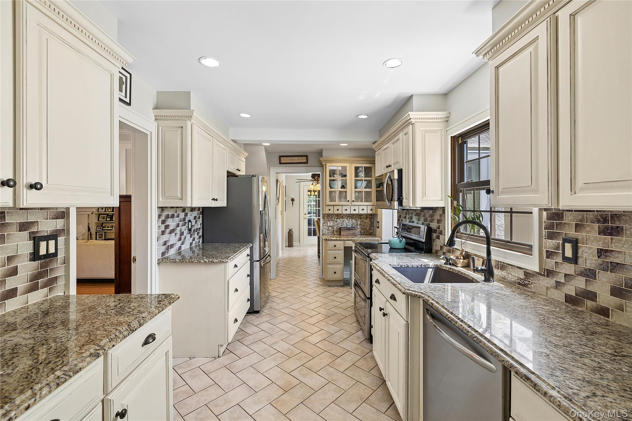
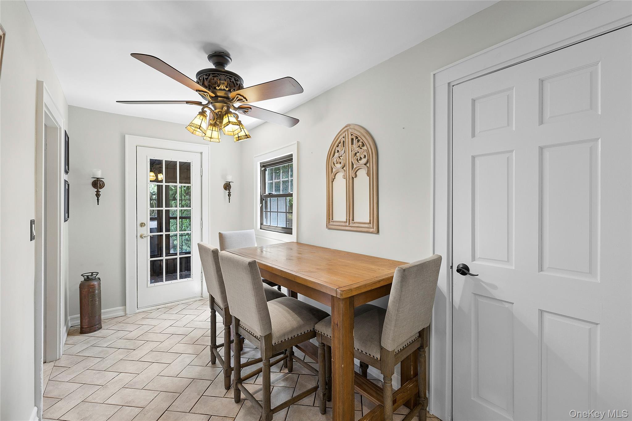
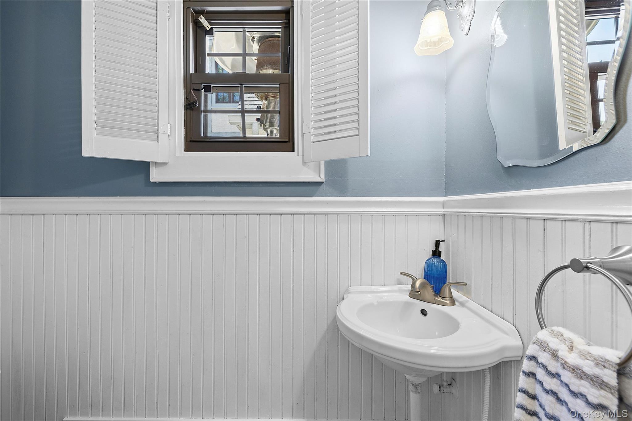
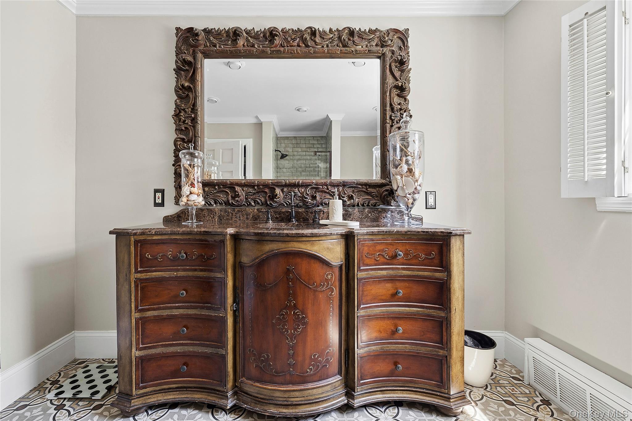
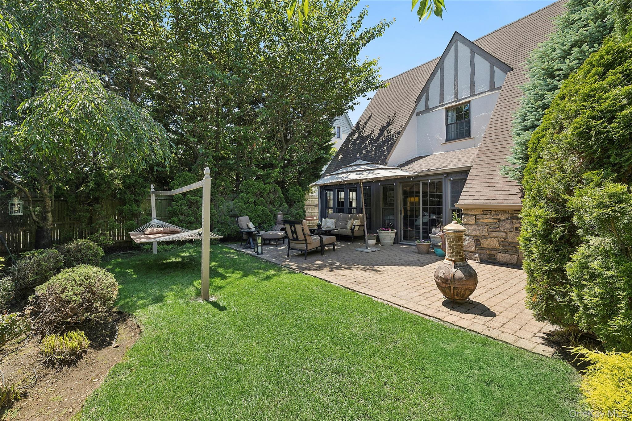
The first floor features a spacious living room with a wood-burning fireplace, original beamed ceilings, hardwood floors, and charming archways that showcase the home's character. A heated sunroom with sliding doors overlooks the backyard and provides flexible space for a den, office, or playroom. The dining area is ideal for entertaining, while the updated kitchen with granite countertops and adjacent eat-in area offers both functionality and style. A convenient powder room completes the main level.
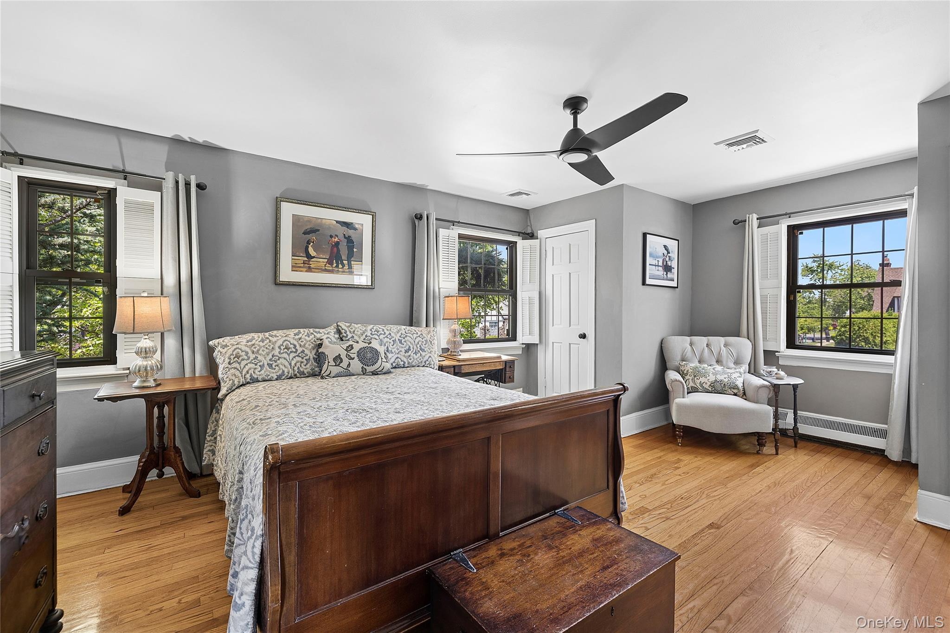
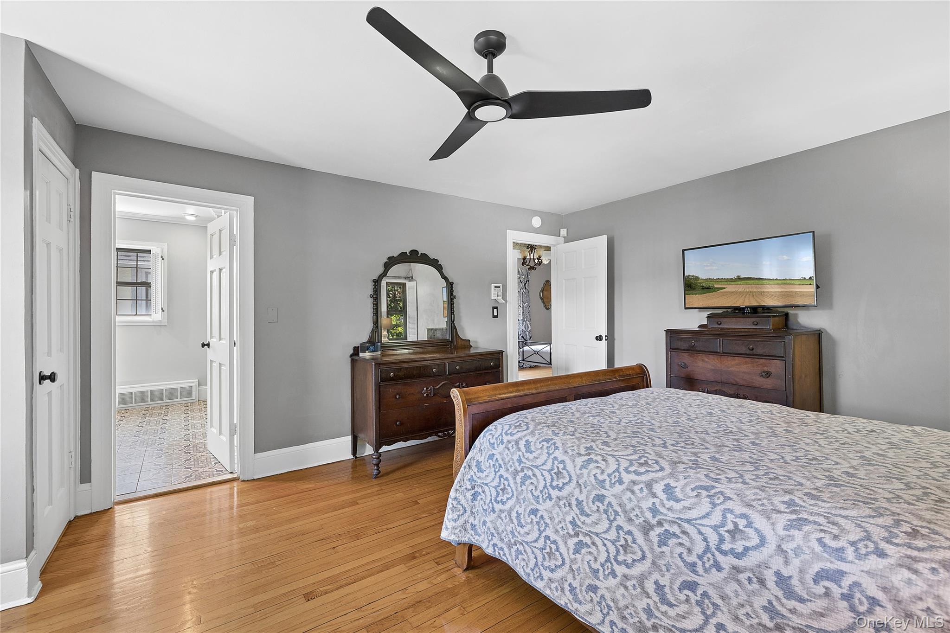
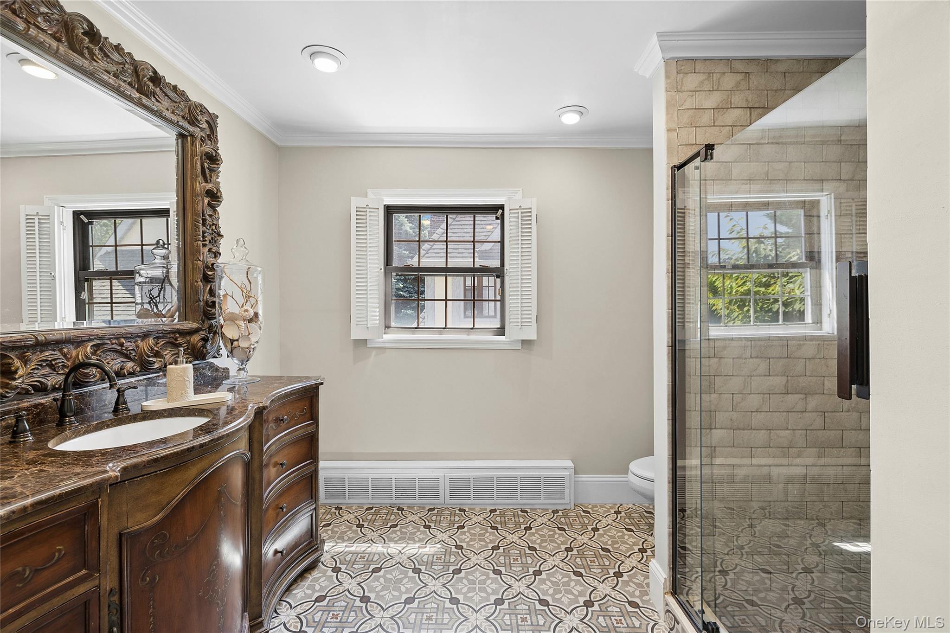
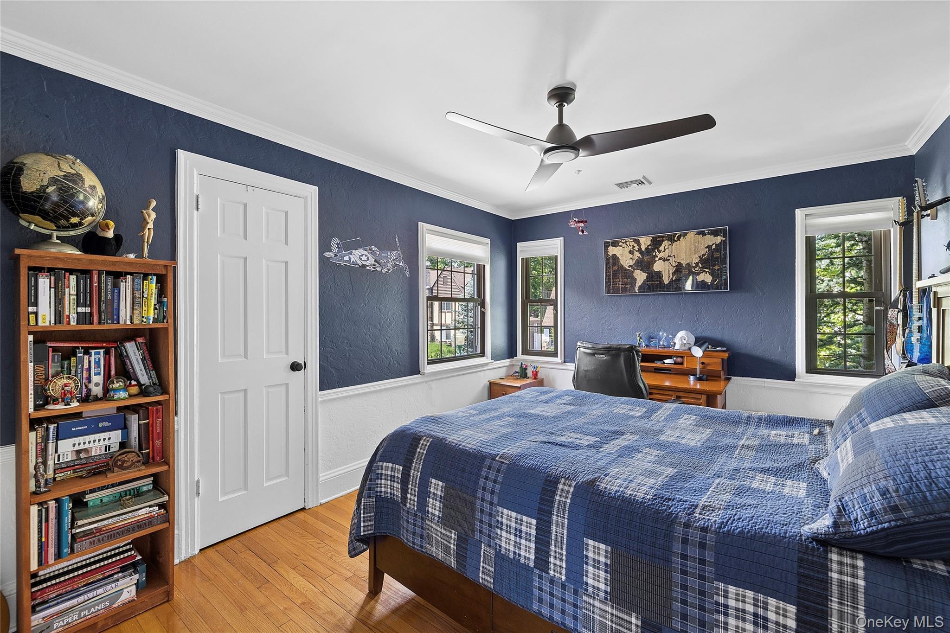
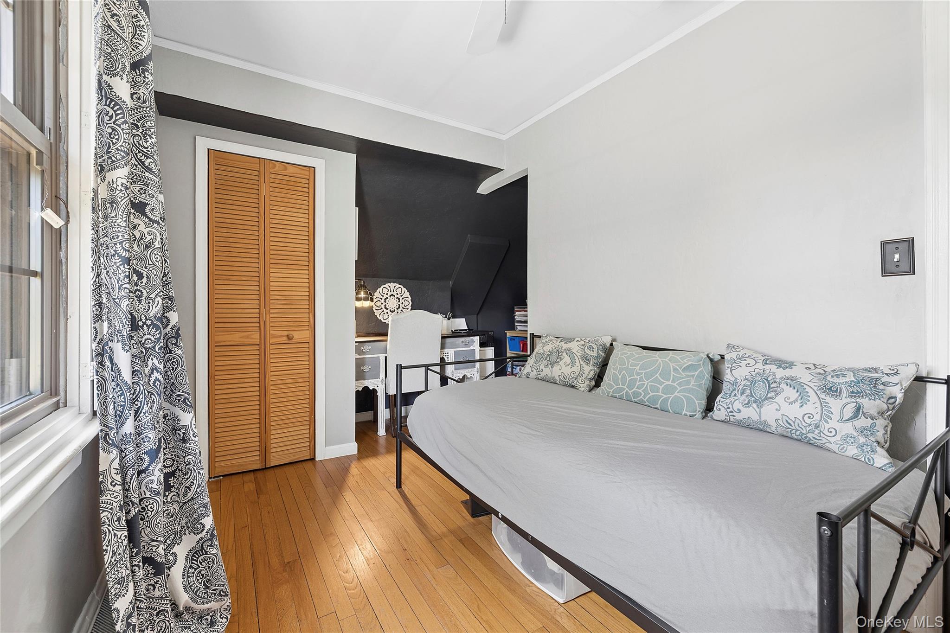
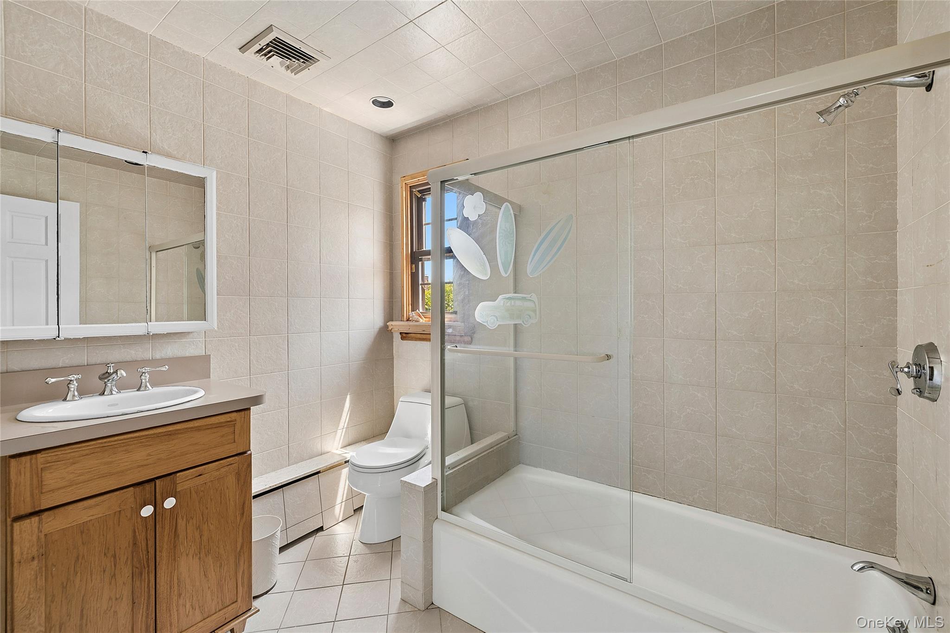
The second floor features a spacious primary suite with side-by-side closets, sitting area, and a beautifully renovated en-suite bath. Two additional bedrooms and a full hall bath complete this level.
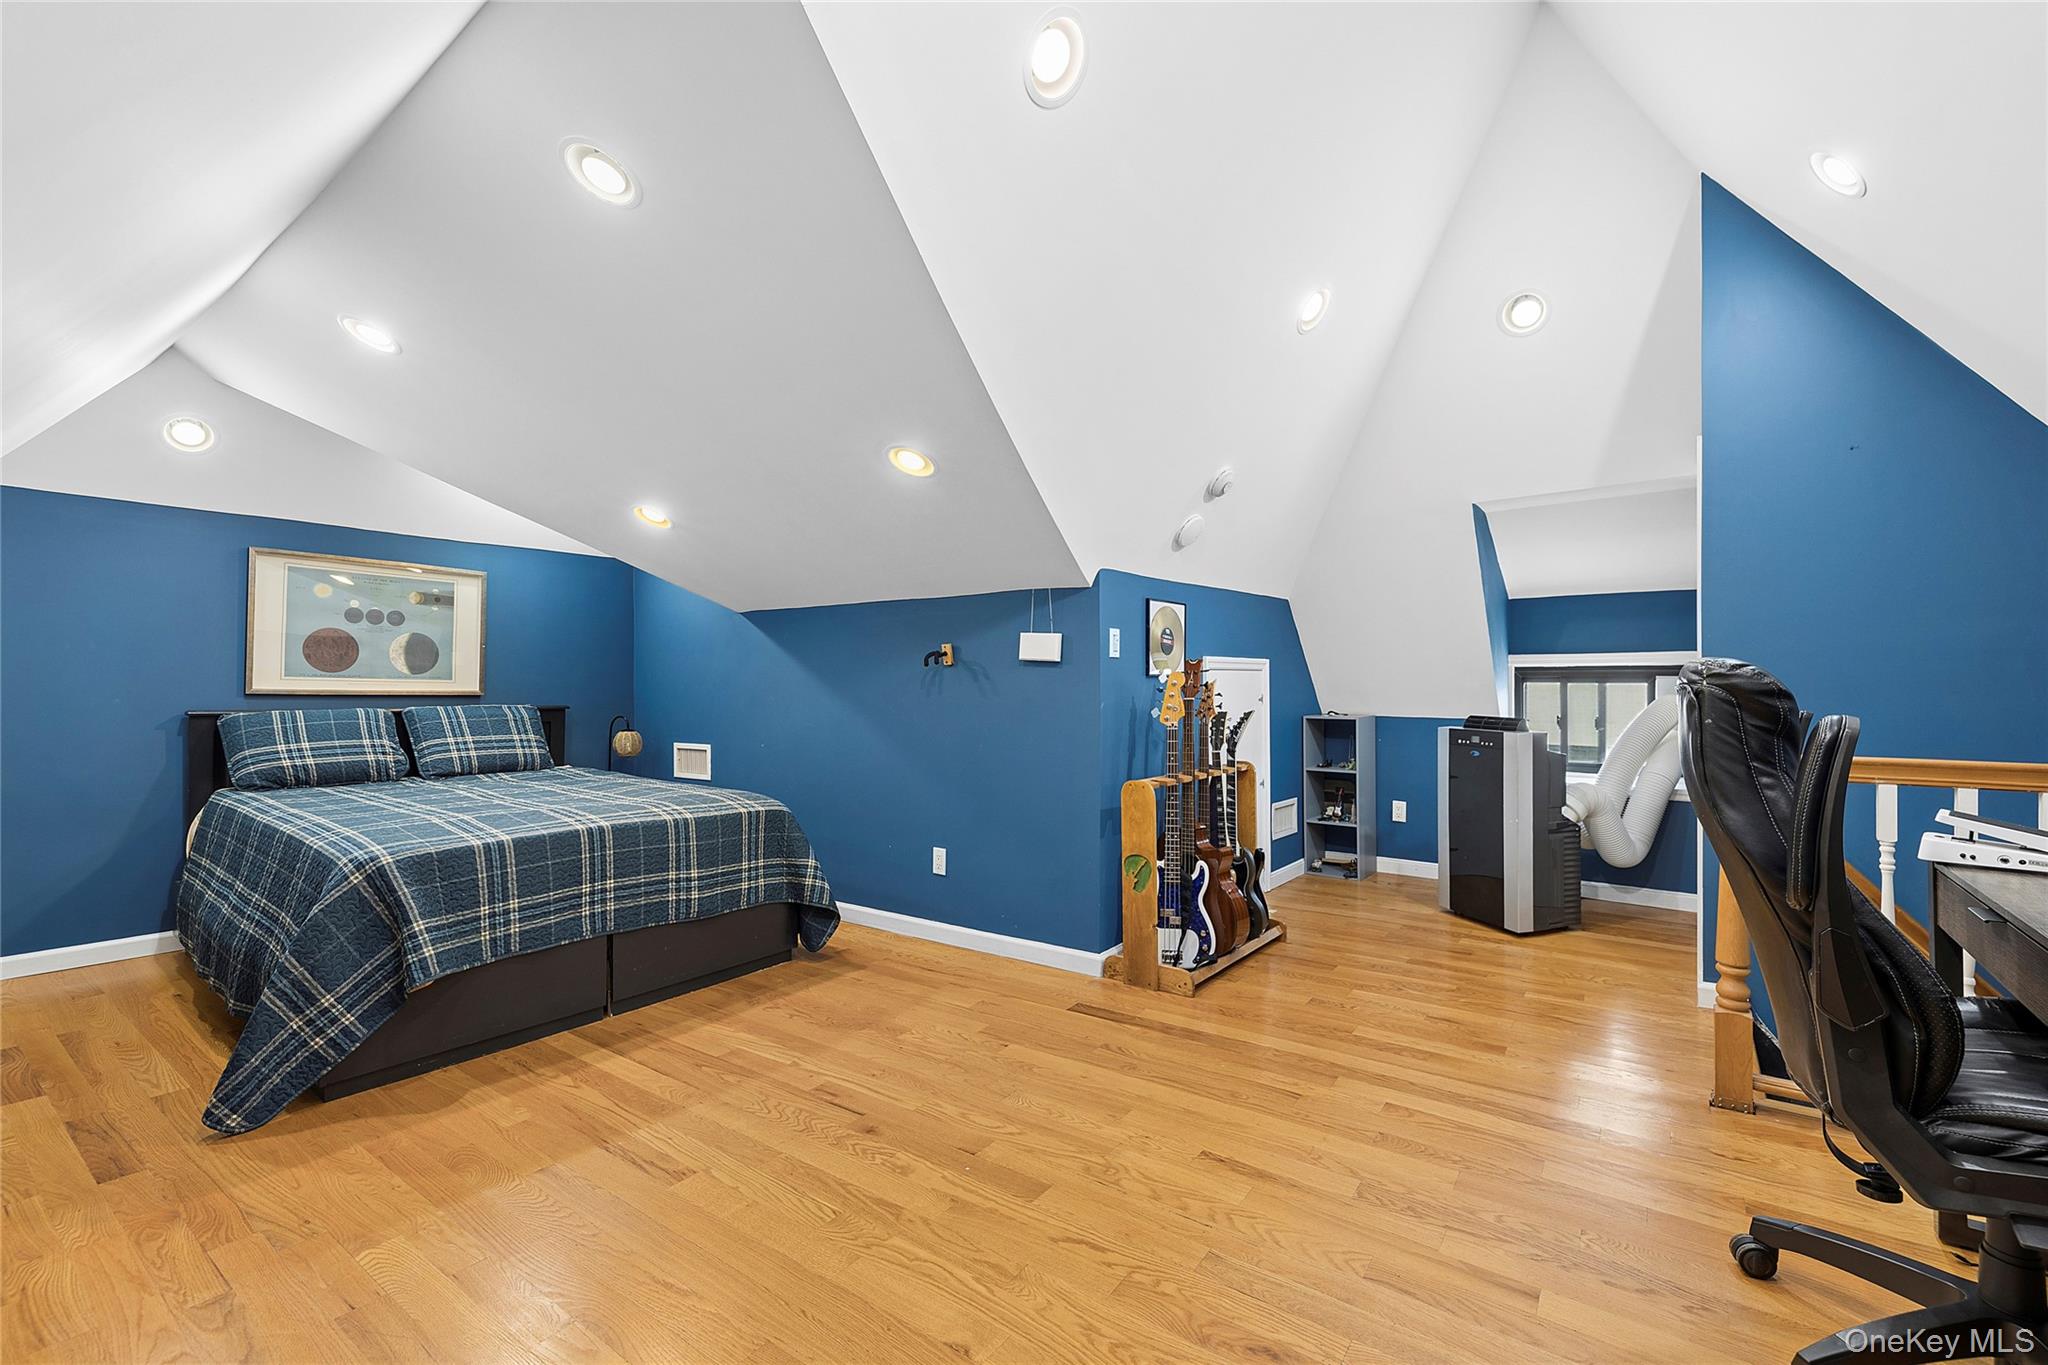
A fully finished third floor with heat and central air conditioning provides exceptional bonus space and flexibility, ideal as a guest suite, home office, recreation room, or potential fourth bedroom.
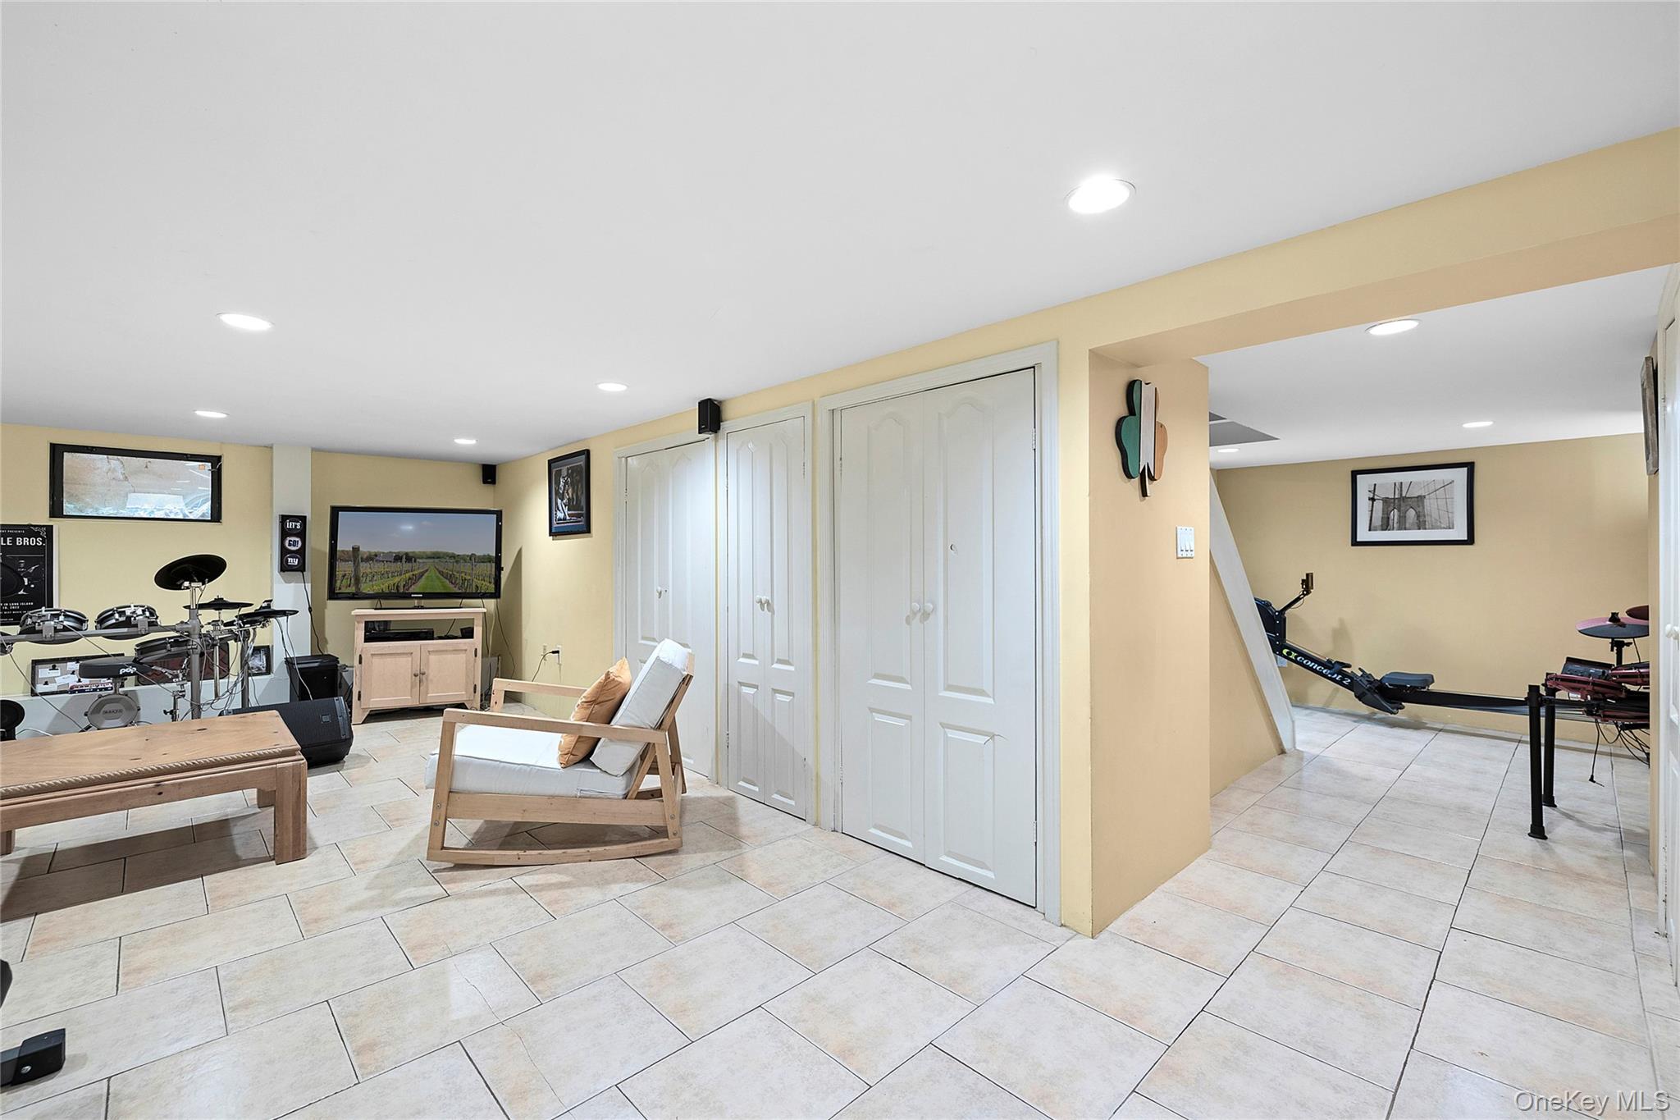
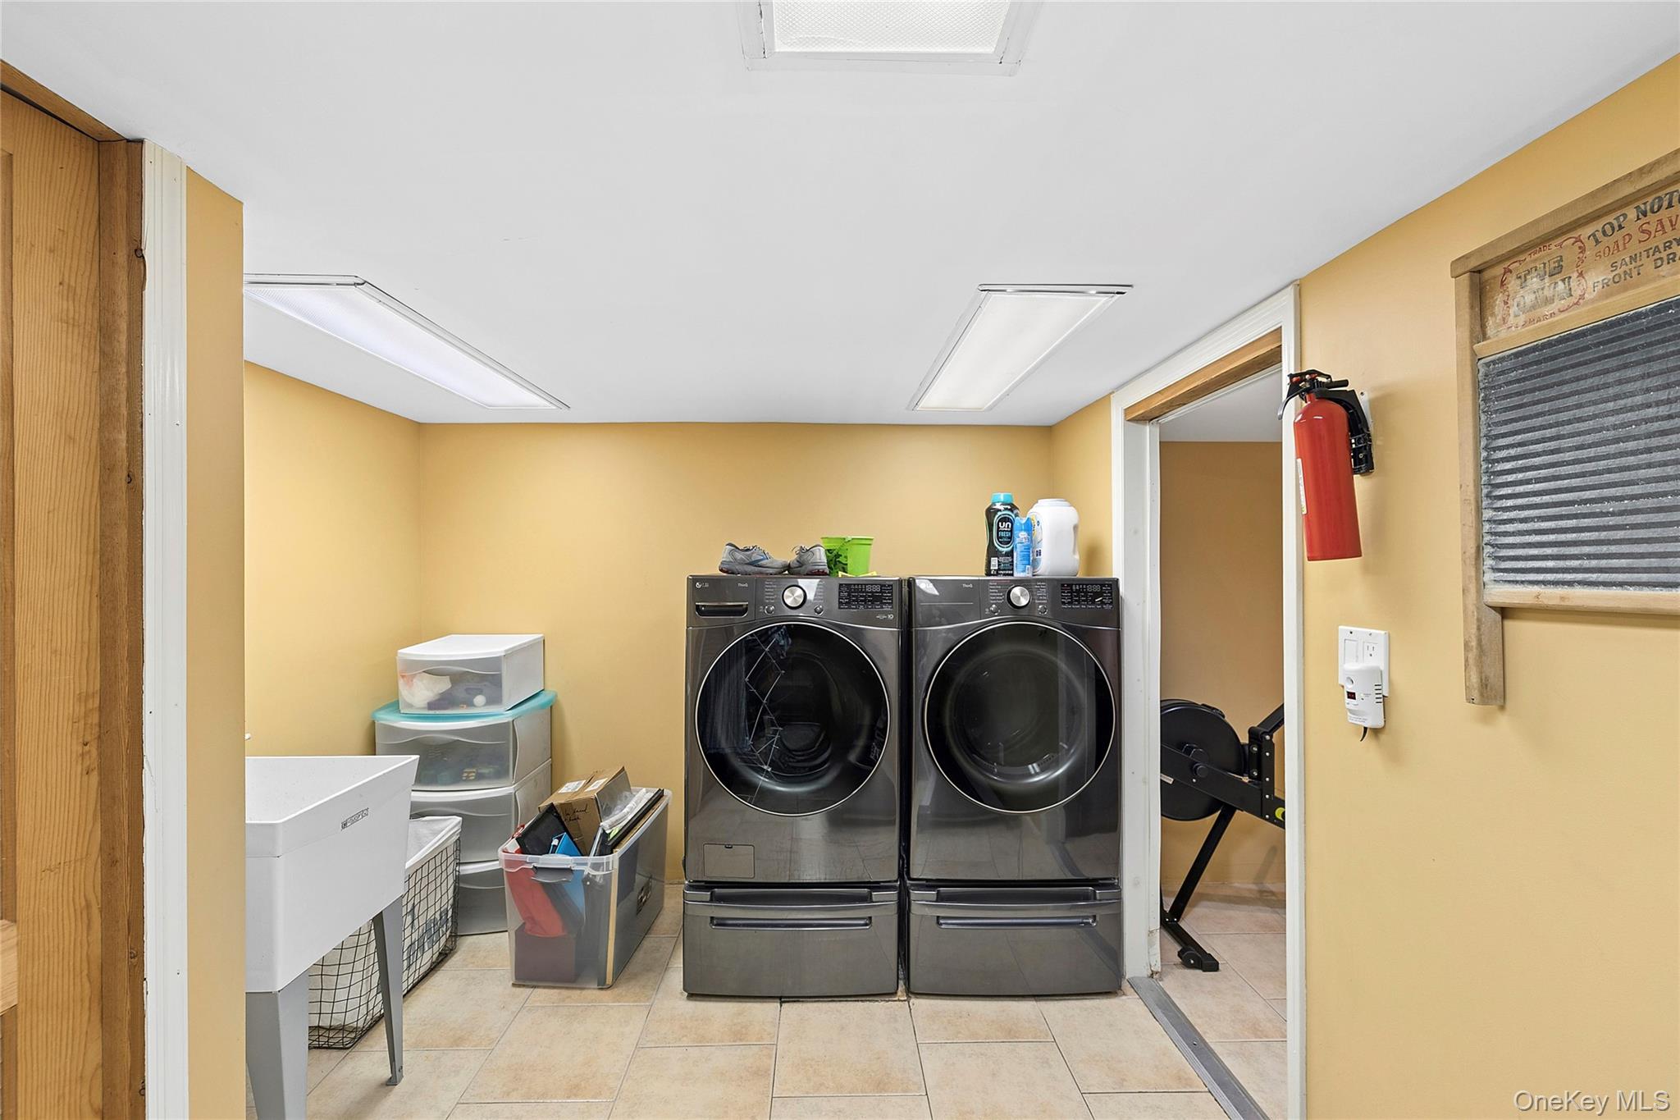
The finished lower level offers additional living and storage space, laundry, and endless possibilities for recreation, fitness, or work-from-home needs.
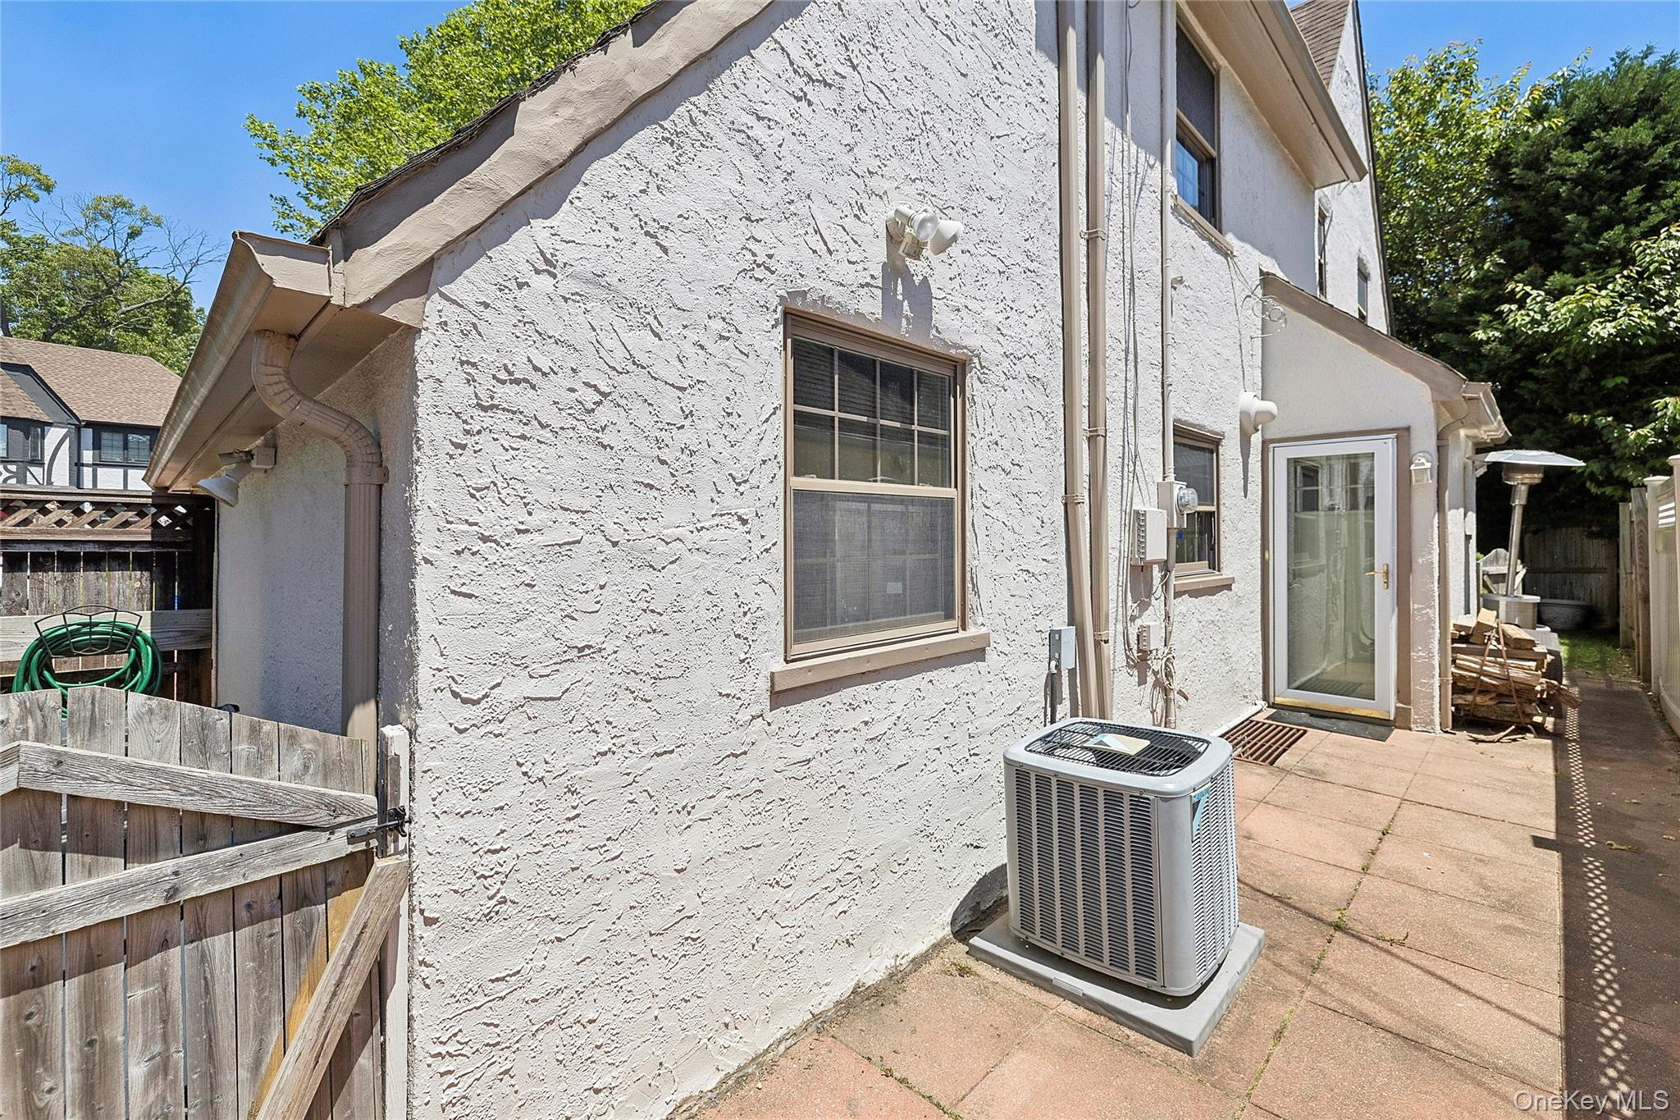
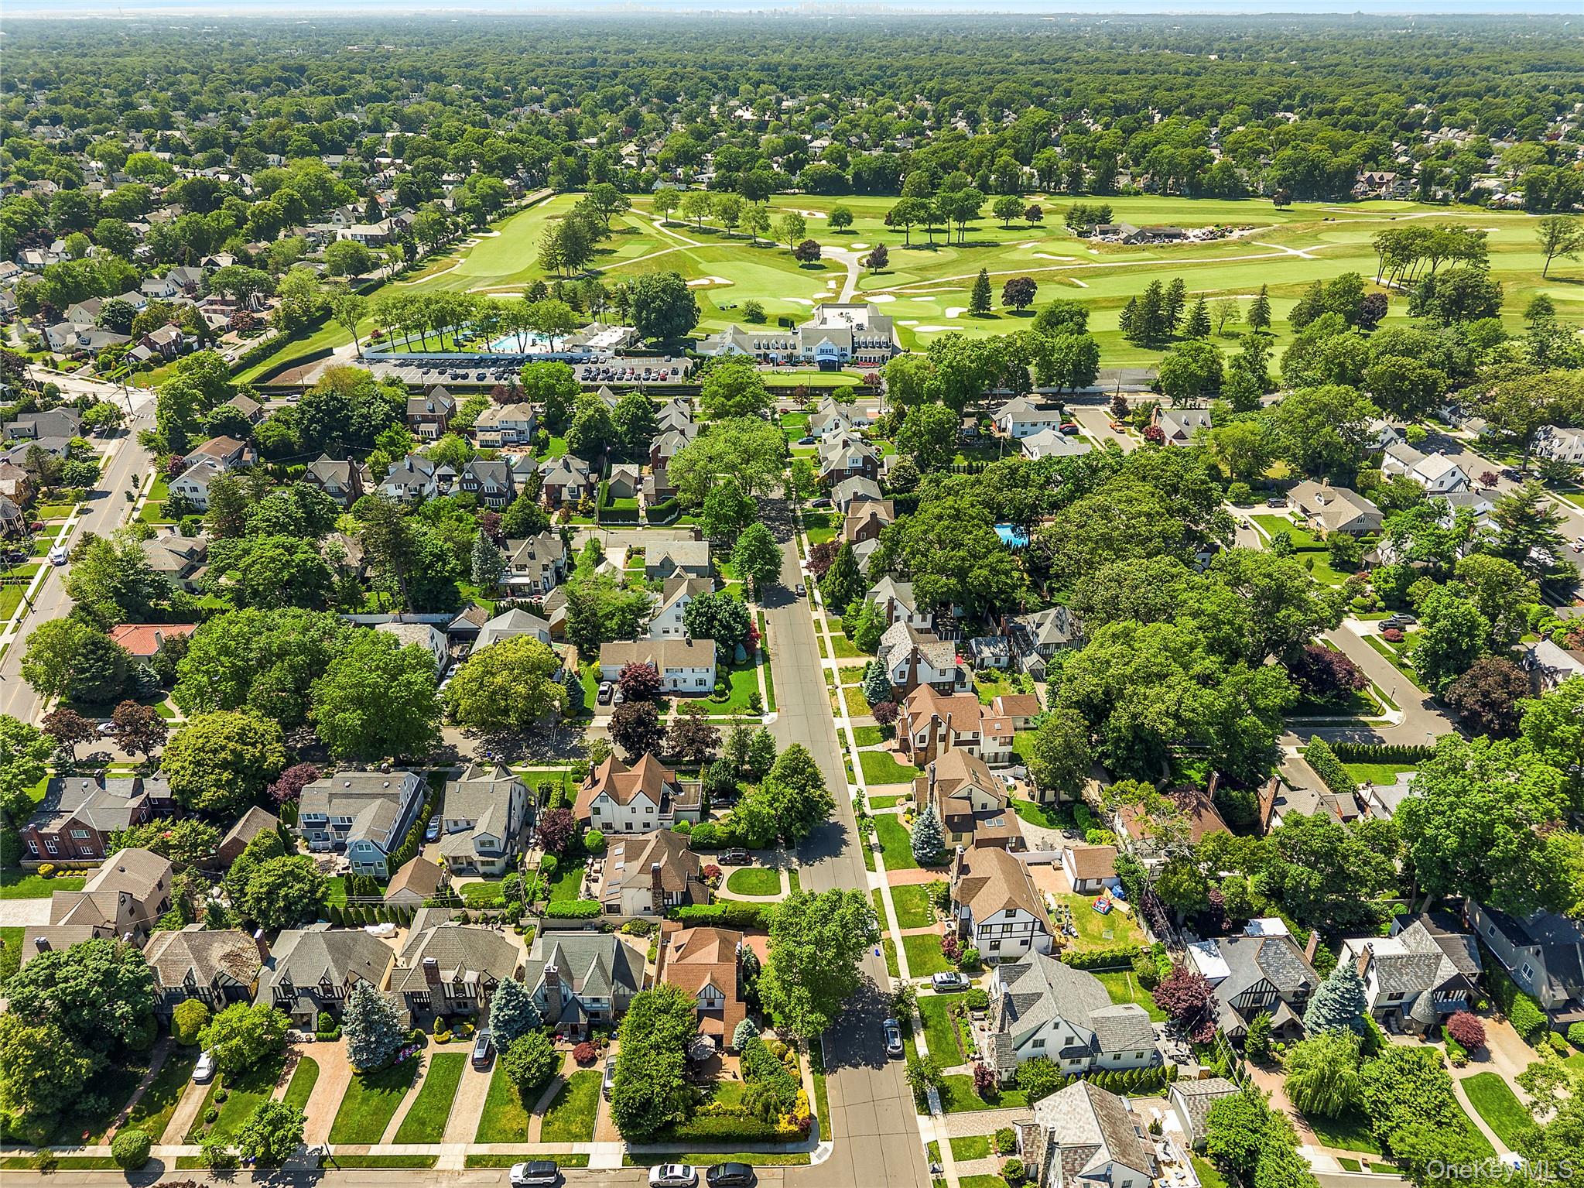
Additional highlights include central air conditioning, hardwood floors, in-ground sprinklers, alarm system, updated mechanicals, and a beautifully maintained exterior that honors the home's iconic Tudor architecture. Conveniently located near schools, parks, shops, restaurants, and transportation.
A rare opportunity to own a classic Rockville Centre Tudor offering character, space, and modern conveniences on a prime corner property.

3
beds

3
baths

1,786 Sq.Ft. LIVING AREA

5,130 Sq.Ft. lot

Features & Amenities

Interior

  • total bedrooms3
  • Total bathrooms3
  • full bathrooms2
  • half bathroom1
  • Laundry room In Basement, Laundry Room
  • Flooring Hardwood
  • Fireplace Wood Burning
  • APPLIANCES Dishwasher, Dryer, Gas Cooktop, Gas Oven, Microwave, Refrigerator, Stainless Steel Appliance(s), Washer, Gas Water Heater
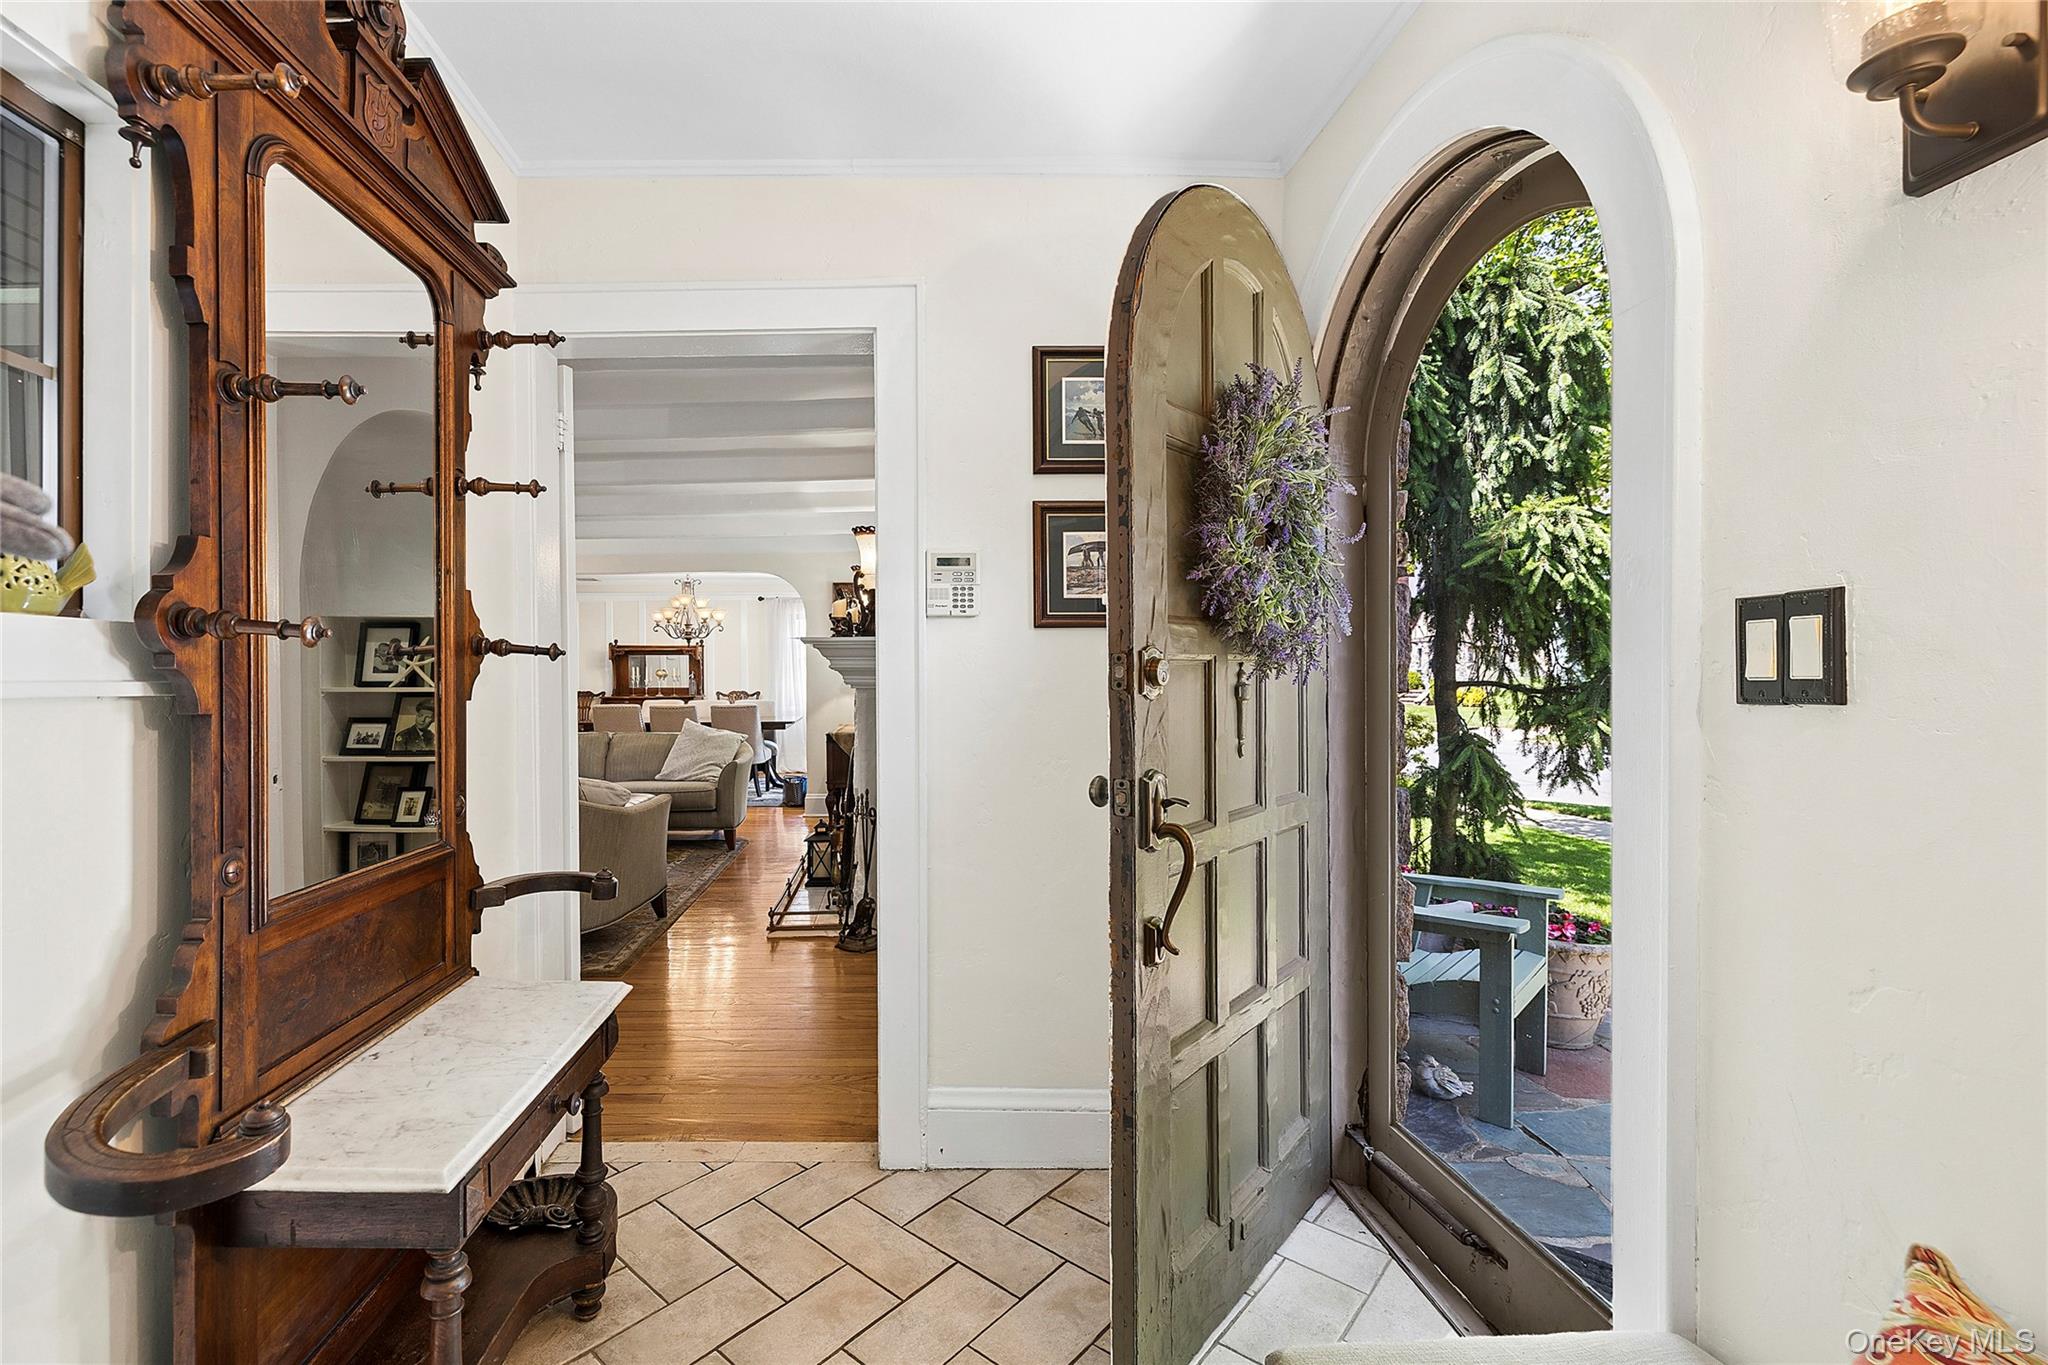
  • other interior Features Beamed Ceilings, Chefs Kitchen, Eat-in Kitchen, Entrance Foyer, Formal Dining, Natural Woodwork, Original Details, Pantry, Primary Bathroom, Storage

Area & Lot

  • Status Pending
  • Living Area1,786 Sq.Ft.
  • Total Area1,786 Sq.Ft.
  • Lot Area5,130 Sq.Ft.
  • MLS® ID1006823
  • TypeResidential
  • YEAR BUILT1931
  • Architecture StylesTudor
  • Elementary SchoolWilson Elementary School
  • Middle SchoolSouth Side Middle School
  • High SchoolSouth Side High School
  • School DistrictRockville Centre

Exterior

  • Garage Space1.0
  • water SourcePublic
  • utilitiesCable Connected, Electricity Connected, Natural Gas Connected, Sewer Connected, Trash Collection Public, Water Connected
  • parkingAttached, Driveway
  • HEAT TYPEBaseboard, Steam
  • AIR CONDITIONINGCentral Air
  • sewerPublic Sewer
  • security FeaturesSecurity System
  • other exterior FeaturesDog Run

Financial

  • Sales Price$1,295,000
  • Real Estate Tax $22,900/yr
image

Schedule a Showing

We would love to show you our beautiful property. Please select your preferred date and time below. An agent will be in touch shortly to confirm your appointment.

Schedule a Showing

We would love to show you our beautiful property. Please select your preferred date and time below. An agent will be in touch shortly to confirm your appointment.

Thank you for your interest in 58 Park Lane, Rockville Centre, NY 11570. We are reviewing your request and will be in touch shortly!

Mortgage Calculator

Estimate your monthly mortgage payment, including the principal and interest, property taxes, and HOA. Adjust the values to generate a more accurate rate.

All estimates are provided for informational purposes only. Actual amounts may vary.
$0,000 Your Payment 20 15 65
$0,000 Your Payment

Considering Your Next Move?

Whether you’re preparing to sell, considering your options, or planning ahead, we provide thoughtful guidance and a clear strategy to help you move forward with confidence.

Follow Us on Instagram