Leave a Message

Thank you for your message. We will be in touch with you shortly.

Explore Our Properties
58 Pickwick Drive E
Courtesy of Douglas Elliman Real Estate, MaryAnn I. Clara Listing Contact: 516-921-2262 
Leased

58 Pickwick Drive E

58 Pickwick Drive E, Syosset, NY 11791

$6,200/month
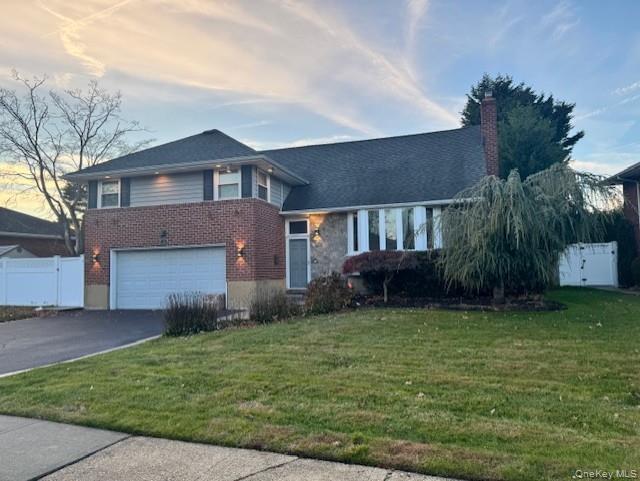
Welcome to This Expanded and Rare Syosset Split Level. Offering 4 Bedrooms, 3 Full Baths and 1 Half-bath. Four Levels of Living Space Including a Spacious Living Room With Decorative Fireplace, Dining Room, Eat-in Kitchen With Granite Counters, Lower Level Family Room With Half Bath, and Finished Partial Basement with Laundry Facilities. Home is Bright and Airy With Wood Floors Throughout. The Impressive Primary Suite Includes a Large Bedroom, Double Closets, and a Magnificent Marble Spa-Like Bathroom With Soaking Tub and Standing Shower. In addition to the Primary Suite, There is Another Ensuite Bedroom With Full Bath. Home Has Multiple Zone Clean Gas Heating, and Multiple Ductless Units Throughout Including Wireless NEST Thermostats Enjoy the Comforts of Your Very Own Fenced Backyard Which Includes a Raised Deck That Can Accommodate a BBQ and Dining Set. The Convenient Attached 2 Car Garage Offers Entrance Into the House From The Garage. Includes a Large 4 Space Private Driveway and Exterior Ring Cameras That Can Be Transferred into Tenant's Name. Enjoy All the Benefits of Home Ownership in the Fabulous and Sought After Syosset Community. Close to Trains, Fine Restaurants, Shopping, Golf and Just 10 Minutes From the Beaches of the Long Island Sound.
4
beds

4
baths

2,384 Sq.Ft. LIVING AREA

7,810 Sq.Ft. lot

Features & Amenities

Interior

  • total bedrooms4
  • Total bathrooms4
  • full bathrooms3
  • half bathroom1
  • Laundry room In Basement
  • Fireplace Decorative
  • APPLIANCES Dishwasher, Dryer, Gas Oven, Gas Range, Microwave, Oven, Refrigerator, Stainless Steel Appliance(s), Washer, Gas Water Heater
  • other interior Features Chandelier, Eat-in Kitchen, Entrance Foyer, Granite Counters, His and Hers Closets, Primary Bathroom, Recessed Lighting, Soaking Tub

Area & Lot

  • Status Leased
  • Date Leased January 8, 2026
  • Living Area2,384 Sq.Ft.
  • Total Area2,384 Sq.Ft.
  • Lot Area7,810 Sq.Ft.
  • MLS® ID938851
  • TypeResidential
  • YEAR BUILT1958
  • NeighborhoodSyosset
  • Architecture StylesSplit Level
  • Elementary SchoolBaylis Elementary School
  • Middle SchoolH B Thompson Middle School
  • High SchoolSyosset Senior High School
  • School DistrictSyosset

Exterior

  • STORIES4
  • Garage Space2.0
  • water SourcePublic
  • utilitiesElectricity Connected, Natural Gas Connected
  • parkingDriveway, Garage, Garage Door Opener, On Street
  • HEAT TYPENatural Gas
  • AIR CONDITIONINGDuctless
  • sewerPublic Sewer

Financial

  • Lease Price$6,200/mo
  • Lease Term 12 MONTHS

Syosset

Explore

Considering Your Next Move?

Whether you’re preparing to sell, considering your options, or planning ahead, we provide thoughtful guidance and a clear strategy to help you move forward with confidence.

Follow Us on Instagram