Leave a Message

Thank you for your message. We will be in touch with you shortly.

Explore Our Properties
59 Smithtown Polk Boulevard
Courtesy of Douglas Elliman Real Estate, Lina Lopes Listing Contact: 631-758-2552 
Sold

59 Smithtown Polk Boulevard

59 Smithtown Polk Boulevard, Centereach, NY 11720

$600,000
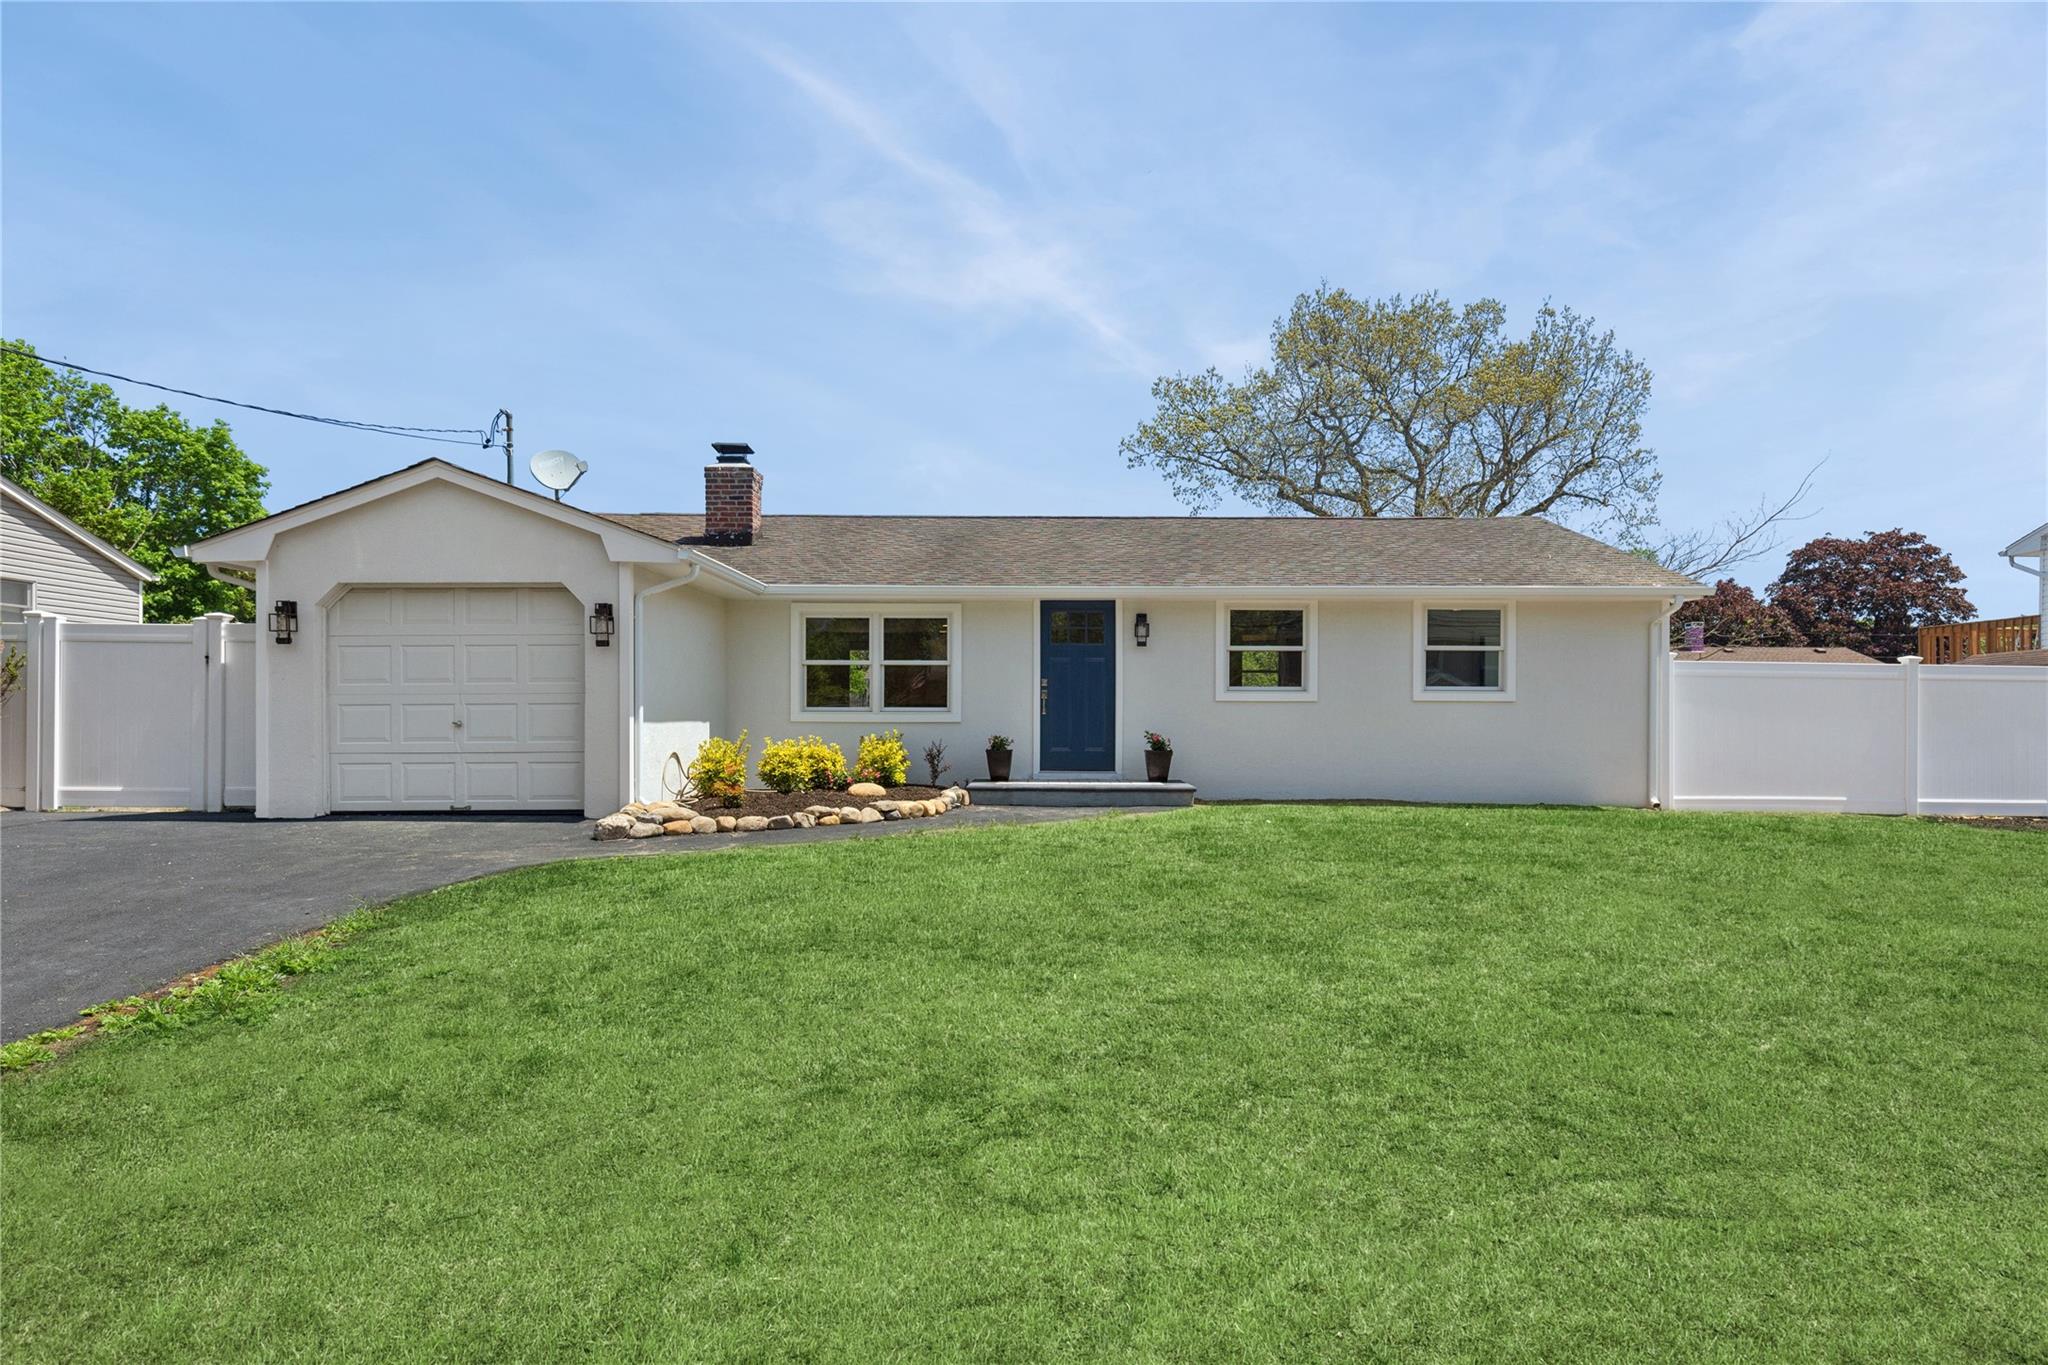
Immaculate Centereach ranch, completely renovated in 2025 with thoughtful upgrades and timeless finishes throughout. At the heart of the home, you'll find the kitchen featuring sleek stainless-steel appliances, designer quartz countertops, custom cabinetry, breakfast island, and luxury vinyl plank flooring that connects each space with style and durability.

Natural light floods the interior through brand-new Andersen Energy Star windows, beautifully complemented by modern interior doors and a warm, inviting atmosphere. Relax in the fully updated bathrooms, each with contemporary fixtures and finishes, or unwind by the elegant custom bluestone fireplace.

Enjoy year-round comfort with a high-efficiency heat pump HVAC system delivering both central air and heating, all controlled through a smart Honeywell Wi-Fi thermostat. A new energy-efficient water heater, fully integrated with the heat pump, pairs seamlessly with all-new plumbing and electrical systems, ensuring worry-free living.

Outside you will find a newly installed back patio, perfect for entertaining, along with a freshly paved asphalt driveway and an eye-catching custom front entrance featuring a new landing and door. Additional exterior highlights include durable PVC fencing, new gutters, and egress windows for safety and style.

This Energy Star-certified home also qualifies for PSEG rebates on select appliances, HVAC equipment, and smart-home upgrades--delivering instant savings and long-term energy efficiency.

Don't miss your chance to own this turn-key gem--schedule your private showing today!
3
beds

2
baths

1,400 Sq.Ft. LIVING AREA

7,840.8 Sq.Ft. lot

Features & Amenities

Interior

  • total bedrooms3
  • Total bathrooms2
  • full bathrooms2
  • Laundry room In Basement
  • Fireplace Wood Burning
  • APPLIANCES Dishwasher, Electric Cooktop, Electric Water Heater, ENERGY STAR Qualified Appliances, Microwave, Oven, Refrigerator, Stainless Steel Appliance(s)
  • other interior Features First Floor Bedroom, Breakfast Bar, Cathedral Ceiling(s), Eat-in Kitchen, ENERGY STAR Qualified Door(s), Formal Dining, Kitchen Island, Open Floorplan, Walk Through Kitchen, Washer/Dryer Hookup

Area & Lot

  • Status Sold
  • Date Sold August 22, 2025
  • Living Area1,400 Sq.Ft.
  • Lot Area7,840.8 Sq.Ft.
  • MLS® ID860789
  • TypeResidential
  • YEAR BUILT1970
  • Architecture StylesRanch
  • Elementary SchoolJericho Elementary School
  • Middle SchoolSelden Middle School
  • High SchoolNewfield High School
  • School DistrictMiddle Country

Exterior

  • Garage Space1.0
  • water SourcePublic
  • utilitiesElectricity Connected, Water Connected
  • lot featuresBack Yard
  • HEAT TYPEENERGY STAR Qualified Equipment
  • AIR CONDITIONINGCentral Air, ENERGY STAR Qualified Equipment
  • sewerCesspool
  • other exterior FeaturesLighting, Mailbox

Financial

  • Sales Price$600,000
  • Real Estate Tax $10,953/yr
View Virtual Tour

Considering Your Next Move?

Whether you’re preparing to sell, considering your options, or planning ahead, we provide thoughtful guidance and a clear strategy to help you move forward with confidence.

Follow Us on Instagram