Leave a Message

Thank you for your message. We will be in touch with you shortly.

Explore Our Properties
6 Fairview Road W
Courtesy of Douglas Elliman Real Estate, Marco Malandruccolo Listing Contact: 631-758-2552 
Sold

6 Fairview Road W

6 Fairview Road W, Massapequa, NY 11758

$900,000
NOTE: Home was under contract and deal fell through. BACK ON MARKET! Jump on the opportunity before it sells again!

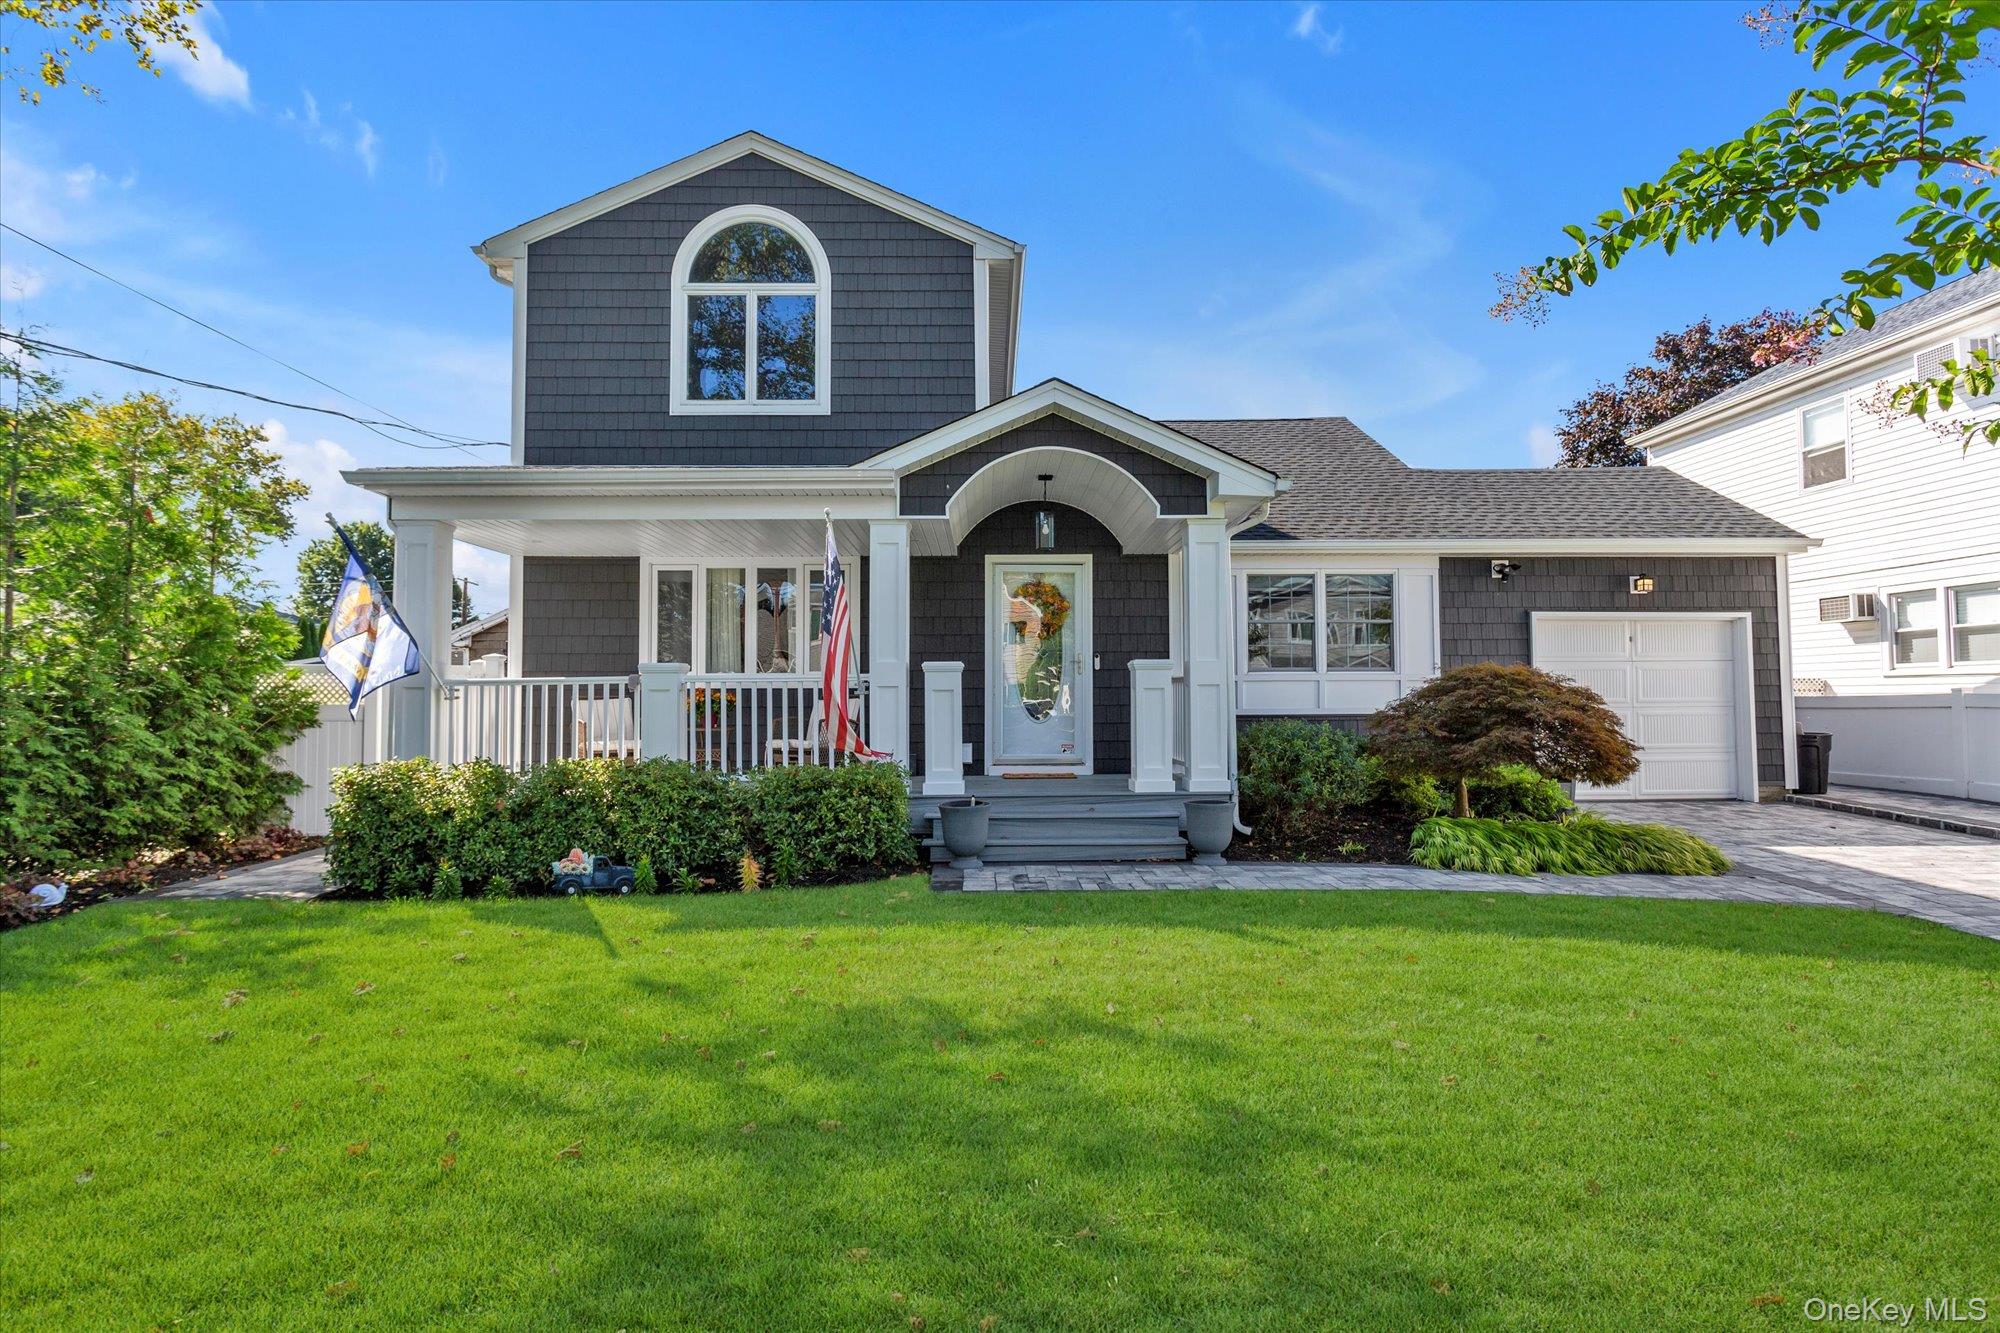
Welcome to 6 Fairview Road W, a beautifully renovated 4-bedroom, 2-bath split-level home situated in a highly sought-after Massapequa locale known for its serene streets and convenient access to schools, shopping, and major roadways. With an open and airy floor plan filled with natural light, this residence perfectly blends modern elegance with everyday comfort. Inside, you'll find multiple living areas and a fully updated kitchen featuring sleek stainless steel appliances, modern cabinetry, and stunning quartz countertops, perfect for both cooking and entertaining. Additional highlights include a welcoming covered front porch, an attached one-car garage, and a spacious landscaped backyard featuring a relaxing jacuzzi and a charming gazebo, perfect for outdoor enjoyment. With central air, and thoughtfully updated interiors throughout, this home is truly move-in ready. The home is also pre-wired for a generator hook-up. Just down the road is the exclusive Biltmore Beach Club, offering private beach access, swimming, and boating. This inviting property offers not only space and style, but also an enviable lifestyle.
4
beds

2
baths

1,677 Sq.Ft. LIVING AREA

6,000 Sq.Ft. lot

Features & Amenities

Interior

  • total bedrooms4
  • Total bathrooms2
  • full bathrooms2
  • Laundry room Electric Dryer Hookup, Laundry Room, Washer Hookup
  • Flooring Tile, Vinyl, Wood
  • APPLIANCES Convection Oven, Dishwasher, Dryer, Electric Oven, ENERGY STAR Qualified Appliances, Freezer, Microwave, Refrigerator, Stainless Steel Appliance(s)
  • other interior Features Cathedral Ceiling(s), Crown Molding, Dry Bar, Eat-in Kitchen, High Ceilings, High Speed Internet, Kitchen Island, Open Floorplan, Open Kitchen, Quartz/Quartzite Counters, Smart Thermostat, Walk Through Kitchen, Walk-In Closet(s), Washer/Dryer Hookup

Area & Lot

  • Status Sold
  • Date Sold February 6, 2026
  • Living Area1,677 Sq.Ft.
  • Total Area1,677 Sq.Ft.
  • Lot Area6,000 Sq.Ft.
  • MLS® ID908906
  • TypeResidential
  • YEAR BUILT1960
  • Architecture StylesSplit Level
  • View DescriptionNeighborhood
  • Elementary SchoolBirch Lane Elementary School
  • Middle SchoolBerner Middle School
  • High SchoolMassapequa High School
  • School DistrictMassapequa

Exterior

  • Garage Space1.0
  • water SourcePublic
  • utilitiesNatural Gas Available, Sewer Connected, Trash Collection Public, Water Connected
  • lot featuresBack Yard, Front Yard, Landscaped, Level, Near Public Transit, Near School, Near Shops, Sprinklers In Front, Sprinklers In Rear
  • HEAT TYPEBaseboard, Hot Water, Oil
  • AIR CONDITIONINGAttic Fan, Central Air, Ductwork, ENERGY STAR Qualified Equipment, Multi Units
  • sewerPublic Sewer
  • security FeaturesBuilding Security, Fire Alarm, Security Lights, Security System, Smoke Detector(s)
  • other exterior FeaturesGas Grill, Lighting, Mailbox, Rain Gutters

Financial

  • Sales Price$900,000
  • Real Estate Tax $14,523/yr

Considering Your Next Move?

Whether you’re preparing to sell, considering your options, or planning ahead, we provide thoughtful guidance and a clear strategy to help you move forward with confidence.

Follow Us on Instagram