Leave a Message

Thank you for your message. We will be in touch with you shortly.

Explore Our Properties
6 Hitching Post Lane
Courtesy of Douglas Elliman Real Estate, Vivian Scalia-Dash Listing Contact: 516-759-0400 
Sold

6 Hitching Post Lane

6 Hitching Post Lane, Glen Cove, NY 11542

$850,000
Located in the desirable Strathmore Glen neighborhood, this spacious 5-bedroom Hi-Ranch offers a bright, open layout with impressive features. The living room includes cathedral ceilings, skylights, and a wall of windows, creating an airy, inviting space. Hardwood floors and recessed lighting add style throughout the home. The eat-in kitchen is equipped with quartz countertops, stainless steel appliances, a Jenn Air oven and gas stove, a Bosch dishwasher, a stainless-steel farm sink, a breakfast bar, and plenty of pantry space. From the kitchen, access the sunroom and deck for easy indoor-outdoor living. The primary suite includes a walk-in closet, a large bathroom with double vessel sinks, a soaking tub, and a separate shower. The lower level offers a spacious family room with doors leading to the fenced backyard, which features a tranquil goldfish pond. This level also has two additional bedrooms, a full bath, an office, a laundry room, and a two-car garage. Updates include new gutter guards, plumbing, and water shut-off, plus leased solar panels that can be transferred easily. Close to schools, transportation, tennis courts, golf courses, Pryibil Beach, Morgan Park, and Glen Cove's vibrant downtown with shops, dining, and entertainment, this home provides both convenience and comfort., Additional information: Appearance:Excellent,Interior Features:Lr/Dr,Separate Hotwater Heater:Y
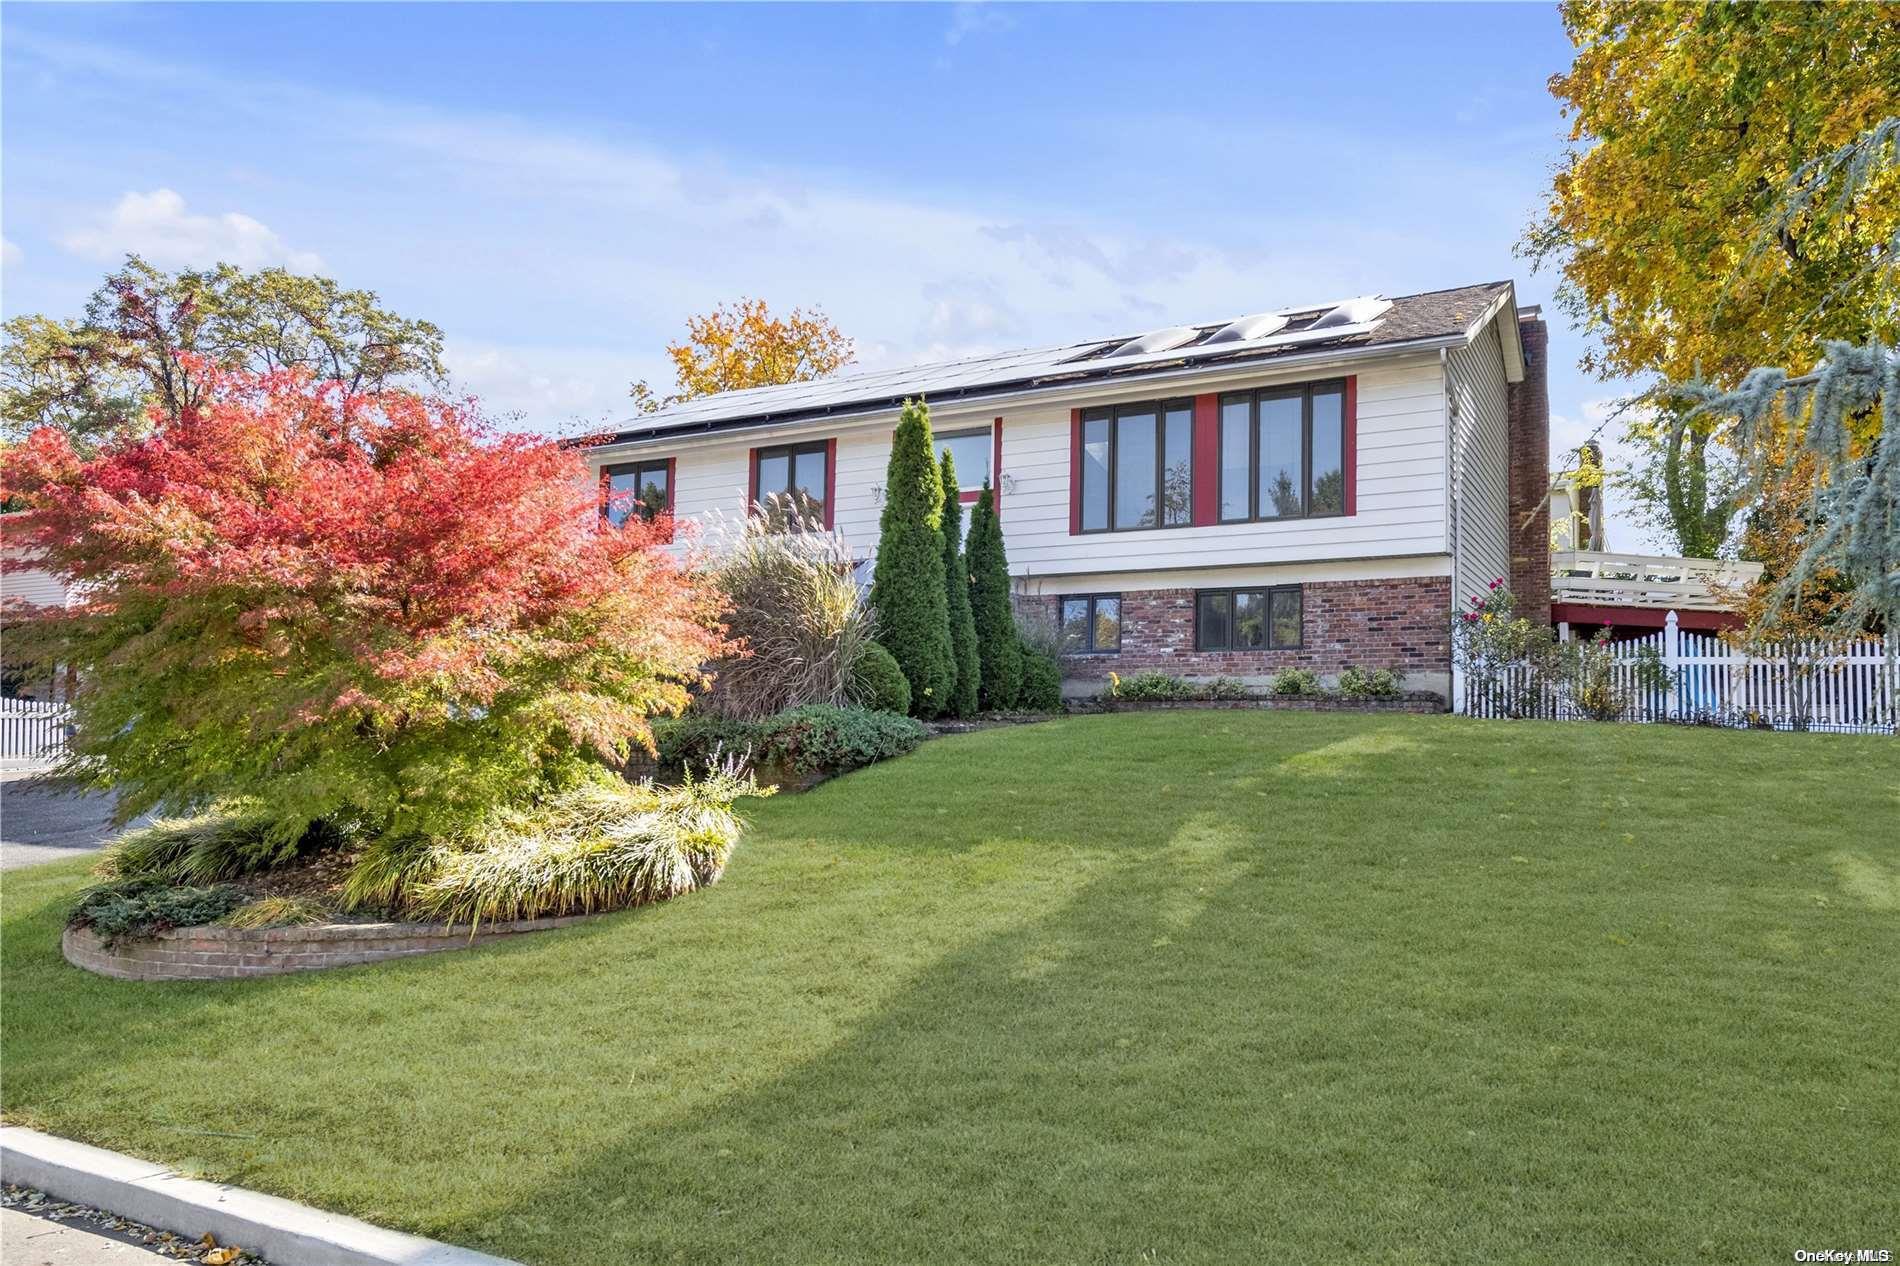
5
beds

3
baths

2,557 Sq.Ft. LIVING AREA

10,080 Sq.Ft. lot

Features & Amenities

Interior

  • total bedrooms5
  • Total bathrooms3
  • full bathrooms3
  • Flooring Hardwood
  • APPLIANCES Gas Water Heater, Cooktop, Dishwasher, Dryer, Oven, Refrigerator, Washer
  • other interior Features Cathedral Ceiling(s), Eat-in Kitchen, Entrance Foyer, Walk-In Closet(s), Formal Dining, Primary Bathroom, Ceiling Fan(s), Chandelier

Area & Lot

  • Status Sold
  • Date Sold February 7, 2025
  • Living Area2,557 Sq.Ft.
  • Lot Area10,080 Sq.Ft.
  • MLS® IDL3587432
  • TypeResidential
  • YEAR BUILT1973
  • Architecture StylesHi Ranch, Ranch
  • Elementary SchoolGribbin School
  • Middle SchoolRobert M Finley Middle School
  • High SchoolGlen Cove High School
  • School DistrictGlen Cove

Exterior

  • STORIES2
  • water SourcePublic
  • utilitiesTrash Collection Public
  • lot featuresNear Public Transit, Near School, Near Shops, Corner Lot
  • parkingAttached, Private
  • HEAT TYPENatural Gas, Hot Water
  • AIR CONDITIONINGCentral Air
  • sewerPublic Sewer
  • HOA AmenitiesPark
  • Green featuresSolar

Financial

  • Sales Price$850,000
  • Real Estate Tax $15,424/yr
View Virtual Tour

Considering Your Next Move?

Whether you’re preparing to sell, considering your options, or planning ahead, we provide thoughtful guidance and a clear strategy to help you move forward with confidence.

Follow Us on Instagram