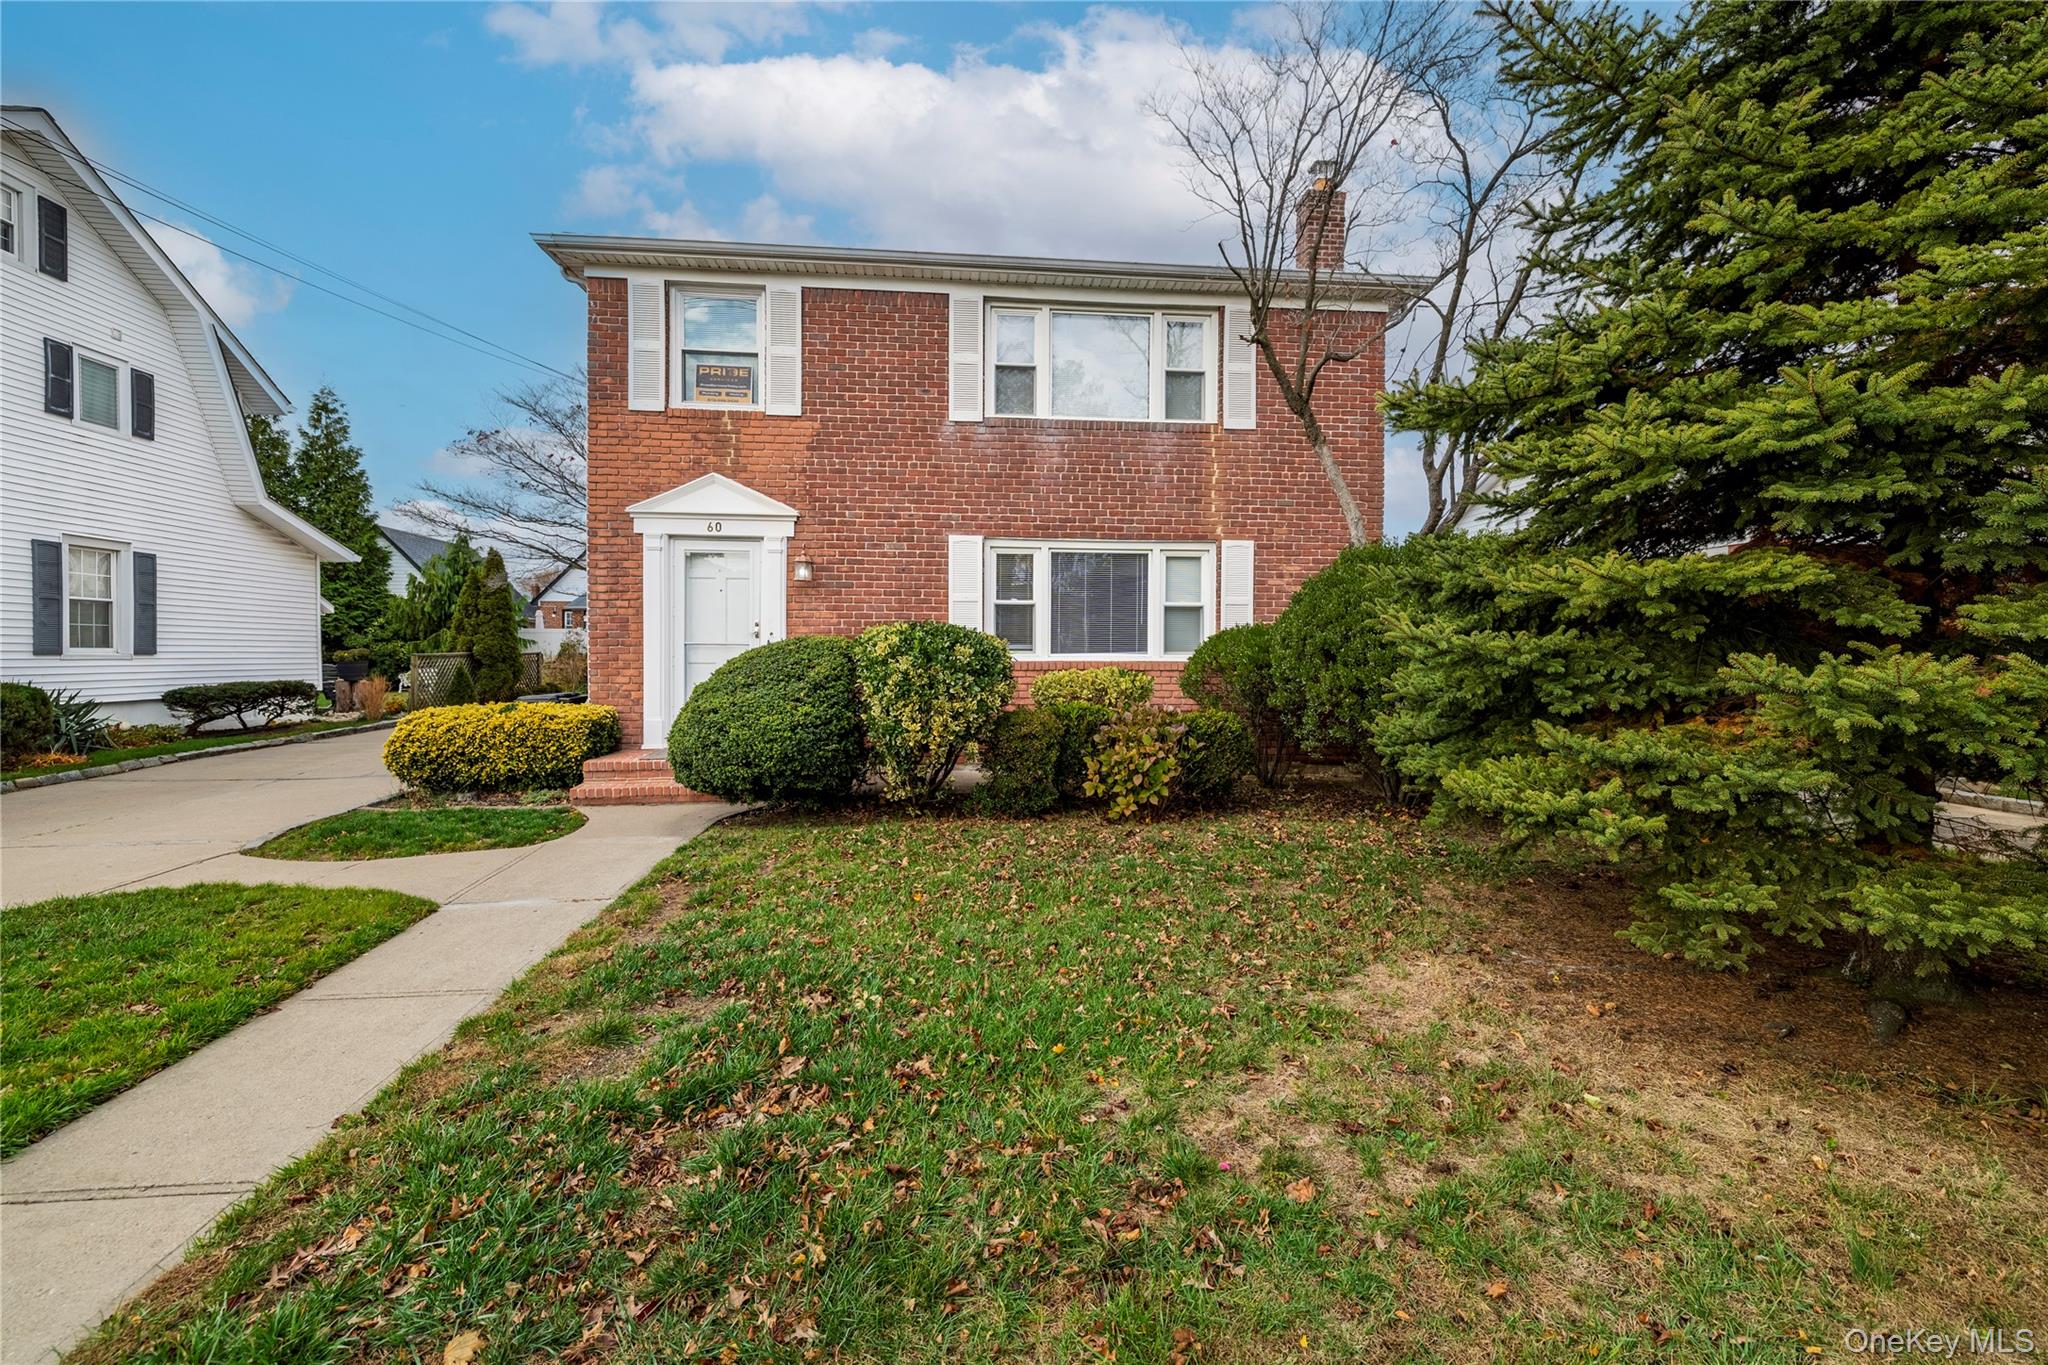
Discover your new home in this beautifully updated brick Colonial multi-family home offering your choice of 1st-floor or 2nd-floor apartments! The 1st floor offers a bright and airy unit providing a peaceful retreat with all the modern amenities you need. Gleaming hardwood floors flow throughout the spacious layout. Open layout with an L-shaped living room / dining room. The heart of this home is the fully renovated kitchen, thoughtfully designed for both cooking and entertaining with a side entrance directly from the driveway. It features sleek white appliances, durable countertops, and ample storage within classic white cabinetry. Two large bedrooms with large windows with ample closets. Additional benefits are a laundry room with a dedicated washer and dryer, plus a private, lockable storage room in the basement, making organization and daily chores simple. Enjoy the convenience of 2-car driveway parking and the shared use of a lovely yard, perfect for relaxing on sunny days. This is a wonderful opportunity to live in a well-maintained property with valuable amenities. The beautifully updated 2nd-floor apartment offers the perfect blend of comfort, convenience and natural light. Take a few steps up to the 2nd floor to find gleaming hardwood floors that flow throughout the spacious layout, a separate flex space that can be an office or additional closet, an open concept space featuring an L-shaped living room / dining room, and a fully renovated kitchen, thoughtfully designed for both cooking and entertaining, featuring sleek stainless steel appliances, durable granite countertops with a spacious island for extra seating, and ample storage within classic wood cabinetry. Additional benefits extend beyond the apartment itself. You will have access to a laundry room with a dedicated washer and dryer and private, lockable storage room in the basement, making organization and daily chores simple. Enjoy the convenience of 2-car driveway parking and the shared use of a lovely yard, perfect for relaxing on sunny days. This is a wonderful opportunity to live in a well-maintained property with valuable amenities in the Village of Rockville Centre in the Oceanside school district. Close to major roadways, schools, restaurants, shopping, Mount Sinai Hospital, and more.