Leave a Message

Thank you for your message. We will be in touch with you shortly.

Explore Our Properties
600 Harbor Lane
Courtesy of Douglas Elliman Real Estate, Rita M. Rooney Listing Contact: 631-477-2220 
Sold

600 Harbor Lane

600 Harbor Lane, Cutchogue, NY 11935

$970,000
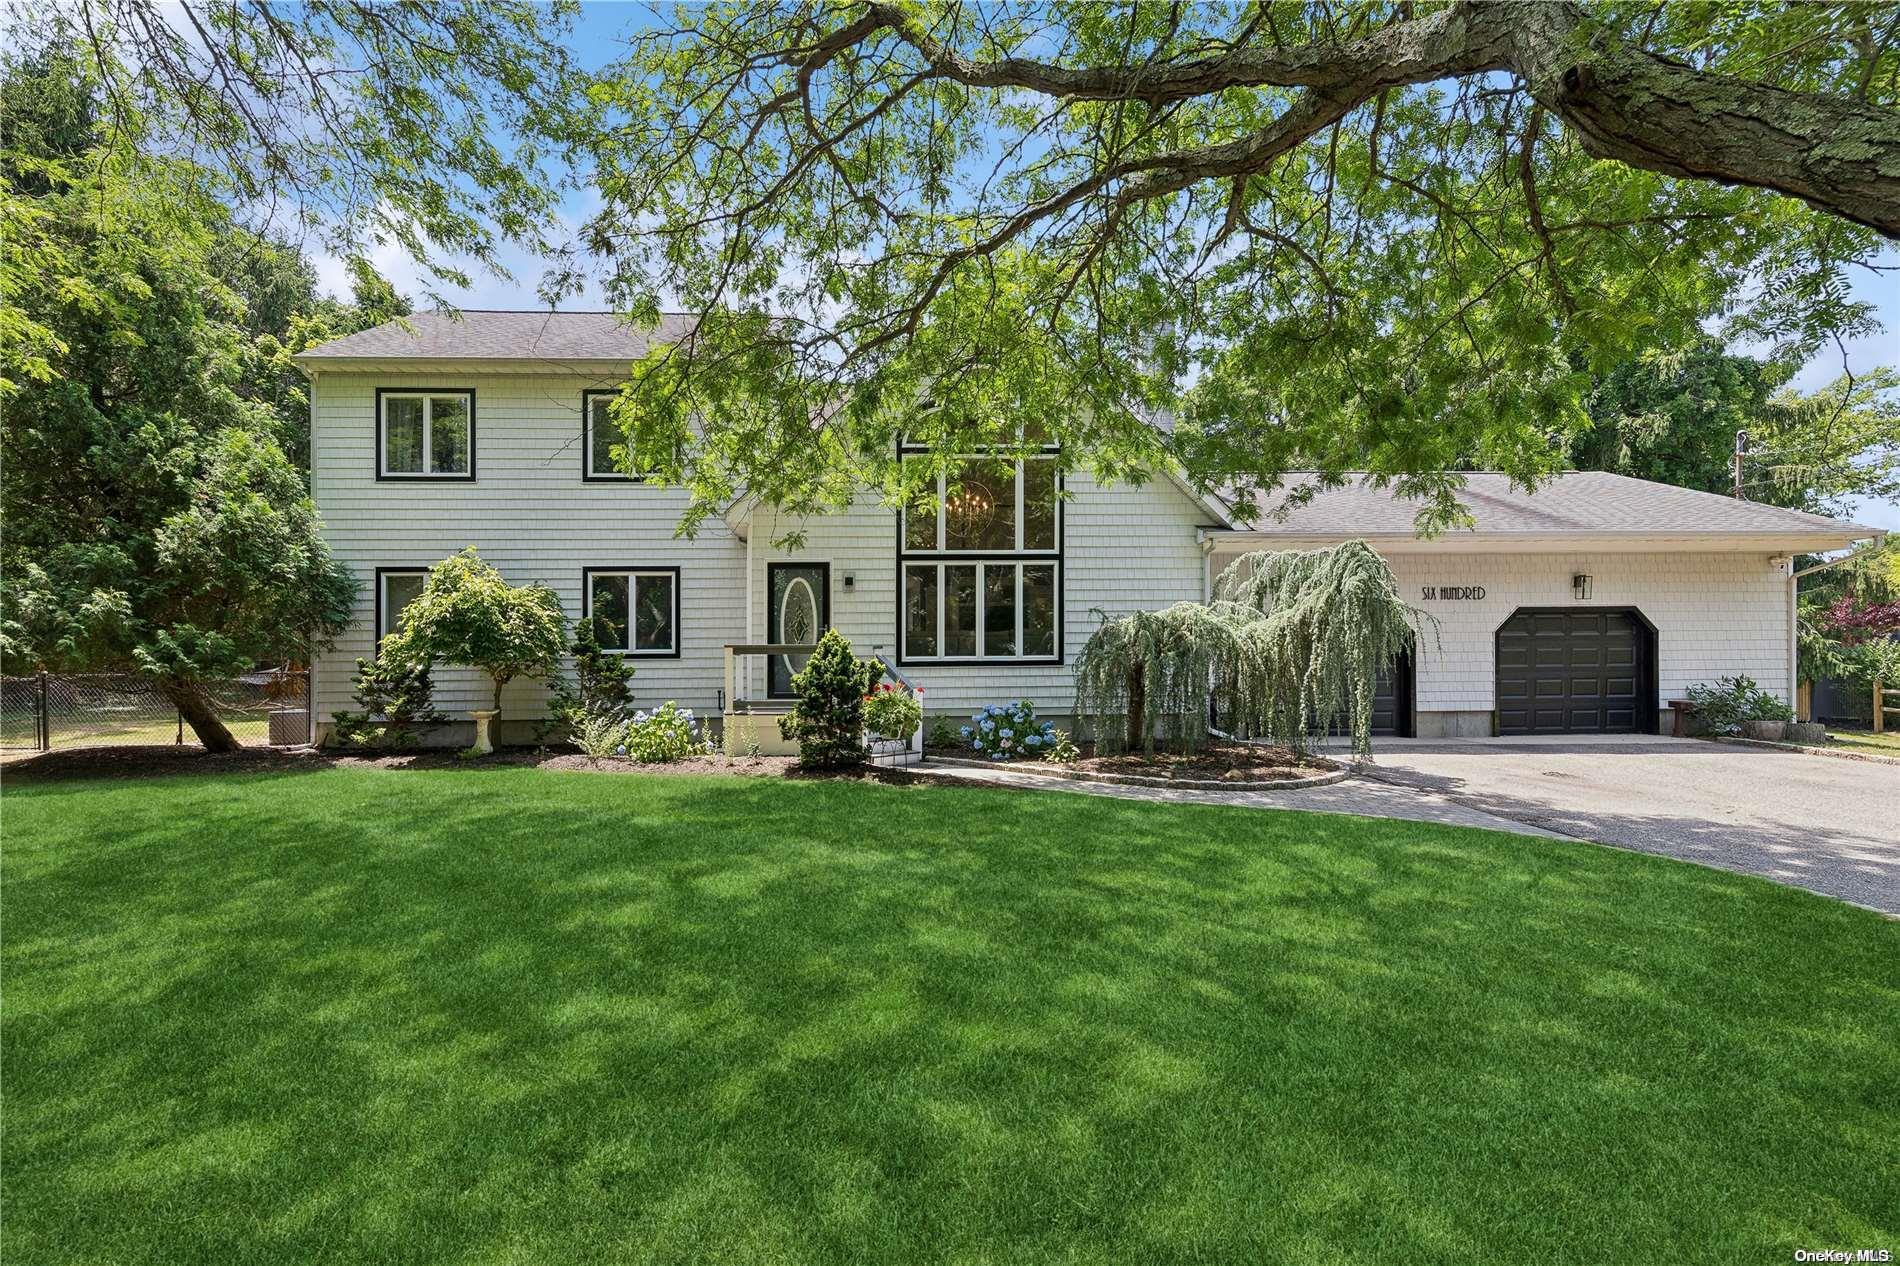
Nestled in the heart of Cutchogue, this home boasts four spacious bedrooms and 3 bathrooms, plus an office, and additional room/flex space. The main floor primary has a large walk-in closet, and French doors that open to the expansive backyard. The custom kitchen offers stainless steel appliances, including a 6-burner range, and is open to the sunroom, an ideal spot for a breakfast nook or a place to relax. Main floor laundry room and pantry for your convenience. The open-concept design is accentuated by cathedral ceilings and expansive windows, bathing the home in natural light. The basement offers potential for customization. The home also features a large rear deck that surrounds the unique half in/half out pool, complete with a solar heating system; perfect for entertaining. The property's outdoor space is a green dream, with a large, manicured yard, charming gazebo, and a barn with paddock. Plus, the three-car garage ensures ample storage. Situated in the vibrant Cutchogue Park District, this home is surrounded by North Fork amenities to explore, enjoy & create memories!, Additional information: Appearance:Excellent,Separate Hotwater Heater:Y
4
beds

3
baths

2,589 Sq.Ft. LIVING AREA

1.05 Acres lot

Features & Amenities

Interior

  • total bedrooms4
  • Total bathrooms3
  • full bathrooms3
  • Flooring Carpet
  • APPLIANCES Dishwasher, Dryer, ENERGY STAR Qualified Appliances, Microwave, Refrigerator, Washer, Oil Water Heater
  • other interior Features Ceiling Fan(s), Chandelier, Speakers, Cathedral Ceiling(s), Eat-in Kitchen, Master Downstairs, Pantry, Formal Dining, First Floor Bedroom

Area & Lot

  • Status Sold
  • Date Sold September 17, 2024
  • Living Area2,589 Sq.Ft.
  • Lot Area1.05 Acres
  • MLS® IDL3562060
  • TypeResidential
  • YEAR BUILT1983
  • Elementary SchoolMattituck-Cutchogue Elementary Sch
  • Middle SchoolMattituck Junior-Senior High School
  • High SchoolMattituck Junior-Senior High School
  • School DistrictMattituck-Cutchogue

Exterior

  • STORIES2
  • water SourceDrilled Well
  • PoolAbove Ground, In Ground
  • lot featuresLevel
  • parkingPrivate, Attached
  • HEAT TYPEOil, Baseboard, Forced Air
  • AIR CONDITIONINGCentral Air
  • sewerCesspool, Septic Tank
  • security FeaturesSecurity System
  • other exterior FeaturesStorm Doors, Mailbox, Speakers

Financial

  • Sales Price$970,000
  • Real Estate Tax $12,533/yr

Considering Your Next Move?

Whether you’re preparing to sell, considering your options, or planning ahead, we provide thoughtful guidance and a clear strategy to help you move forward with confidence.

Follow Us on Instagram