Leave a Message

Thank you for your message. We will be in touch with you shortly.

Explore Our Properties
62-54 Booth Street
62-54 Booth Street
62-54 Booth Street
SEE ALL PHOTOS
62-54 Booth Street
62-54 Booth Street
62-54 Booth Street
Courtesy of Douglas Elliman Real Estate, James Y. Chung Listing Contact: 516-746-0440 
Coming Soon

62-54 Booth Street

62-54 Booth Street, Rego Park, NY 11374

$910,000
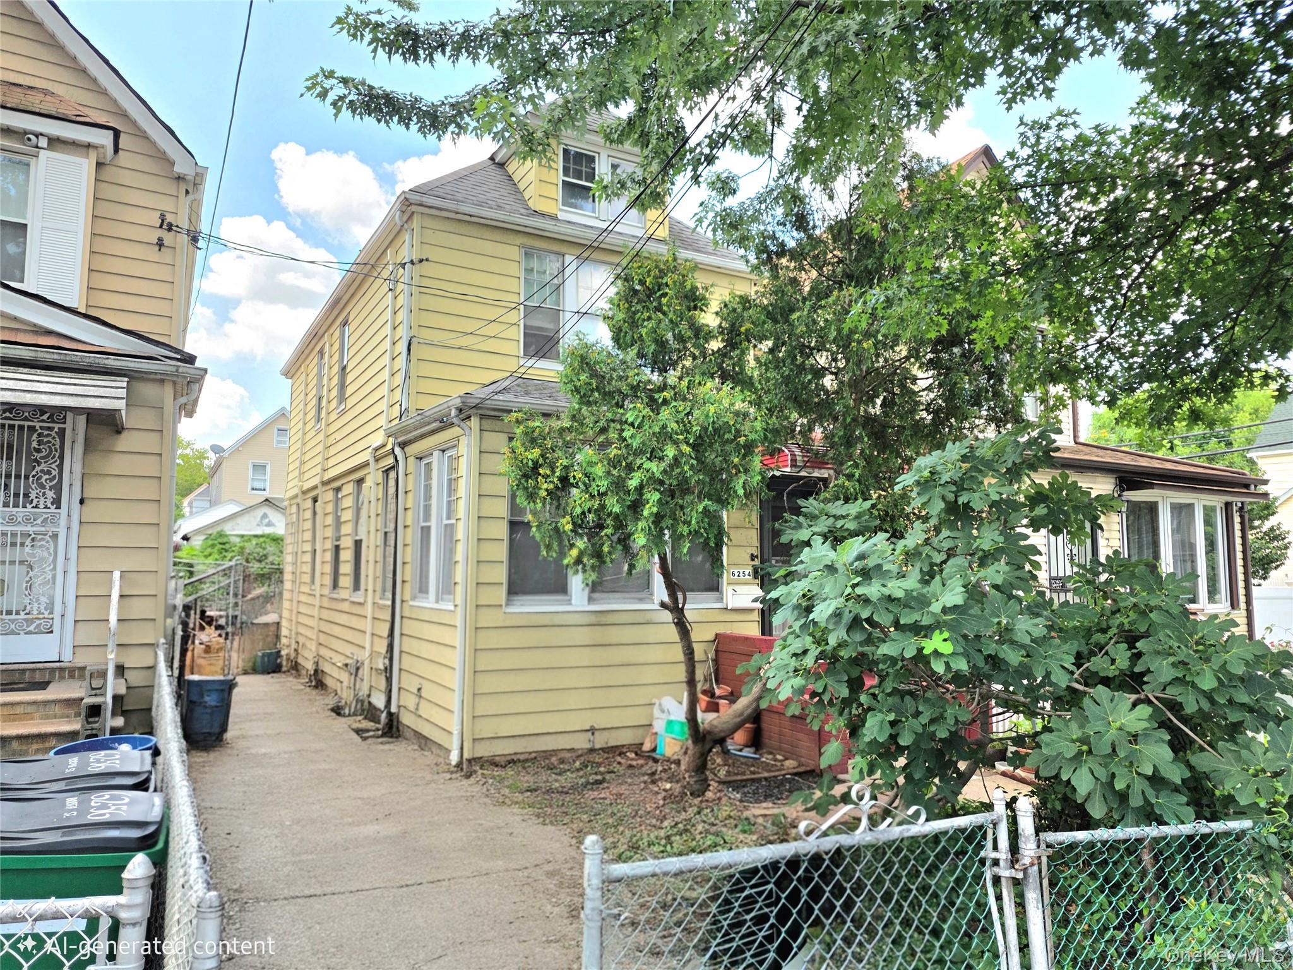
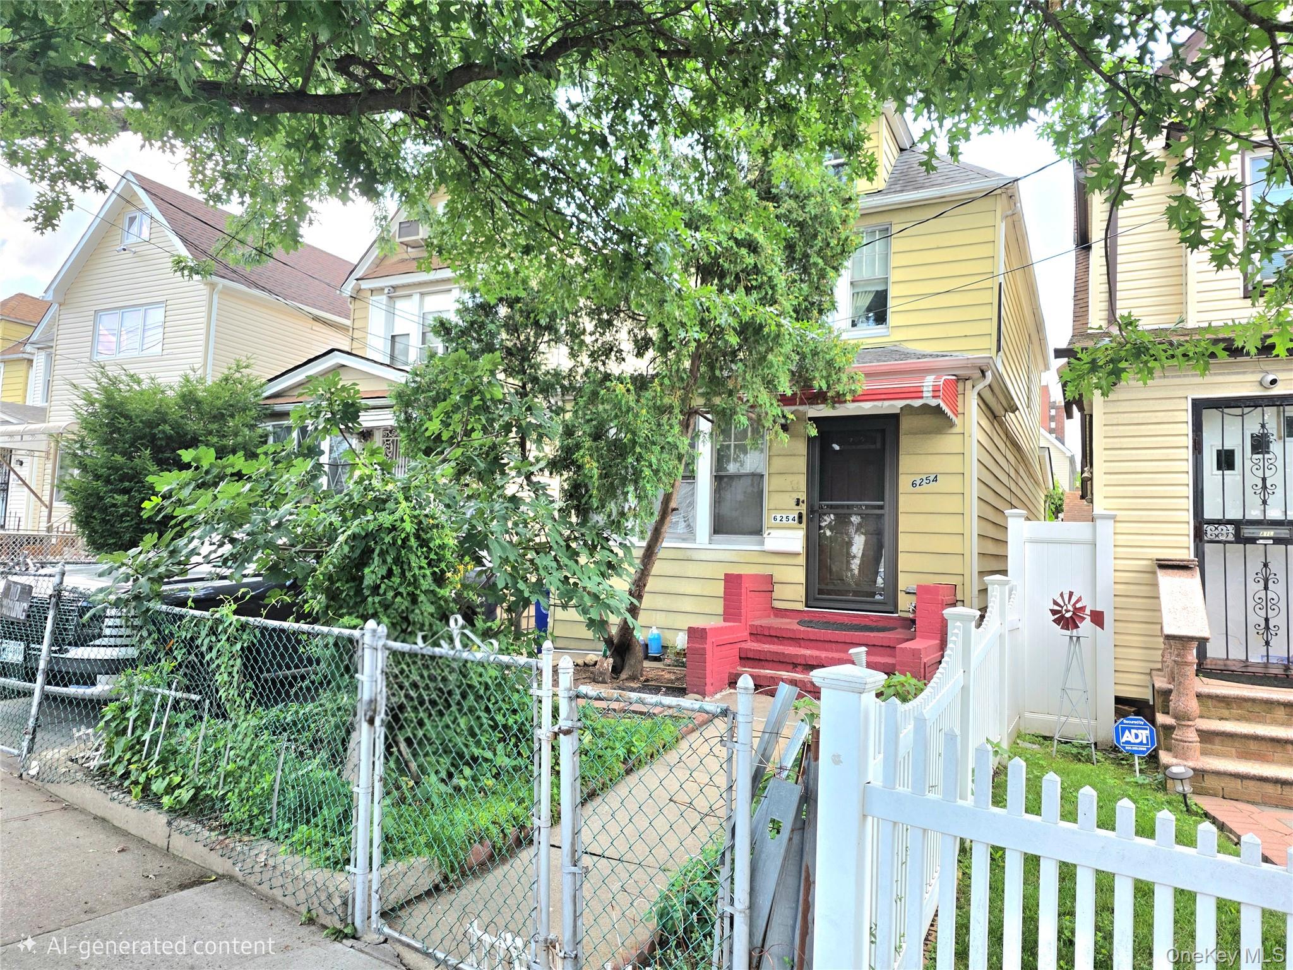
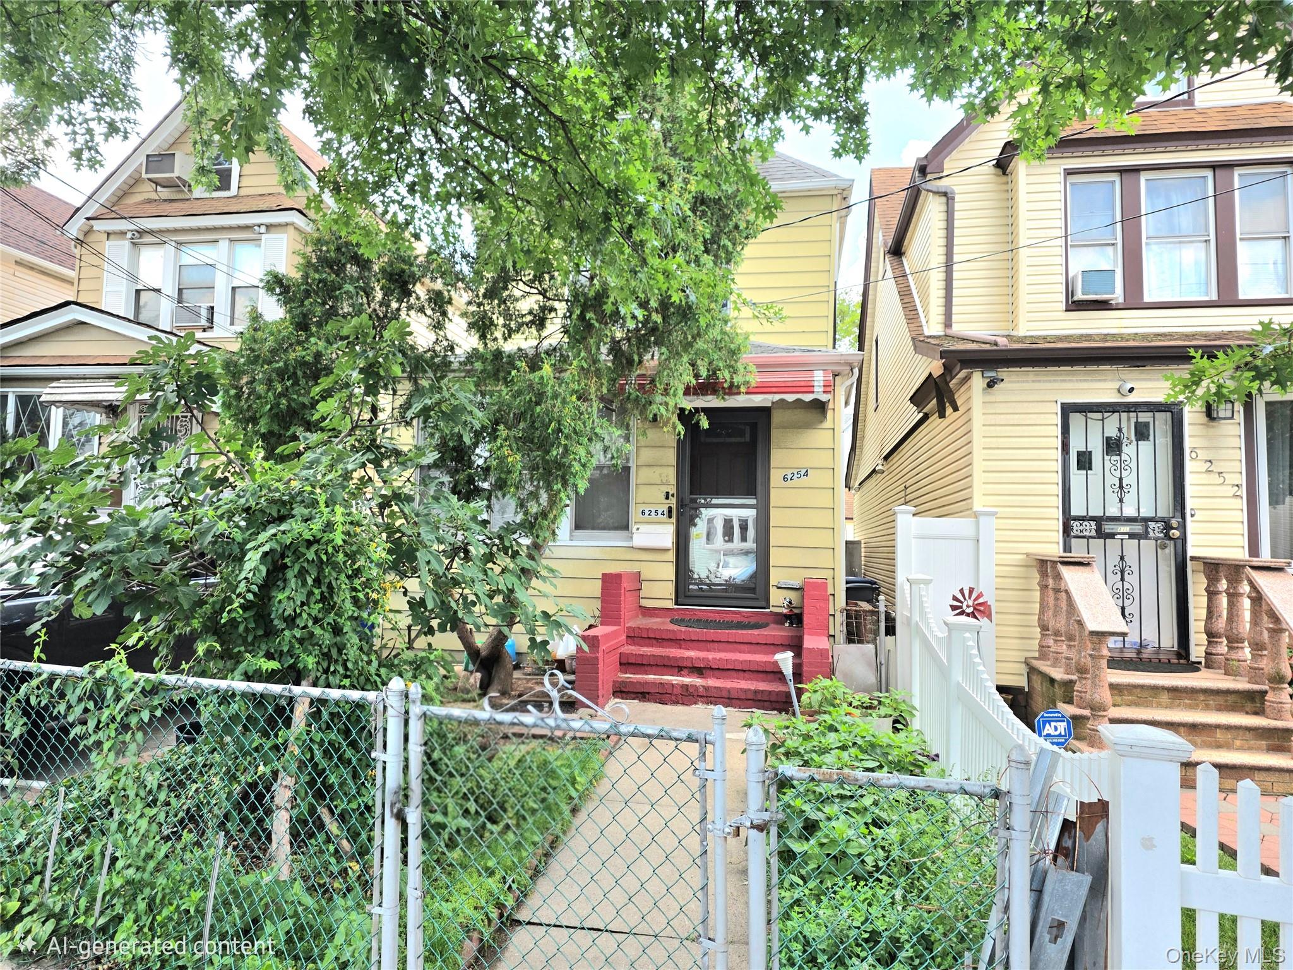
Rare opportunity to own a detached one-family home in one of Queens' most convenient and sought-after neighborhoods. Situated on an approximately 24.17' x 100.67' lot (2,433 SQFT) with 1,632 square feet of living space, this home offers exceptional potential for buyers looking to renovate, customize, or create their dream home while enjoying long-term value in a prime location. The first floor features an inviting entry foyer, spacious living room, formal dining room, eat-in kitchen, powder room, and convenient access to both the basement and backyard. Upstairs, the second floor offers three bedrooms and a full bathroom, while the unfinished attic provides additional storage or future possibilities. The finished basement includes a recreation area, full bath, utility room, and a separate entrance, offering flexible space for a variety of uses. Recent improvements include a roof approximately 10 years old, a hot water heater replaced just one year ago, and ductless split-system air conditioning installed approximately three years ago. The property also features a private driveway, detached garage. Perfectly positioned near Queens Boulevard, public transportation, subway lines, shopping, restaurants, parks, and everyday conveniences, this home combines an unbeatable location with the opportunity to add your own vision and personal touches. Detached homes in Rego Park are always in demand, making this an exceptional opportunity for homeowners and investors alike.
3
beds

2
baths

1,632 Sq.Ft. LIVING AREA

2,433 Sq.Ft. lot

Features & Amenities

Interior

  • total bedrooms3
  • Total bathrooms2
  • full bathroom1
  • half bathroom1
  • APPLIANCES Range, Refrigerator, Washer
  • other interior Features Eat-in Kitchen, Entrance Foyer, Formal Dining, Storage

Area & Lot

  • Status Coming Soon
  • Living Area1,632 Sq.Ft.
  • Lot Area2,433 Sq.Ft.
  • MLS® ID1033259
  • TypeResidential
  • YEAR BUILT1925
  • Architecture StylesColonial
  • Elementary SchoolPs 206 Horace Harding School
  • Middle SchoolJhs 190 Russell Sage
  • High SchoolForest Hills High School
  • School DistrictQueens 28

Exterior

  • Garage Space1.0
  • water SourcePublic
  • utilitiesCable Connected, Electricity Connected, Natural Gas Connected, See Remarks, Sewer Connected, Trash Collection Public, Water Connected
  • parkingDriveway
  • HEAT TYPEElectric, Forced Air
  • AIR CONDITIONINGDuctless
  • sewerPublic Sewer

Financial

  • Sales Price$910,000
  • Real Estate Tax $8,599/yr

Mortgage Calculator

Estimate your monthly mortgage payment, including the principal and interest, property taxes, and HOA. Adjust the values to generate a more accurate rate.

All estimates are provided for informational purposes only. Actual amounts may vary.
$0,000 Your Payment 20 15 65
$0,000 Your Payment

Considering Your Next Move?

Whether you’re preparing to sell, considering your options, or planning ahead, we provide thoughtful guidance and a clear strategy to help you move forward with confidence.

Follow Us on Instagram