Leave a Message

Thank you for your message. We will be in touch with you shortly.

Explore Our Properties
62 Buckingham Place Unit: 1st Fl
Courtesy of Douglas Elliman Real Estate, Helen A. Trimes HFR PSA SRS ABR Listing Contact: 516-669-3700 
Leased

62 Buckingham Place Unit: 1st Fl

62 Buckingham Place Unit: 1st Fl, Lynbrook, NY 11563

$3,500/month
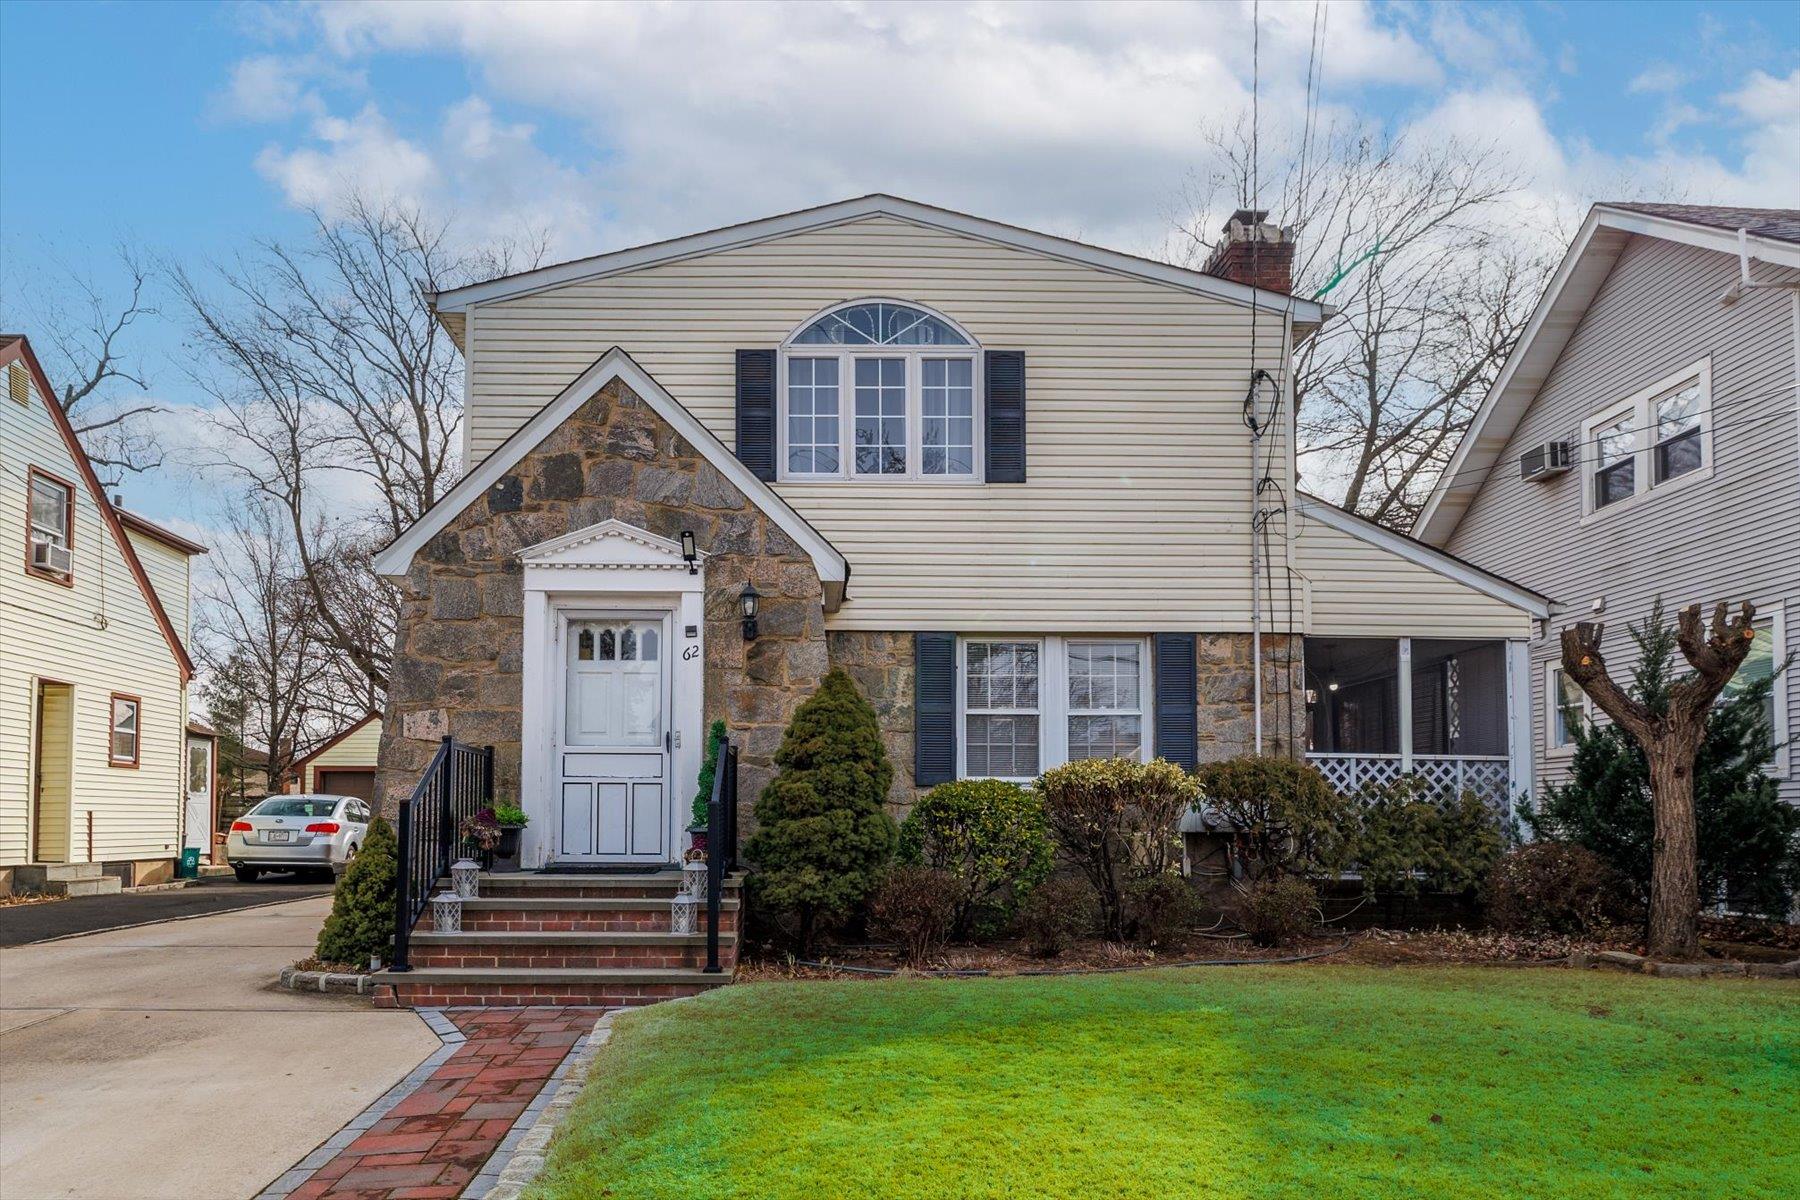
A spacious first floor apartment in a legal two-family home with charming details. The front entry leads to an expansive living room with a built-in wall unit, hardwood floors, and a cozy stone-front fireplace. The open dining room is adjacent, with a door to the screened-in porch. The large kitchen has numerous cabinets, stainless steel refrigerator, gas range, microwave, and dishwasher. There is a convenient side door to the driveway and a private laundry room with washer & dryer in the basement (no other use of basement). The hallway leads to the full bathroom with tub/shower and three bedrooms with ceiling fans. The primary bedroom has two double closets. Tenants have their own thermostat and pay for their own gas cooking, gas heat, gas water heater, electricity, and cable/Internet. The long driveway has 2 assigned parking spots, and is easy to enter and exit. The backyard and driveway are shared with the 2nd fl tenants. No garage use. The landlord provides grounds care, water, trash removal and partial snow removal. Tenants are responsible for driveway snow. The landlord seeks quiet tenants with excellent credit and income. No dogs, but other pets will be considered. This home is convenient to town, shopping, a playground, movie theater, the LIRR, bus, and highways. A credit check is required through On-site.com for $20/adult paid directly (except any tenant with rent program). One month's security deposit. This home is in the Malverne School district featuring universal pre-k, primary, intermediate, middle and high schools. Available mid-July. Move in ready!
3
beds

1
bath

1,038 Sq.Ft. LIVING AREA

5,000 Sq.Ft. lot

Features & Amenities

Interior

  • total bedrooms3
  • Total bathroom1
  • full bathroom1
  • Laundry room In Basement, In Unit
  • Flooring Ceramic Tile, Hardwood, Laminate, Tile, Vinyl
  • Fireplace Living Room, Wood Burning
  • APPLIANCES Dishwasher, Dryer, Gas Range, Microwave, Refrigerator, Stainless Steel Appliance(s), Washer, Gas Water Heater
  • other interior Features First Floor Bedroom, First Floor Full Bath, Breakfast Bar, Built-in Features, Ceiling Fan(s), Eat-in Kitchen, Entertainment Cabinets, Entrance Foyer, Formal Dining, His and Hers Closets, Open Floorplan, Recessed Lighting

Area & Lot

  • Status Leased
  • Date Leased July 2, 2025
  • Living Area1,038 Sq.Ft.
  • Total Area1,038 Sq.Ft.
  • Lot Area5,000 Sq.Ft.
  • MLS® ID872319
  • TypeMulti-Family
  • YEAR BUILT1928
  • Architecture StylesTraditional
  • View DescriptionNeighborhood
  • Elementary SchoolMaurice W Downing Primary School
  • Middle SchoolHoward T Herber Middle School
  • High SchoolMalverne Senior High School
  • School DistrictMalverne

Exterior

  • STORIES2
  • water SourcePublic
  • utilitiesCable Connected, Natural Gas Connected, Sewer Connected, Trash Collection Public, Water Connected
  • lot featuresBack Yard, Front Yard, Garden, Landscaped, Near Public Transit, Near Shops
  • parkingAssigned, Driveway, Off Street
  • HEAT TYPEBaseboard, Natural Gas, Steam
  • AIR CONDITIONINGNone
  • sewerPublic Sewer
  • SubstructureBlock
  • other exterior FeaturesGarden, Mailbox

Financial

  • Lease Price$3,500/mo
  • Lease Term 12 MONTHS

Considering Your Next Move?

Whether you’re preparing to sell, considering your options, or planning ahead, we provide thoughtful guidance and a clear strategy to help you move forward with confidence.

Follow Us on Instagram