63 Lincoln Boulevard
Courtesy of Douglas Elliman Real Estate, Richard Giron Listing Contact: 516-627-2800 
Sold

63 Lincoln Boulevard

63 Lincoln Boulevard, Bethpage, NY 11714

$715,000
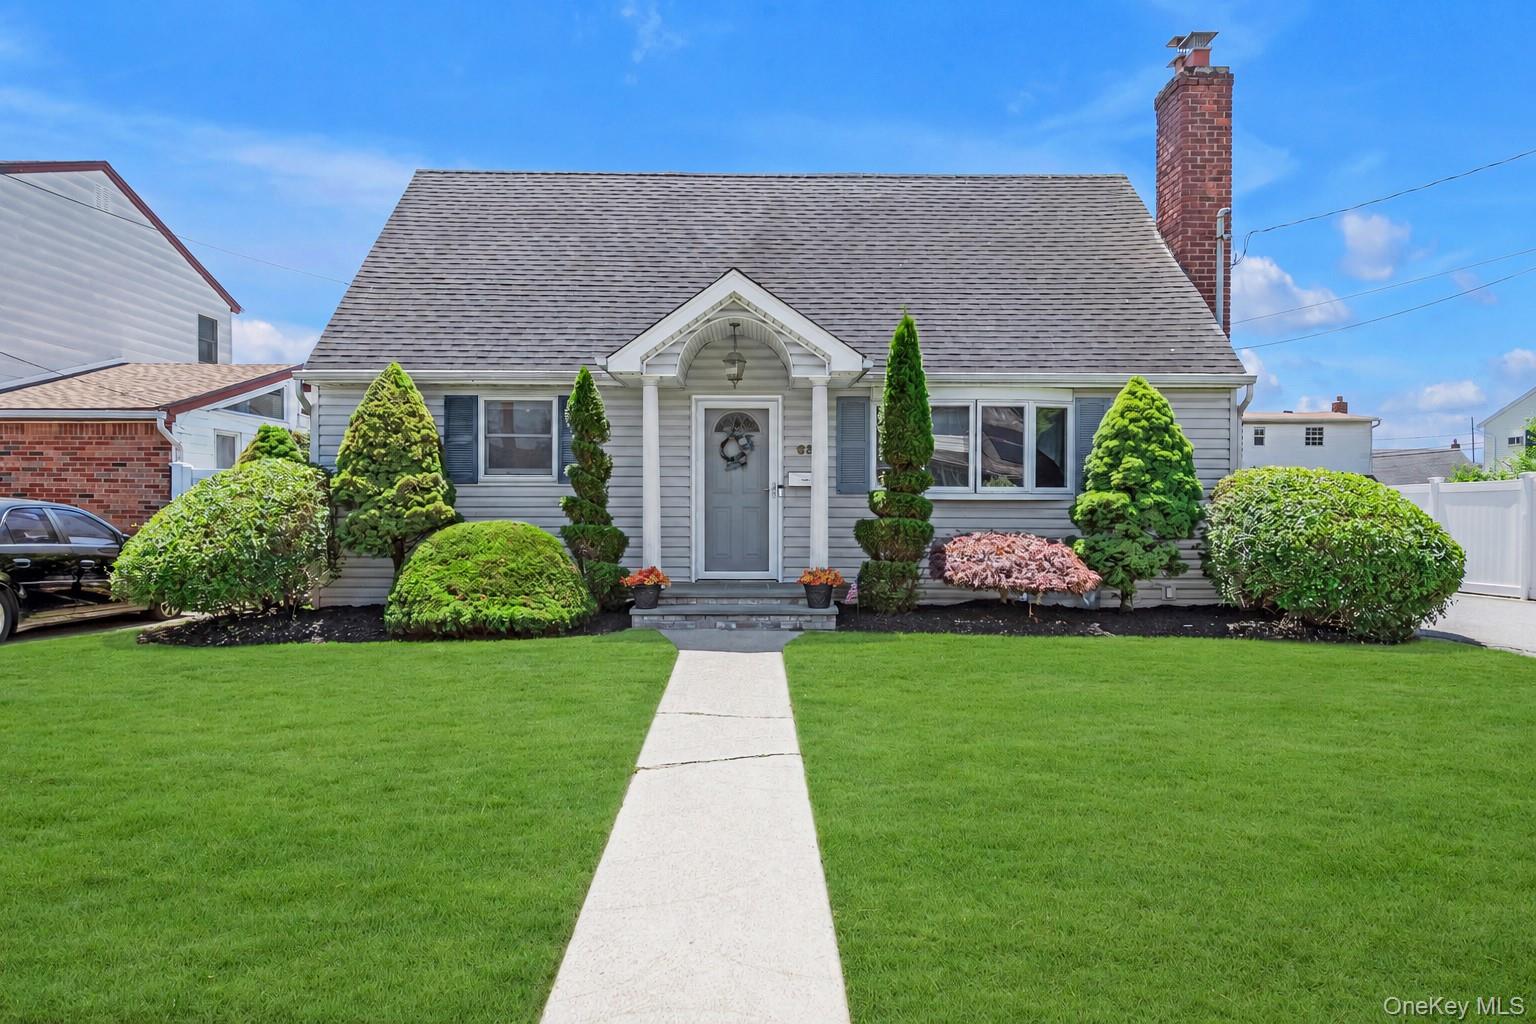
A classic cape nestled in the heart of Bethpage, 63 Lincoln Boulevard has been thoughtfully cared for and provides a practical, comfortable layout for everyday living. The main level moves seamlessly from room to room: a formal dining room/living room centered on a wood-burning fireplace, an eat-in kitchen with generous cabinetry and ample counter space, and a spacious, sunlit den. Two first-floor bedrooms and a full bath add everyday convenience, with two additional bedrooms and a second full bath completing the upper level. Beyond the main living areas, the home continues to deliver in the spaces buyers truly value. The full basement has room for recreation, storage, fitness, or casual use, with practical updates that include 150-amp electric, two-zone oil heating, a new oil tank, and an in-ground sprinkler system. Outside, manicured grounds, lush landscaping, and a beautifully kept backyard create a setting that feels private, polished, and easy to enjoy. A paver patio sets the tone for entertaining, joined by an above-ground pool, open lawn space, and a detached garage with private driveway. Set in a convenient central location, 63 Lincoln Boulevard places the LIRR, Southern State Parkway, Route 135, Plainedge schools, shopping, restaurants, and Bethpage State Park's renowned golf courses all within easy reach. Well-located and highly livable, this is a home designed to support everyday life with comfort, function, and room to grow.
4
beds

2
baths

1,310 Sq.Ft. LIVING AREA

6,000 Sq.Ft. lot

Features & Amenities

Interior

  • total bedrooms4
  • Total bathrooms2
  • full bathrooms2
  • Laundry room In Basement
  • Flooring Carpet, Ceramic Tile, Hardwood
  • Fireplace Wood Burning
  • APPLIANCES Dishwasher, Dryer, Electric Range, Refrigerator, Washer
  • other interior Features First Floor Bedroom, First Floor Full Bath, Ceiling Fan(s), Storage, Washer/Dryer Hookup

Area & Lot

  • Status Sold
  • Date Sold September 23, 2026
  • Living Area1,310 Sq.Ft.
  • Total Area1,310 Sq.Ft.
  • Lot Area6,000 Sq.Ft.
  • MLS® ID1022601
  • TypeResidential
  • YEAR BUILT1954
  • Architecture StylesCape Cod
  • Elementary SchoolJohn H West School
  • Middle SchoolPlainedge Middle School
  • High SchoolPlainedge Senior High School
  • School DistrictPlainedge

Exterior

  • STORIES2
  • Garage Space1.0
  • water SourcePublic
  • utilitiesCable Connected, Electricity Connected, Sewer Connected, Trash Collection Public, Water Connected
  • PoolAbove Ground
  • parkingDetached, Driveway, Private
  • HEAT TYPEOil, Steam
  • AIR CONDITIONINGWall/Window Unit(s)
  • sewerPublic Sewer

Financial

  • Sales Price$715,000
  • Real Estate Tax $13,522/yr

Considering Your Next Move?

Whether you’re preparing to sell, considering your options, or planning ahead, we provide thoughtful guidance and a clear strategy to help you move forward with confidence.

Follow Us on Instagram