Leave a Message

Thank you for your message. We will be in touch with you shortly.

Explore Our Properties
64 Marquette Drive
Courtesy of Douglas Elliman Real Estate, Elizabeth Lowe PSA C2EX ABR SRES Listing Contact: 516-746-0440 
Sold

64 Marquette Drive

64 Marquette Drive, Smithtown, NY 11787

$855,000
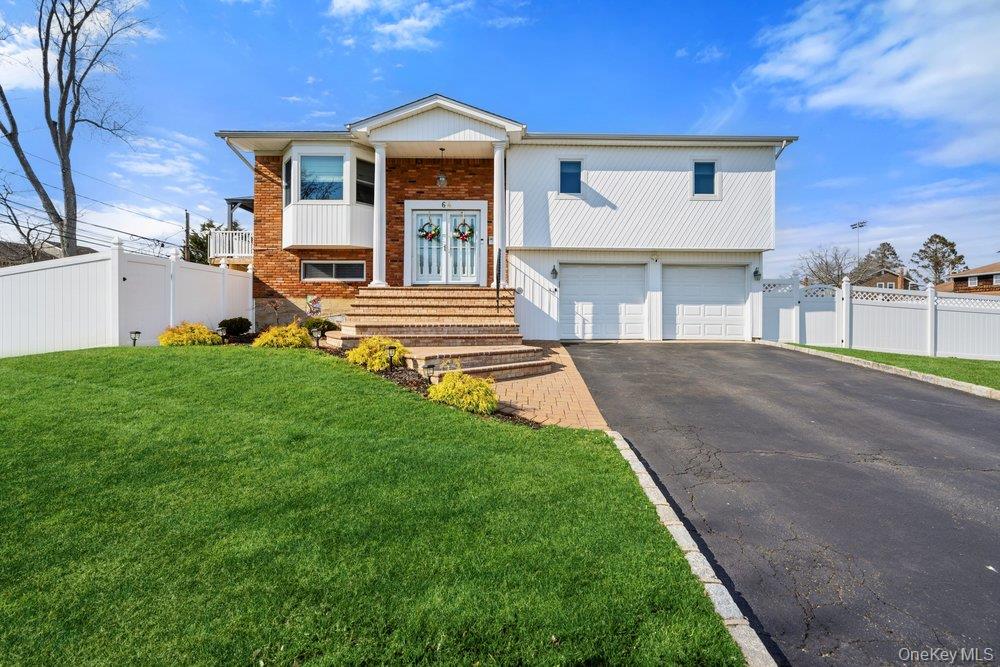
Welcome to this well-maintained 4-bedroom, 1.5-bath high ranch located in the heart of Smithtown. This spacious home offers a versatile layout with hardwood floors on the main level and durable luxury vinyl plank flooring on the lower level. The bright and inviting living spaces are complemented by Andersen windows and doors, providing both quality and efficiency throughout.
The upper level features an open flow ideal for everyday living and entertaining, while the lower level offers a comfortable den with direct access to the backyard--perfect for extended living or a home office setup.
Step outside to enjoy a beautifully maintained property complete with a large deck, patio with fire pit, above-ground pool, PVC fencing, and a new shed for additional storage. The 6-zone in-ground sprinkler system keeps the lawn lush and green with ease.
Additional updates include a 12-year-young architectural roof (30-year), and an updated double-ring cesspool, offering peace of mind for years to come.
Conveniently located near shopping, dining, parks, and major roadways, this home combines comfort, functionality, and outdoor enjoyment--an ideal opportunity in a desirable Smithtown location.
4
beds

2
baths

2,200 Sq.Ft. LIVING AREA

0.3 Acres lot

Features & Amenities

Interior

  • total bedrooms4
  • Total bathrooms2
  • full bathroom1
  • half bathroom1
  • Laundry room Laundry Room
  • Flooring Hardwood, Vinyl
  • APPLIANCES Dishwasher, Dryer, Electric Range, Microwave, Refrigerator, Washer
  • other interior Features First Floor Bedroom, Eat-in Kitchen, Formal Dining

Area & Lot

  • Status Sold
  • Date Sold June 8, 2026
  • Living Area2,200 Sq.Ft.
  • Lot Area0.3 Acres
  • MLS® ID975885
  • TypeResidential
  • YEAR BUILT1969
  • Architecture StylesHi Ranch
  • Elementary SchoolDogwood Elementary School
  • Middle SchoolNesaquake Middle School
  • High SchoolSmithtown High School-East
  • School DistrictSmithtown

Exterior

  • Garage Space1.0
  • water SourcePublic
  • utilitiesCable Connected, Electricity Connected, Water Connected
  • PoolAbove Ground
  • parkingAttached, Driveway
  • HEAT TYPEBaseboard, Oil
  • AIR CONDITIONINGCentral Air
  • sewerCesspool

Financial

  • Sales Price$855,000
  • Real Estate Tax $15,280/yr

Considering Your Next Move?

Whether you’re preparing to sell, considering your options, or planning ahead, we provide thoughtful guidance and a clear strategy to help you move forward with confidence.

Follow Us on Instagram