646 The Concourse
646 The Concourse
646 The Concourse
646 The Concourse
646 The Concourse
646 The Concourse
646 The Concourse
646 The Concourse
646 The Concourse
646 The Concourse
646 The Concourse
646 The Concourse
646 The Concourse
646 The Concourse
646 The Concourse
646 The Concourse
646 The Concourse
646 The Concourse
646 The Concourse
646 The Concourse
646 The Concourse
646 The Concourse
646 The Concourse
646 The Concourse
646 The Concourse
646 The Concourse
646 The Concourse
646 The Concourse
646 The Concourse
646 The Concourse
646 The Concourse
646 The Concourse
646 The Concourse
646 The Concourse
646 The Concourse
646 The Concourse
646 The Concourse
646 The Concourse
646 The Concourse
646 The Concourse
646 The Concourse
646 The Concourse
646 The Concourse
SEE ALL PHOTOS
646 The Concourse
646 The Concourse
646 The Concourse
646 The Concourse
646 The Concourse
646 The Concourse
646 The Concourse
646 The Concourse
646 The Concourse
646 The Concourse
646 The Concourse
646 The Concourse
646 The Concourse
646 The Concourse
646 The Concourse
646 The Concourse
646 The Concourse
646 The Concourse
646 The Concourse
646 The Concourse
646 The Concourse
646 The Concourse
646 The Concourse
646 The Concourse
646 The Concourse
646 The Concourse
646 The Concourse
646 The Concourse
646 The Concourse
646 The Concourse
646 The Concourse
646 The Concourse
646 The Concourse
646 The Concourse
646 The Concourse
646 The Concourse
646 The Concourse
646 The Concourse
646 The Concourse
646 The Concourse
646 The Concourse
646 The Concourse
646 The Concourse
Courtesy of Douglas Elliman Real Estate, Cynthia L. Vando CBR MRP Listing Contact: 516-759-0400 
For Sale

646 The Concourse

646 The Concourse, Oyster Bay, NY 11771

$1,499,000
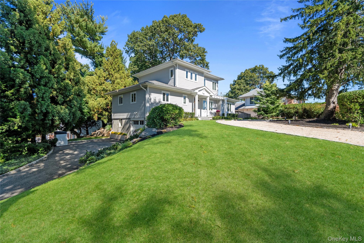
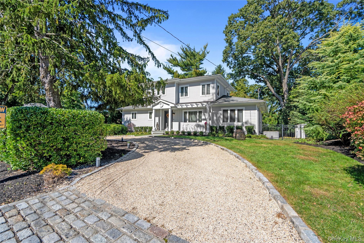
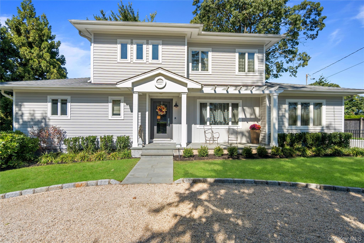
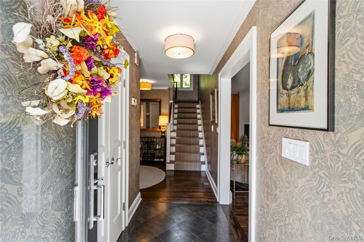
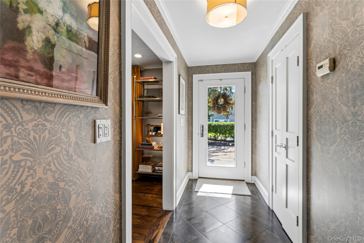
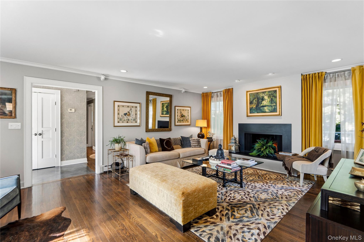
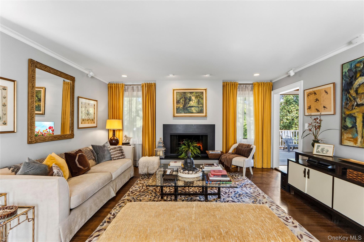
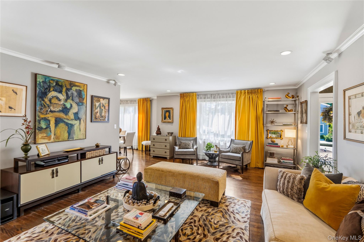
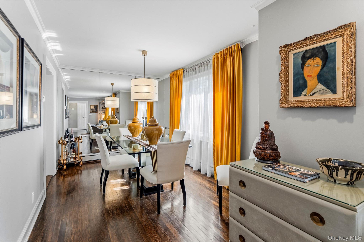
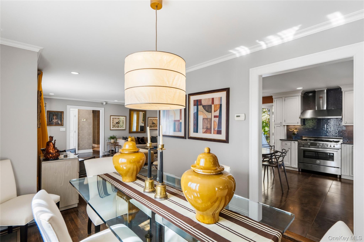
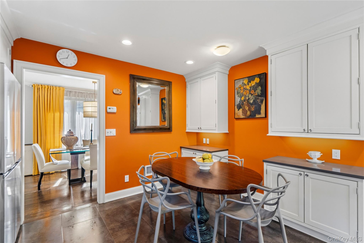
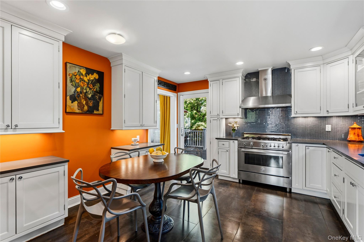
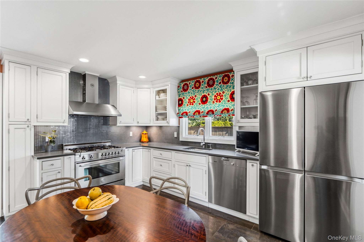
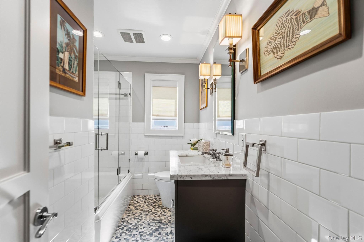
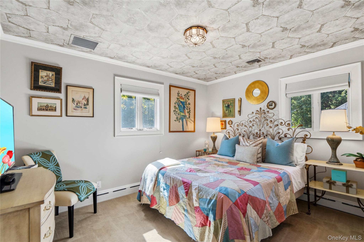
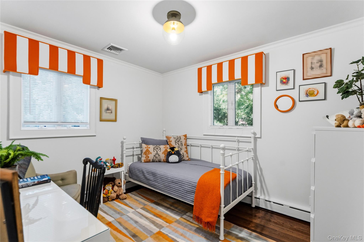
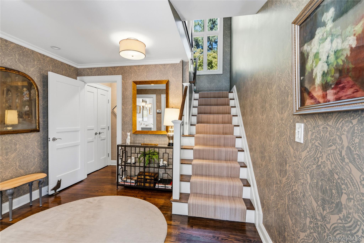
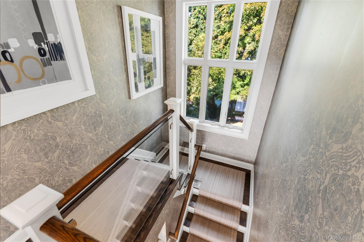
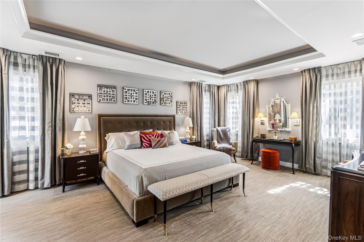
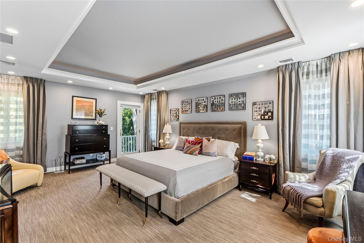
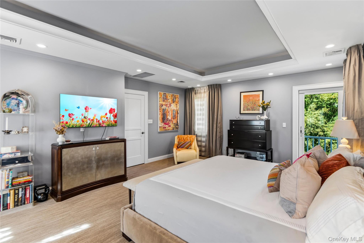
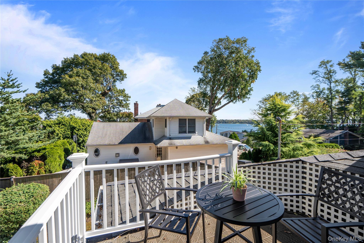
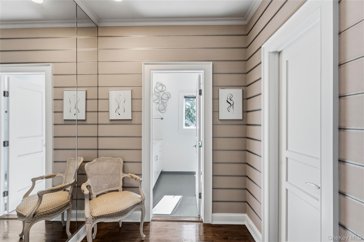
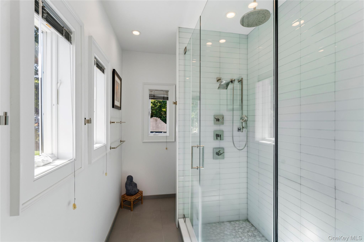
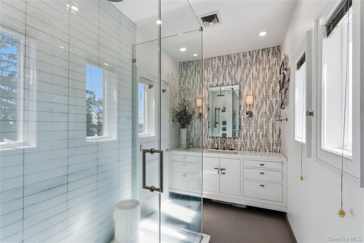
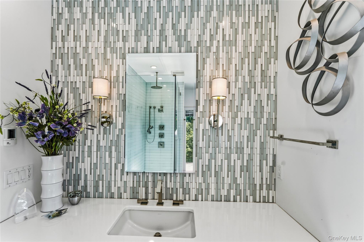
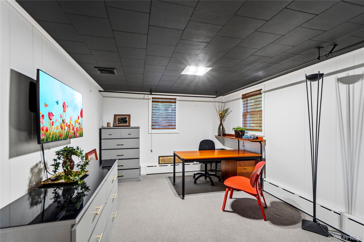
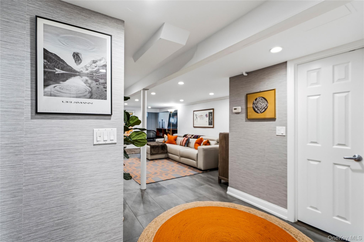
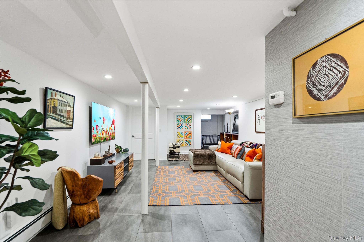
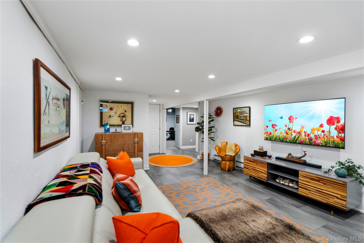
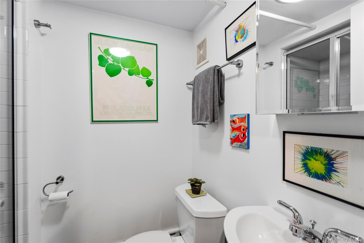
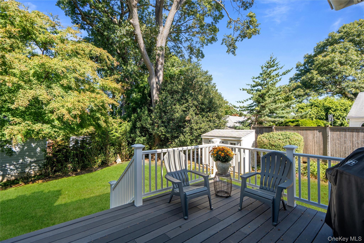
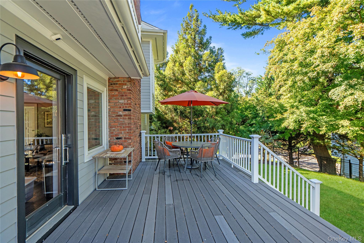
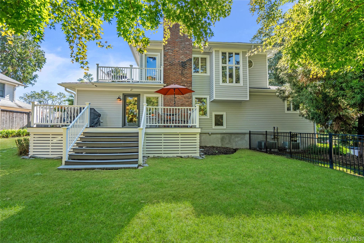
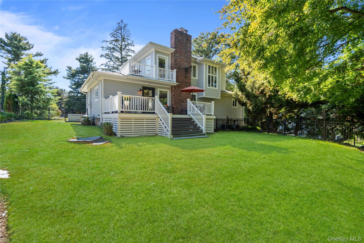
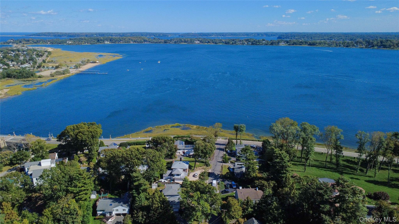
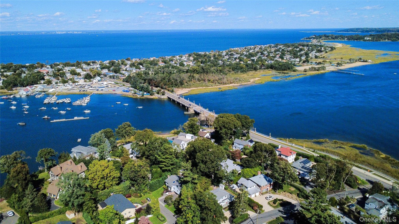
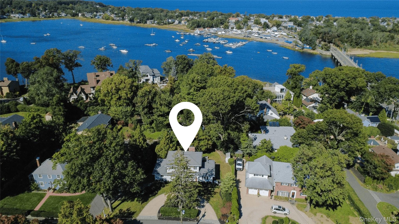
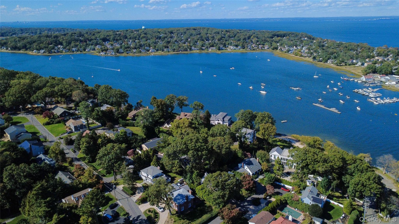
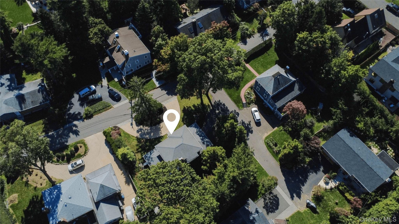
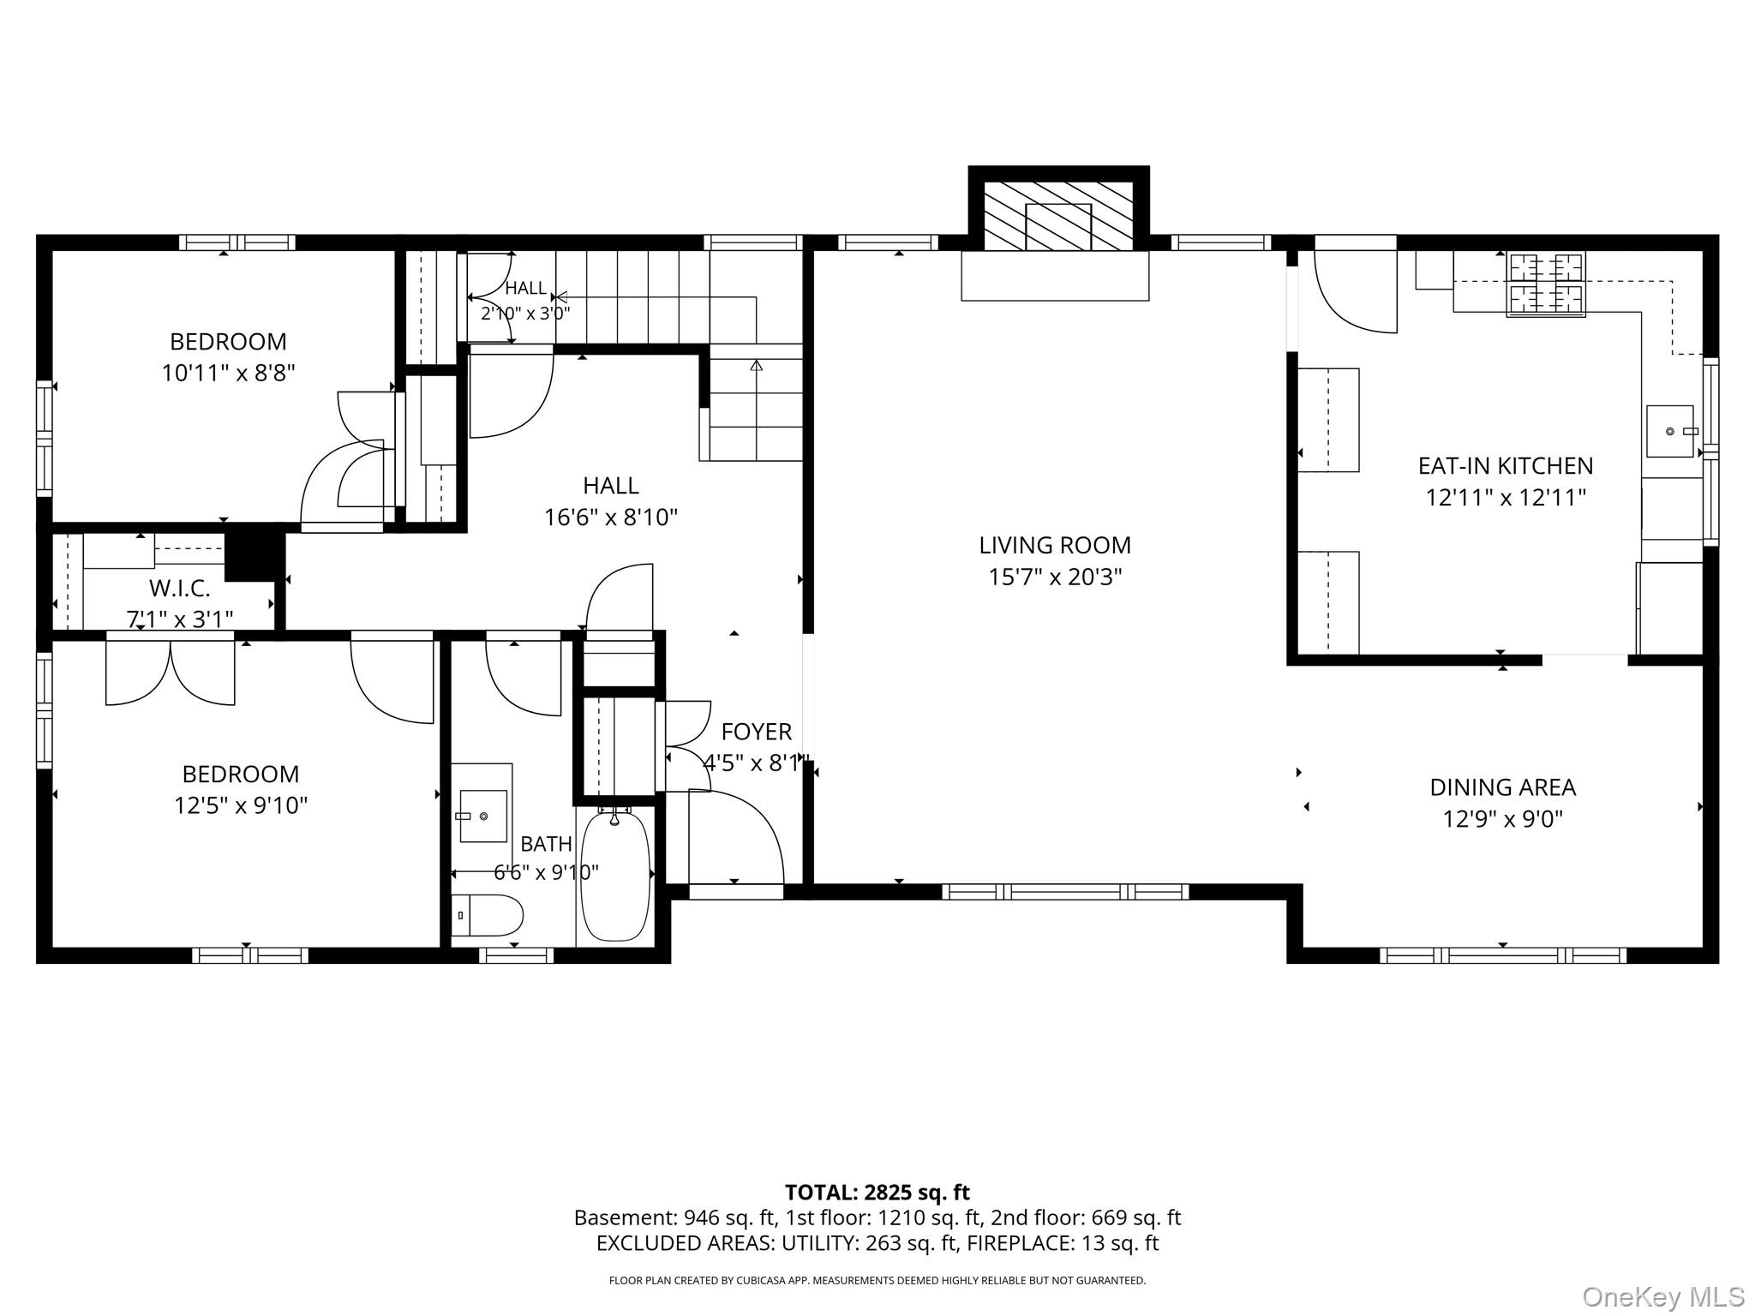
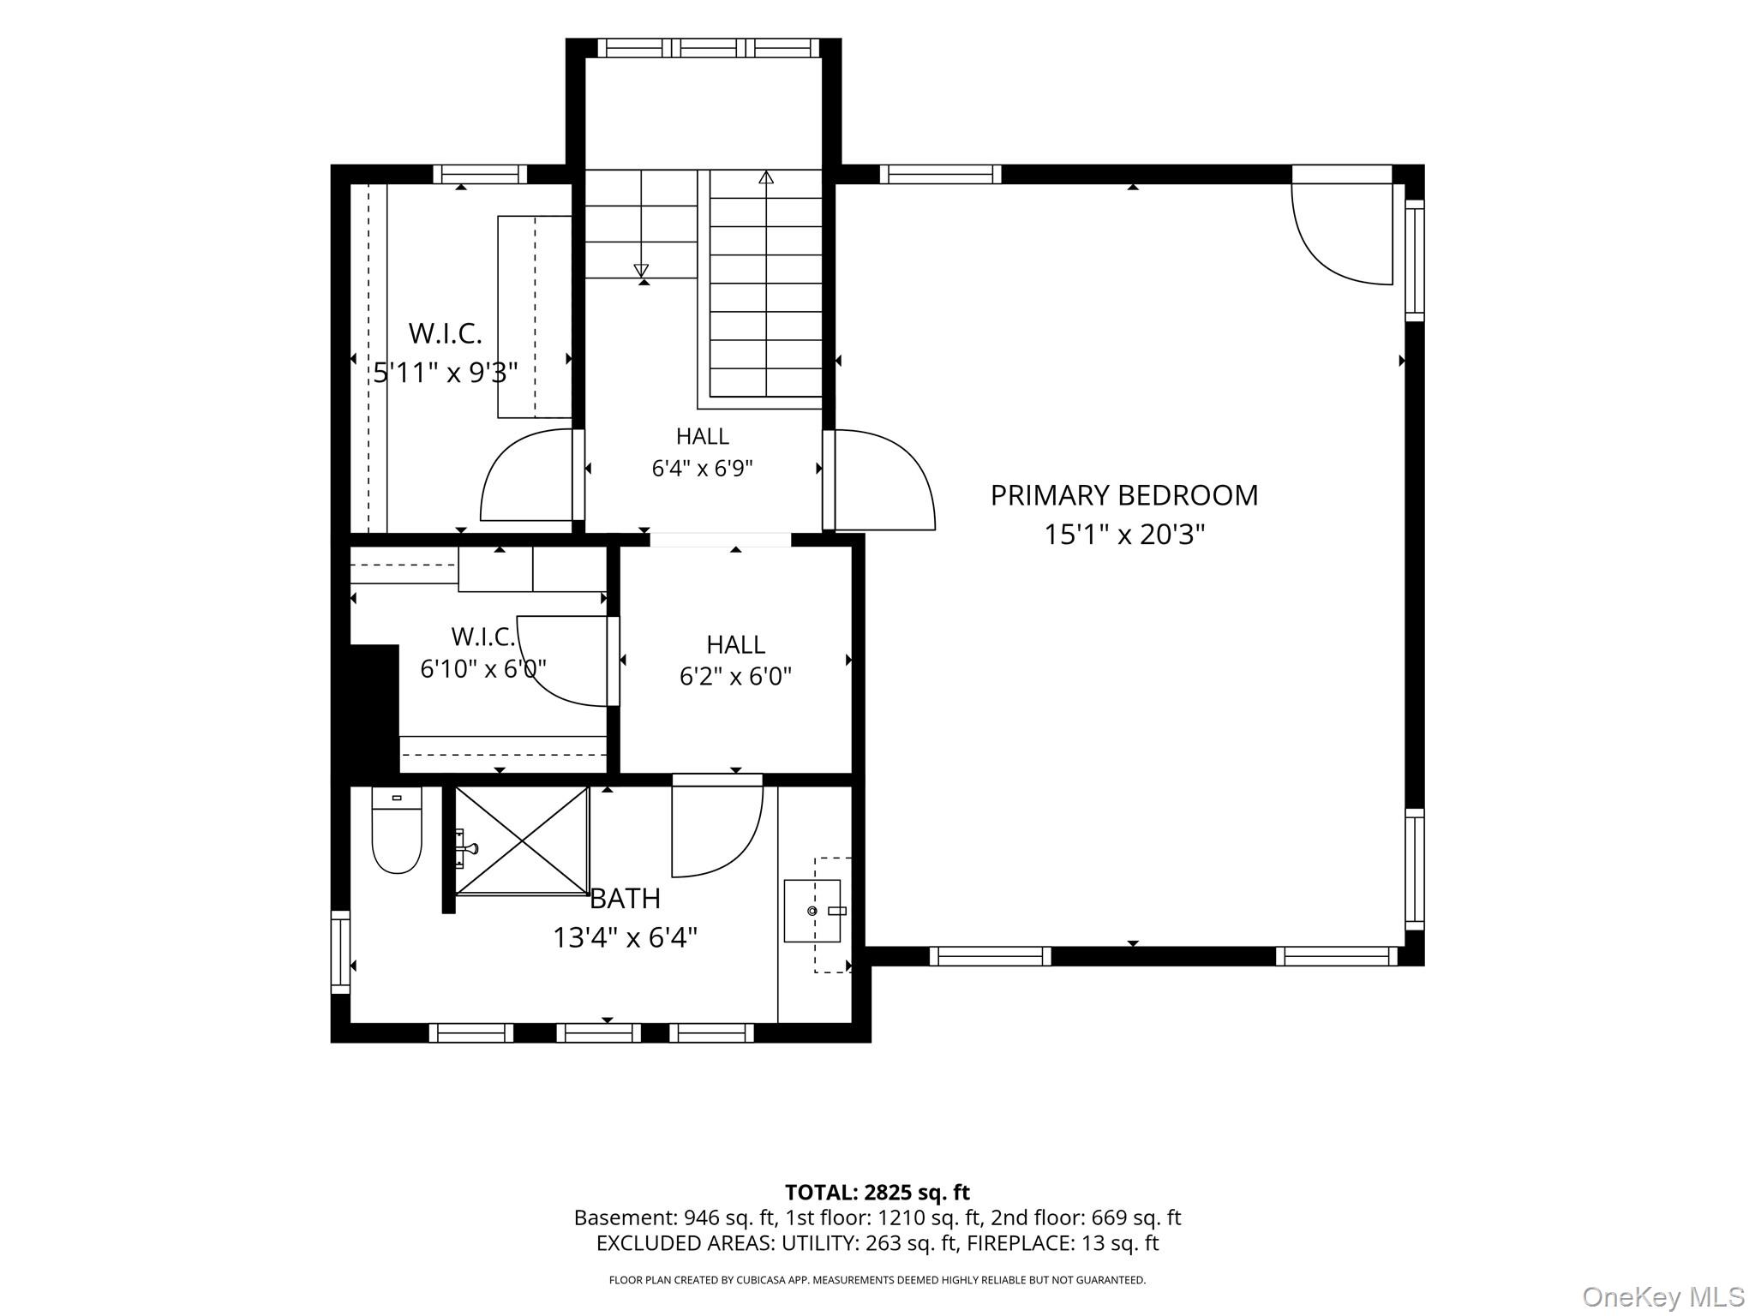
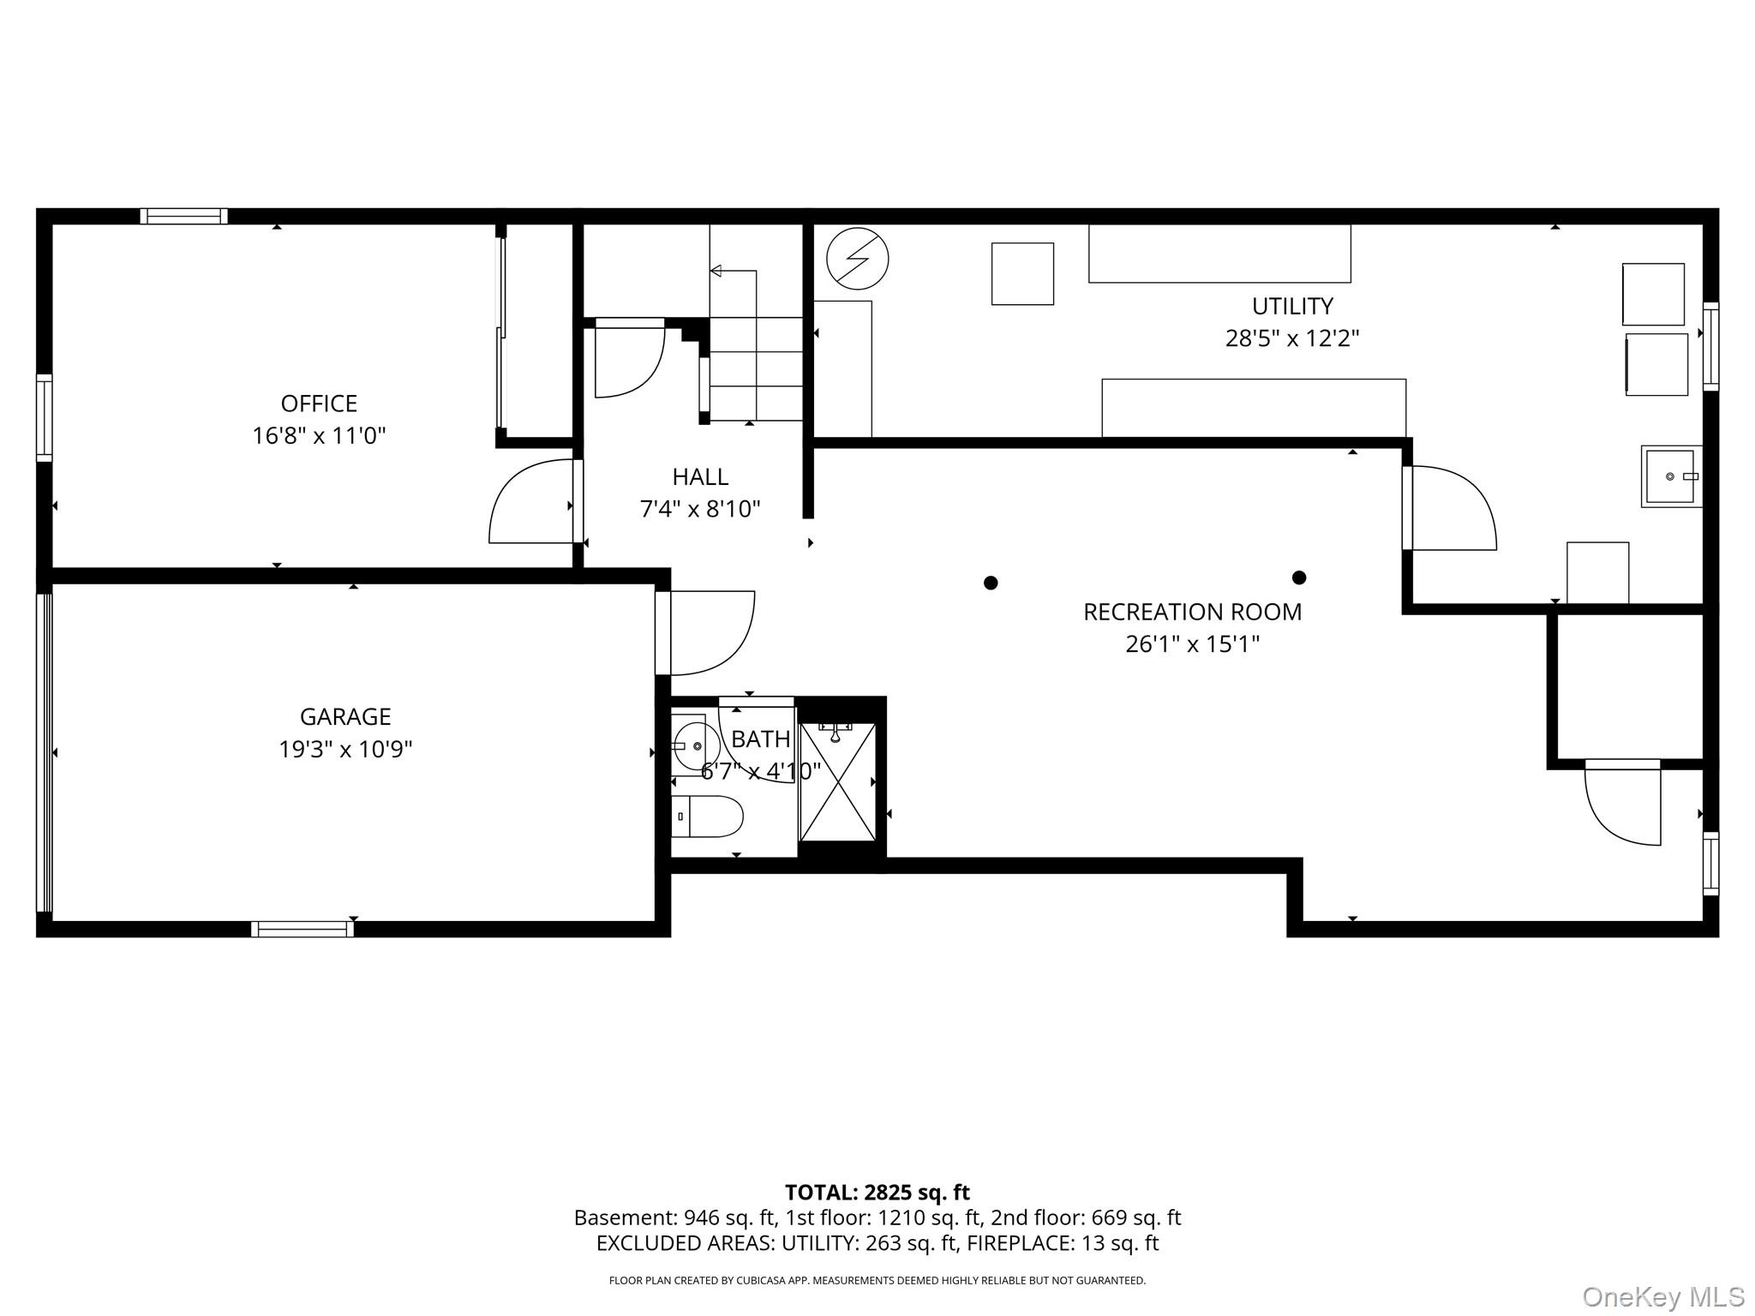
Welcome to this Stunning Home Nestled within the Desirable Mill Neck Estates Private Beach Community Reimagined by an Interior Designer with Exceptional Style and Meticulous Attention to Detail. A Gracious Sundrenched Foyer with Radiant Heat Sets the Tone for the Refined Interior, Where the Elegant Living Room, Anchored by a Wood-Burning Fireplace with a Striking Granite Surround and Sonos Sound System, Flows Effortlessly into the Light-Filled Dining Area and Charming Eat-In-Kitchen. The Thoughtfully Appointed Kitchen Features Granite Countertops, Stainless Steel High-End Appliances, Including a Bertazzoni Range and Radiant Heat. Two Well-Appointed Bedrooms and a Sleek Marble Bath Complete the Main Level, While Distinctive Finishes and Impeccable Craftsmanship Lend the Home a Polished and Chic Aesthetic. Occupying the Entire Second Level, the Expansive Primary Suite Provides a Serene Private Retreat Offering Water Views, Featuring A Tray Ceiling, Two Generous Custom Walk-in Closets, and Spacious Bath with Radiant Heat Create a Sense of Comfort and Understated Luxury. The Private Balcony with Water Views Offers an Idyllic Setting for Morning Coffee or Quiet Reflection. The Expansive Lower Level Offers a Beautifully Finished Extension of the Home's Living Space, with a Spacious Open, Inviting Layout Ideal for Relaxing and Entertaining. A Versatile Room Provides Flexibility for a Home Office, Media or Fitness Room While a Full Bath Completes this Level. Abundant Storage and a Convenient Exterior Entrance Adds Functionality, Making this level Ideal for Everyday Living and Guest Accommodations. Step Outside to Mature Trees and Tastefully Landscaped Grounds that Create a Tranquil, Private Setting. Directly accessible from the Kitchen, the Spacious Deck Extends the Living Space Outdoors, Offering an Ideal Venue for Al Fresco Dining and Entertaining. Residents of this Sought After Community Enjoy Private Beach and Mooring Rights, Along with an Exceptional North Shore Lifestyle. A Full House Generac Generator Provides Added Comfort and Peace of Mind. Beautifully Renovated and Move-in-Ready, this Exceptional Three-to-Four Bedroom, Three-Bath Residence Offers a Rare Combination of Sophisticated Design, Comfort and Coastal Living.

3
beds

3
baths

2,236 Sq.Ft. LIVING AREA

10,000 Sq.Ft. lot

Features & Amenities

Interior

  • total bedrooms3
  • Total bathrooms3
  • full bathrooms3
  • Laundry room Gas Dryer Hookup, Washer Hookup
  • Flooring Carpet, Ceramic Tile, Hardwood
  • Fireplace Wood Burning
  • APPLIANCES Dishwasher, Dryer, Exhaust Fan, Gas Cooktop, Gas Oven, Microwave, Refrigerator, Stainless Steel Appliance(s), Washer, Gas Water Heater
  • other interior Features First Floor Bedroom, First Floor Full Bath, Crown Molding, Eat-in Kitchen, Entrance Foyer, His and Hers Closets, Marble Counters, Primary Bathroom, Recessed Lighting, Sound System, Speakers, Storage, Tray Ceiling(s), Walk Through Kitchen, Walk-In Closet(s), Washer/Dryer Hookup

Area & Lot

  • Status For Sale
  • Living Area2,236 Sq.Ft.
  • Total Area2,236 Sq.Ft.
  • Lot Area10,000 Sq.Ft.
  • MLS® ID1054385
  • TypeResidential
  • YEAR BUILT1957
  • Architecture StylesExp Ranch
  • View DescriptionOpen, Trees/Woods, Water
  • Elementary SchoolTheodore Roosevelt School
  • Middle SchoolOyster Bay High School
  • High SchoolOyster Bay High School
  • School DistrictOyster Bay-East Norwich

Exterior

  • STORIES2
  • Garage Space1.0
  • water SourceWell, Public
  • utilitiesCable Connected, Electricity Connected, Natural Gas Connected
  • lot featuresBack Yard, Front Yard, Landscaped, Level, Private, Sloped, Sprinklers In Front, Sprinklers In Rear, Views
  • parkingDriveway, Garage, Garage Door Opener, Heated Garage, Private
  • HEAT TYPENatural Gas, Radiant Floor
  • AIR CONDITIONINGCentral Air
  • sewerCesspool
  • SubstructureOther, Slab
  • HOA AmenitiesSnow Removal
  • other exterior FeaturesBalcony, Lighting, Mailbox, Mooring, Rain Gutters

Financial

  • Sales Price$1,499,000
  • Real Estate Tax $15,926/yr
  • HOA $2,200/yr
View Virtual Tour
image

Schedule a Showing

We would love to show you our beautiful property. Please select your preferred date and time below. An agent will be in touch shortly to confirm your appointment.

Schedule a Showing

We would love to show you our beautiful property. Please select your preferred date and time below. An agent will be in touch shortly to confirm your appointment.

Thank you for your interest in 646 The Concourse, Oyster Bay, NY 11771. We are reviewing your request and will be in touch shortly!

Mortgage Calculator

Estimate your monthly mortgage payment, including the principal and interest, property taxes, and HOA. Adjust the values to generate a more accurate rate.

All estimates are provided for informational purposes only. Actual amounts may vary.
$0,000 Your Payment 20 15 65
$0,000 Your Payment

Considering Your Next Move?

Whether you’re preparing to sell, considering your options, or planning ahead, we provide thoughtful guidance and a clear strategy to help you move forward with confidence.

Follow Us on Instagram