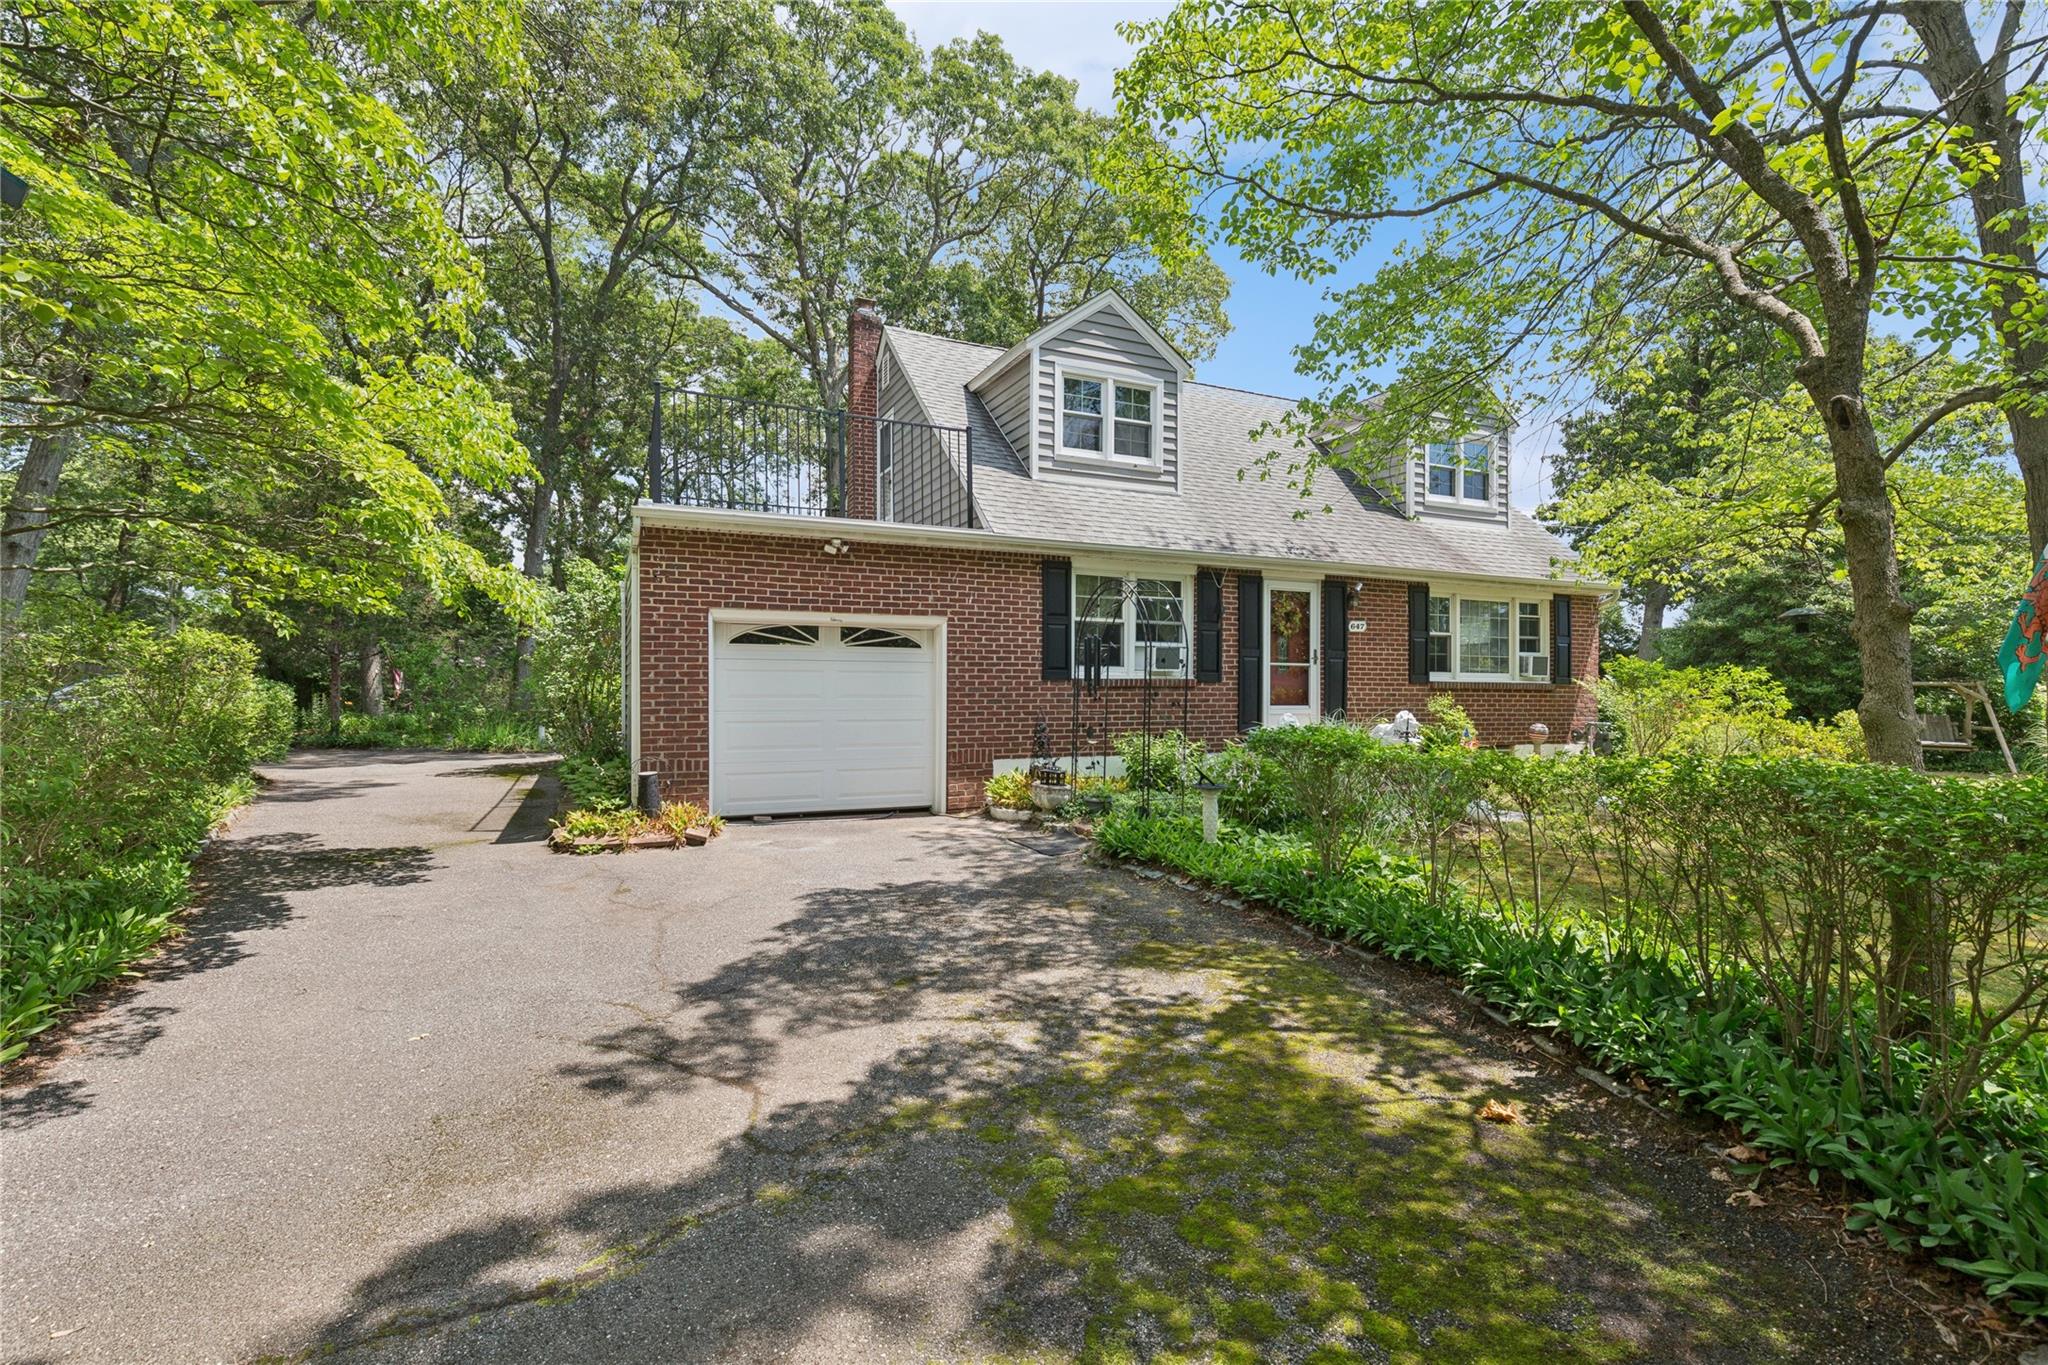
Welcome to 647 Union Ave -- As per Town of Brookhaven - Planning & Environmental, this property is zoned L1 Industrial, perfect for Landscapers, contractors or Nature lovers! This beautifully maintained 4-bedroom, 2.5-bath residence is nestled on an oversized corner lot spanning over half an acre with so many possibilities with the location and oversized driveway. This unique home offers a spacious and flexible layout perfect for both everyday living and entertaining. The main level features two generously sized bedrooms, including the primary bedroom, a full bath, and a large eat-in kitchen complete with stainless steel appliances and dining area.
Upstairs, you'll find additional bedrooms -- one of which offers the option to be used as a den -- and opens to a private terrace for your morning coffee or evening unwind. The fully finished basement has a den, full bathroom, laundry area, utilities, storage, and a private outside entrance.
Outside you'll be captivated by the lush, professionally landscaped gardens, complete with walkways that meander around colorful blooms and greenery. Whether you're entertaining poolside, relaxing on the terrace, or enjoying the tranquility of the garden, the outdoor space is truly a private retreat. The property also features an above-ground pool, an extended driveway with ample parking.
With incredibly low taxes just over $7,000, and a Land Use designation of Commercial Lot per public records, this property presents both residential charm and exciting potential.
Don't miss this rare opportunity to own a home that offers space, beauty, and versatility -- both inside and out!