65 Middle Pond Road Unit: Missapogue Ct
SEE ALL PHOTOS
65 Middle Pond Road Unit: Missapogue Ct
Courtesy of Douglas Elliman Real Estate, Theresa J. Thompson Listing Contact: 631-283-4343 
For Sale

65 Middle Pond Road Unit: Missapogue Ct

65 Middle Pond Road, Southampton, NY 11968

$5,995,000
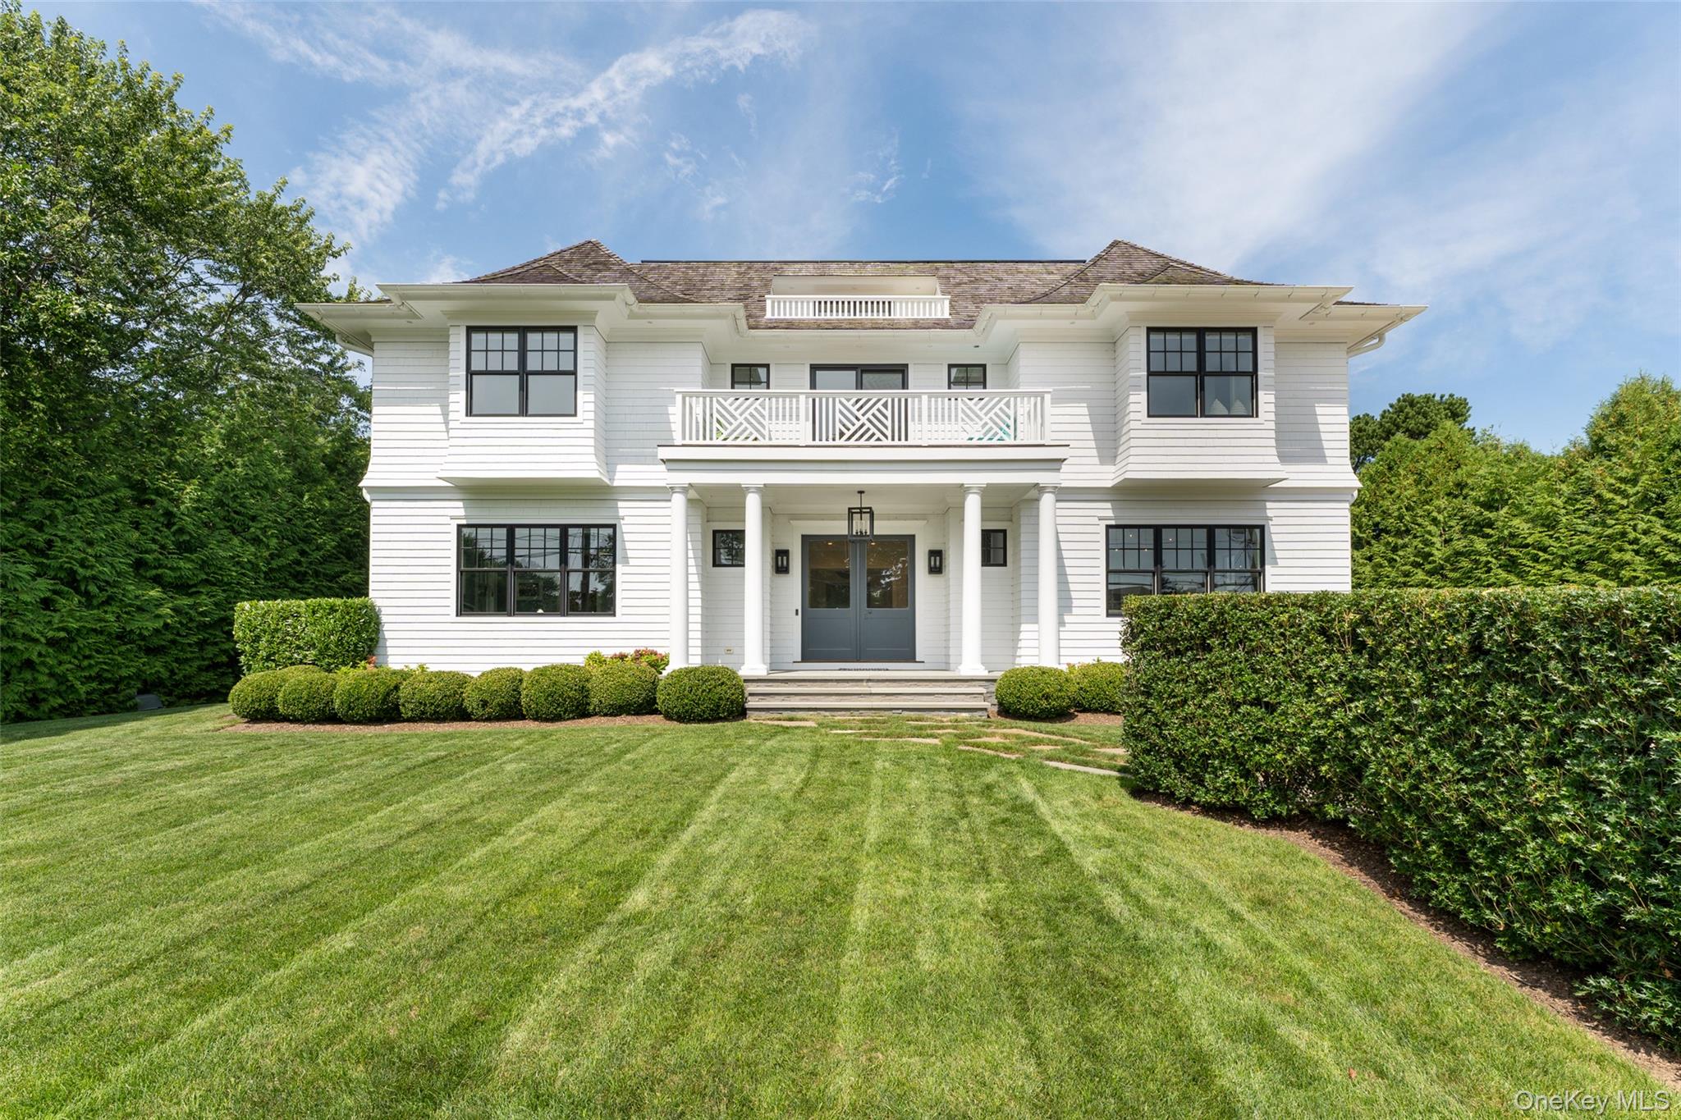
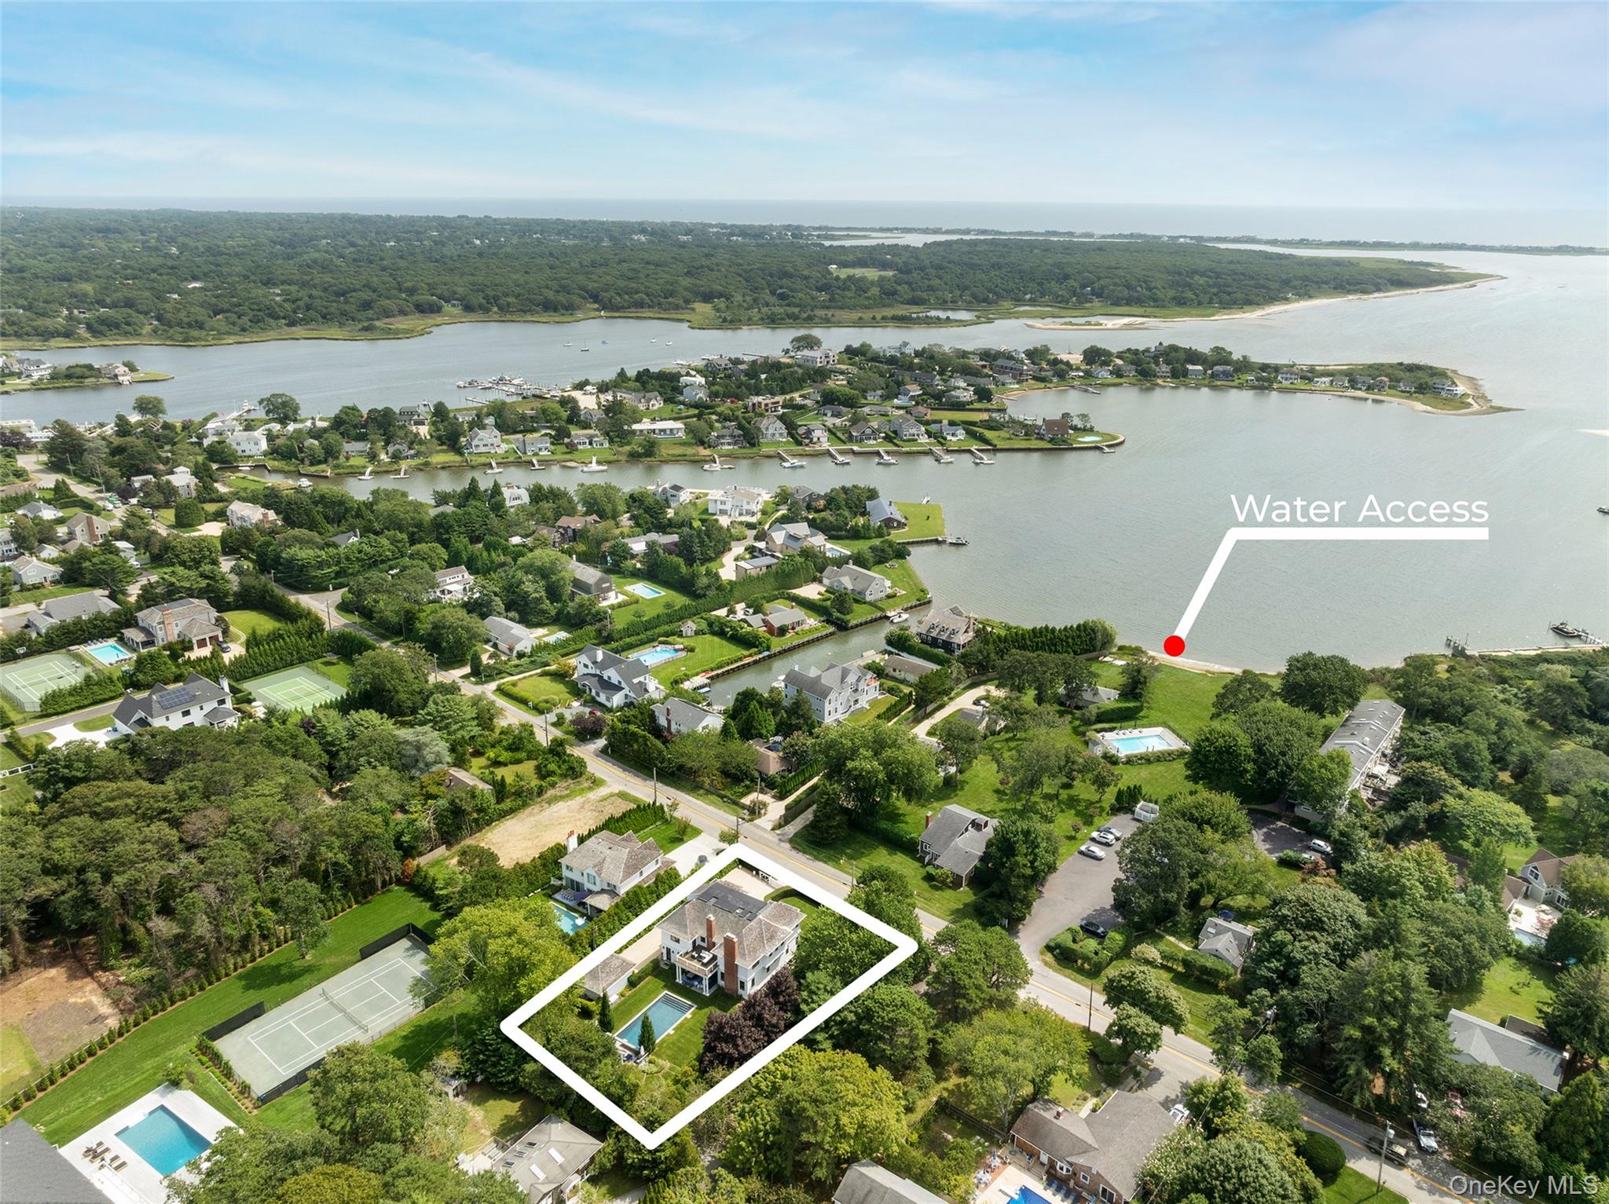
South of the Highway in Southampton, this exceptional residence offers panoramic views of Middle Pond and Shinnecock Bay on a beautifully landscaped property designed for year-round enjoyment.

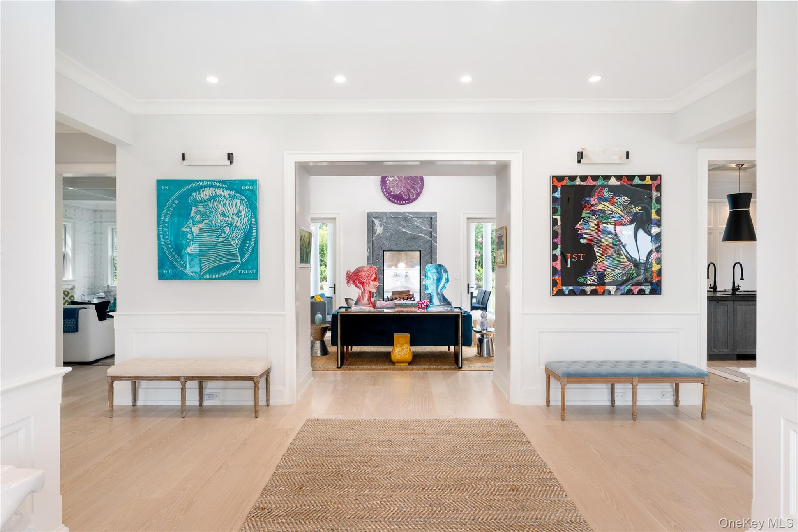
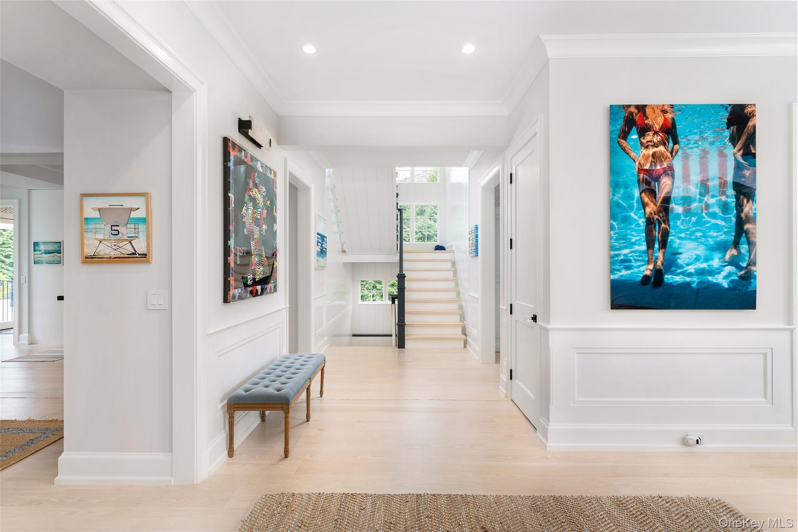
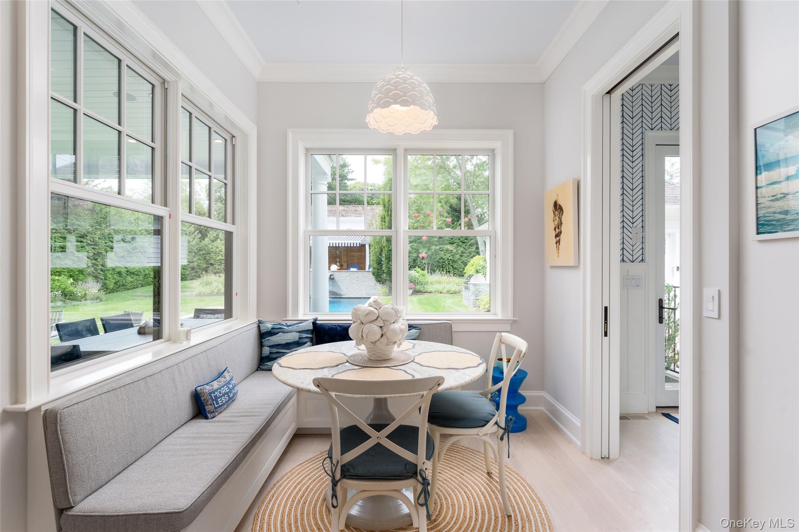
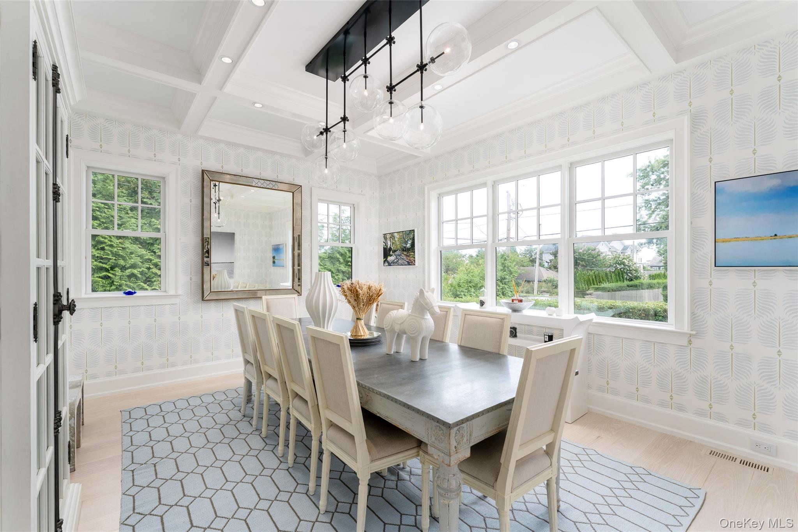
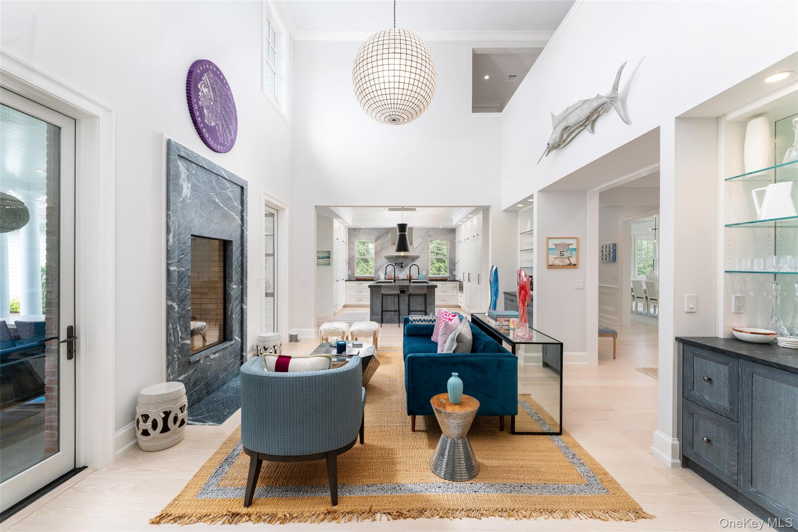
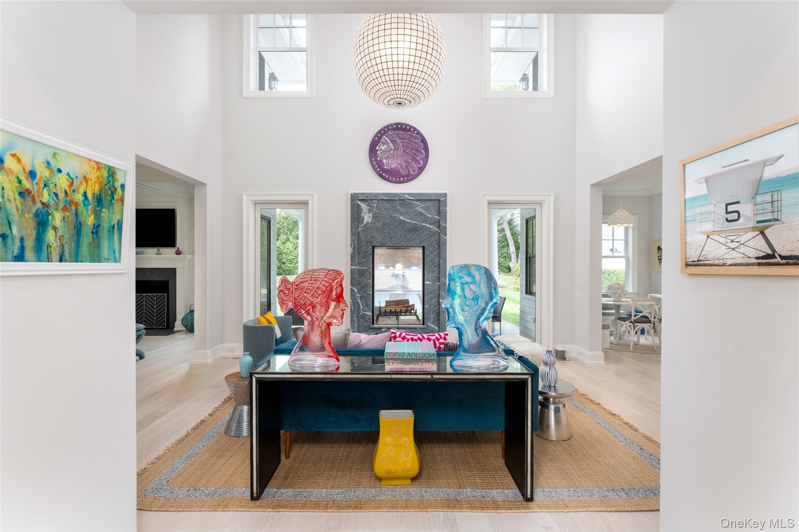
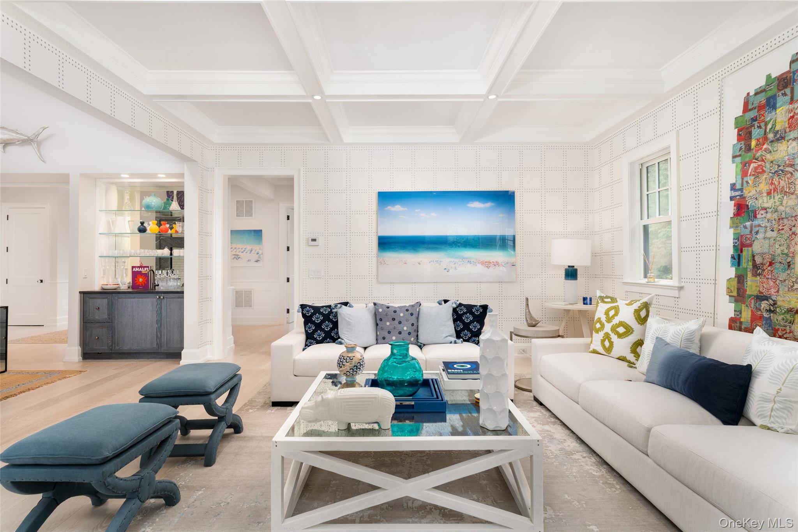
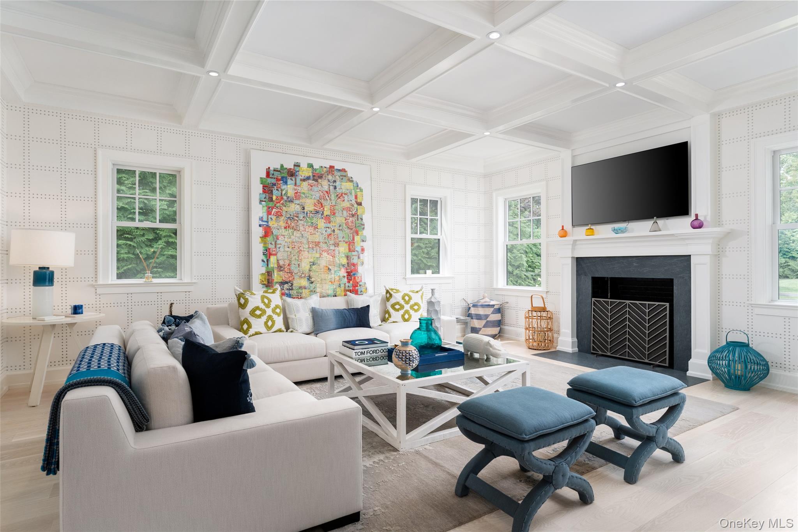
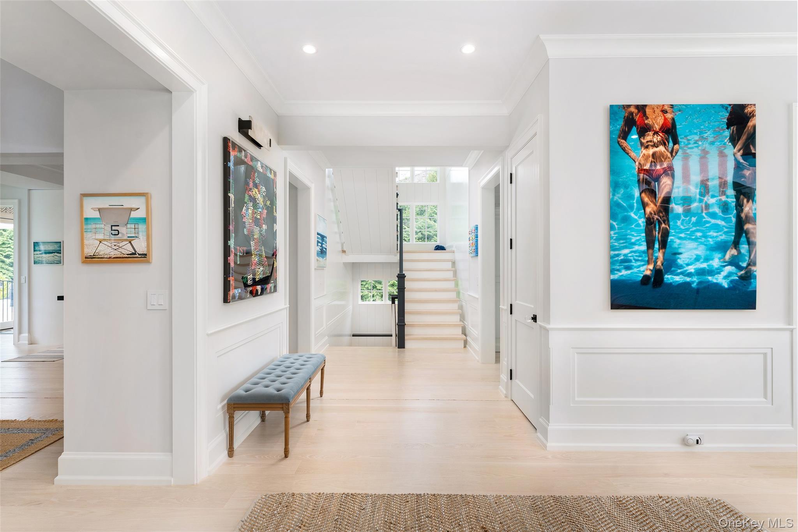
A grand foyer welcomes you into a thoughtfully designed home featuring bleached 8-inch red oak floors, 10-foot coffered ceilings, extensive custom millwork, and an indoor-outdoor carved soapstone fireplace. The open layout blends classic architectural details with modern amenities throughout.

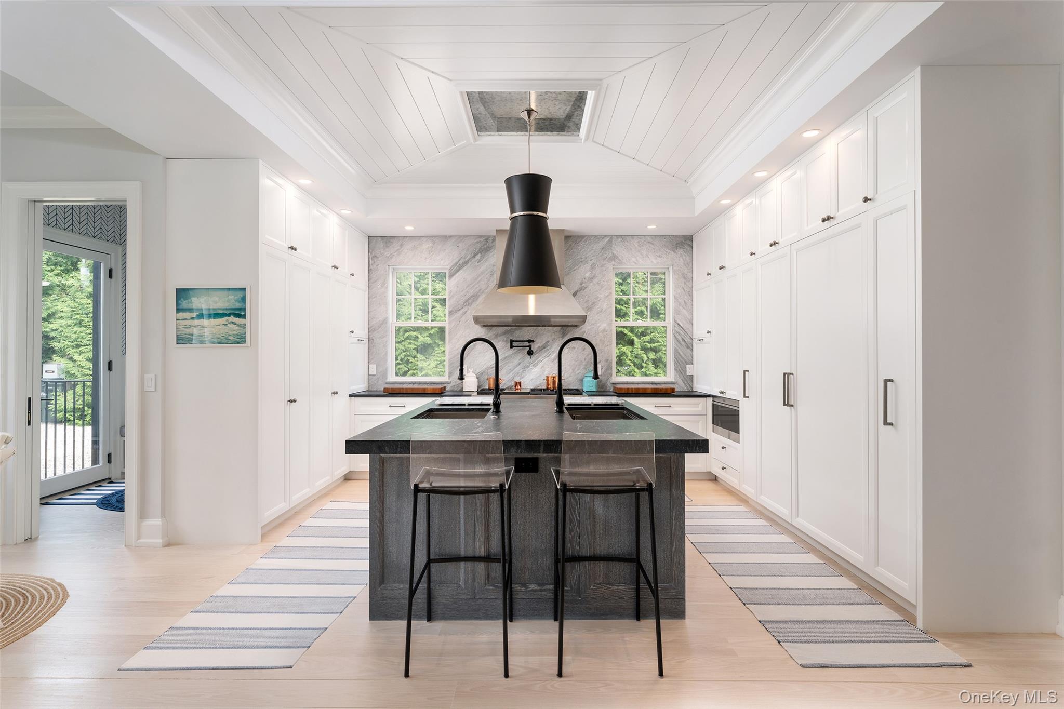
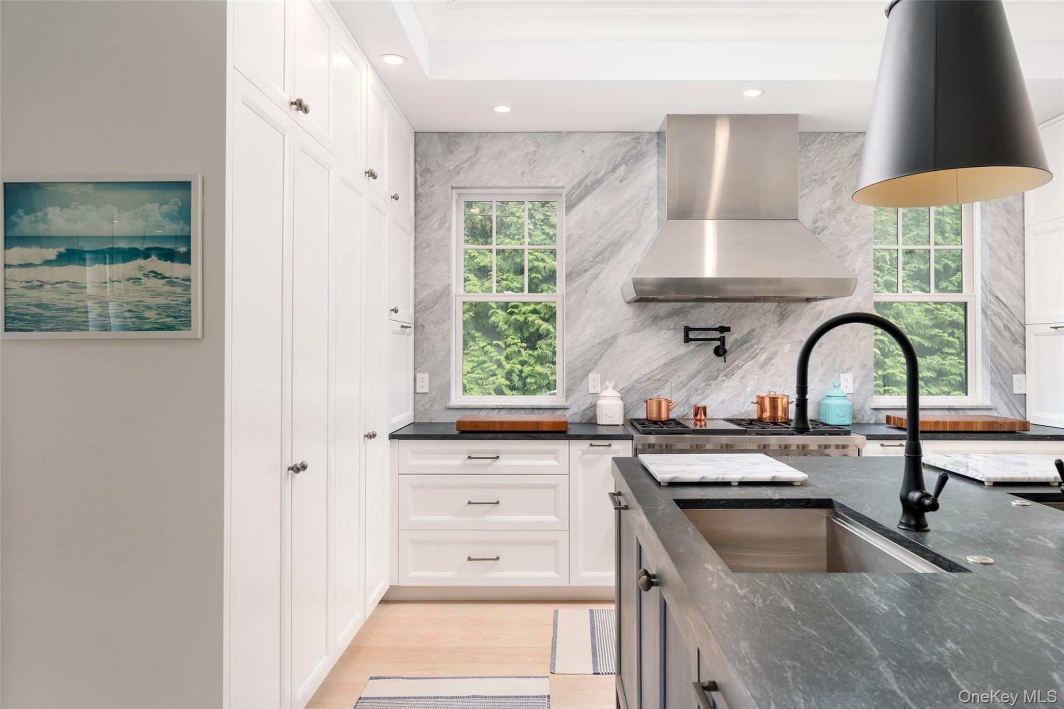
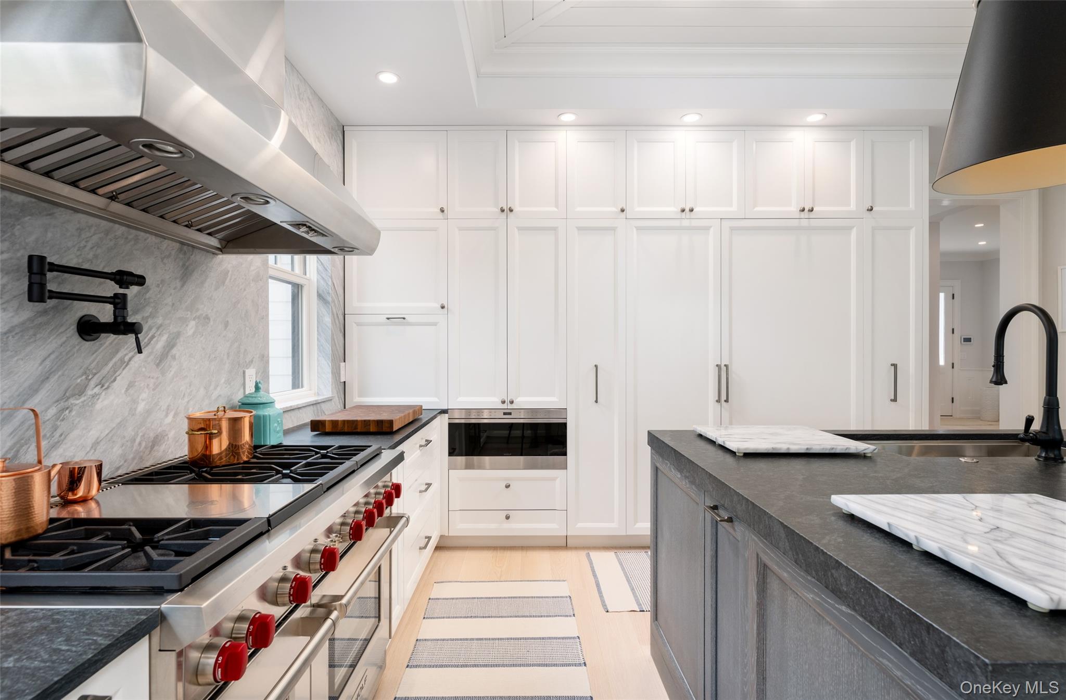
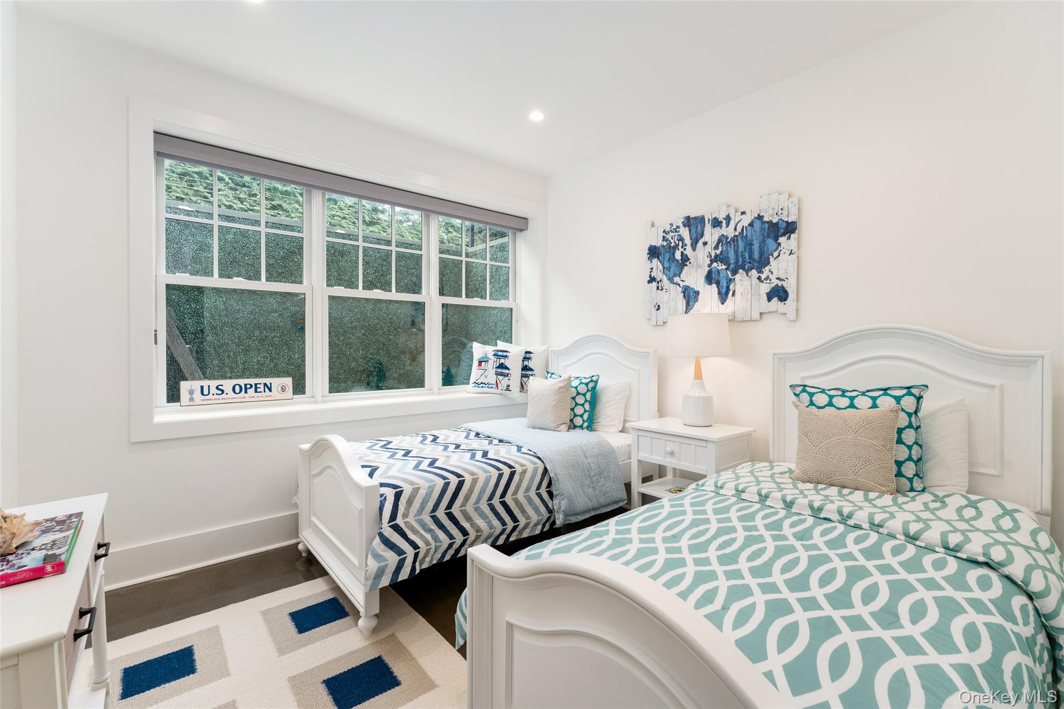
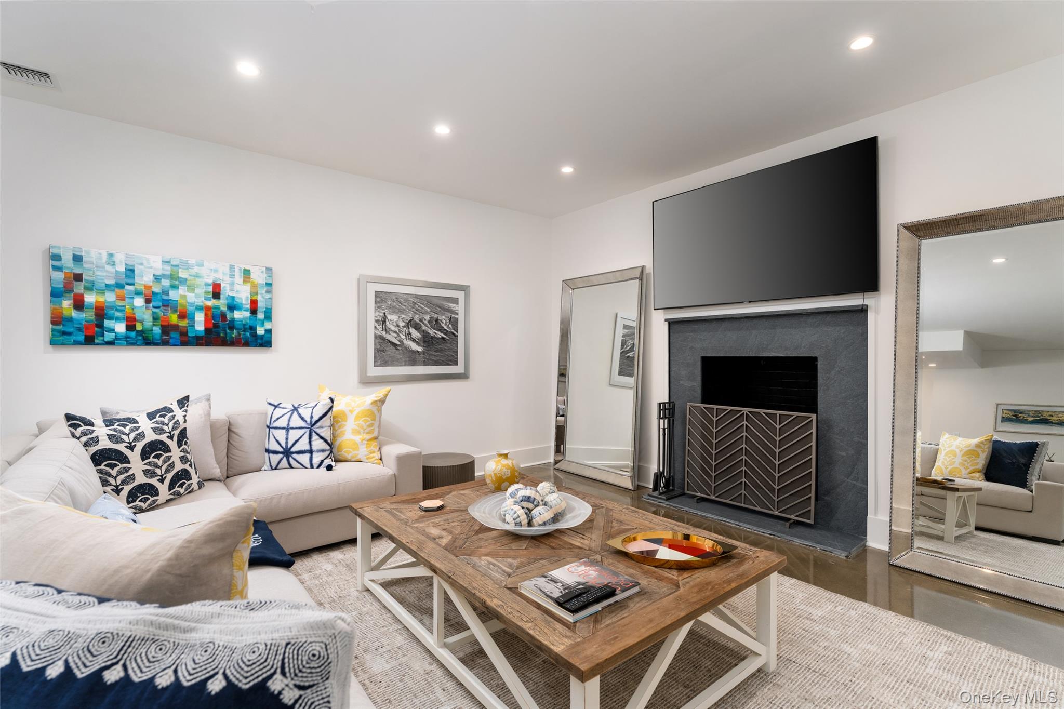
The chef's kitchen is appointed with 3-inch Pietra Cardoza countertops, a marble backsplash, custom cabinetry, double sinks, an 8-burner Wolf range, a 60-inch Sub-Zero refrigerator, and dual Miele dishwashers. Adjacent living and dining spaces are designed for both everyday living and entertaining, including a spacious great room with a wood-burning fireplace and direct access to the outdoor patio. A first-floor junior suite provides additional accommodations.

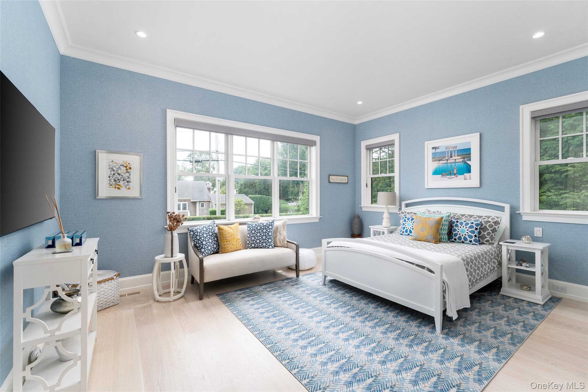
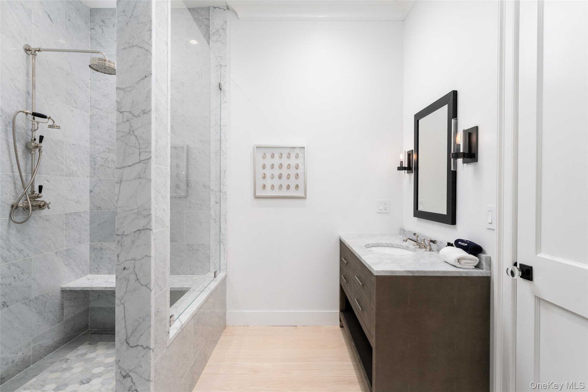
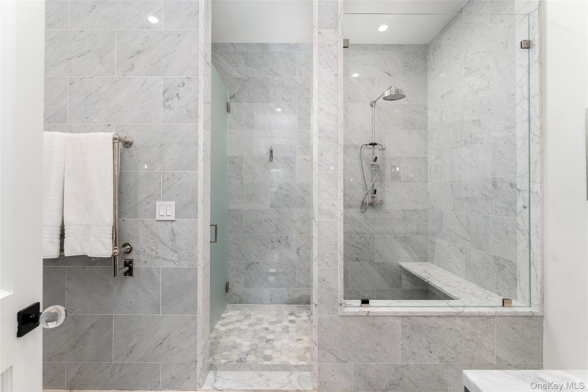
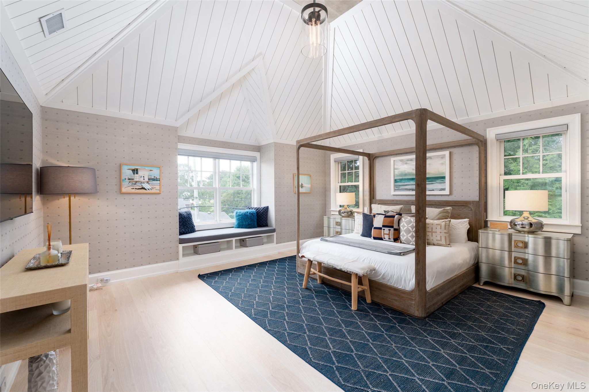
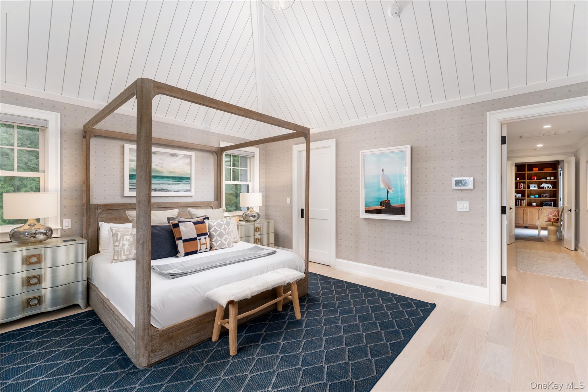
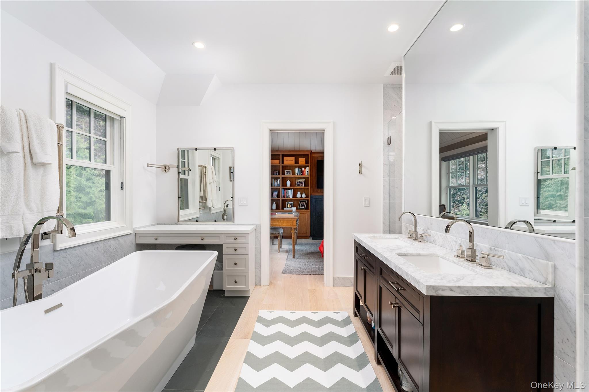
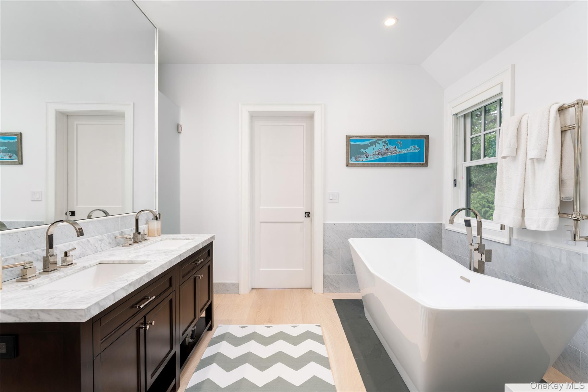
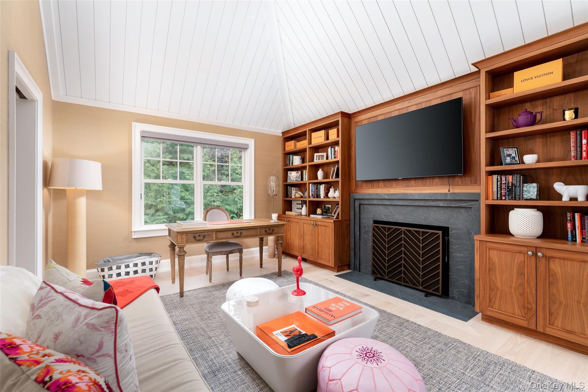
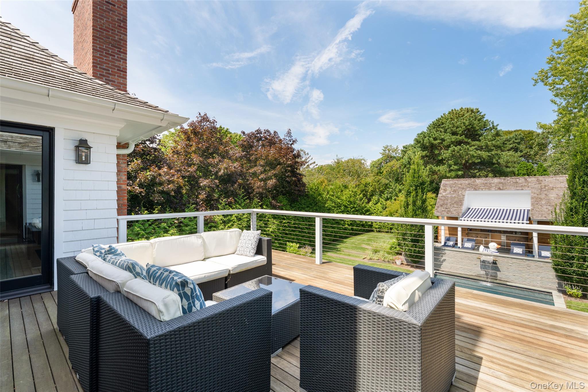
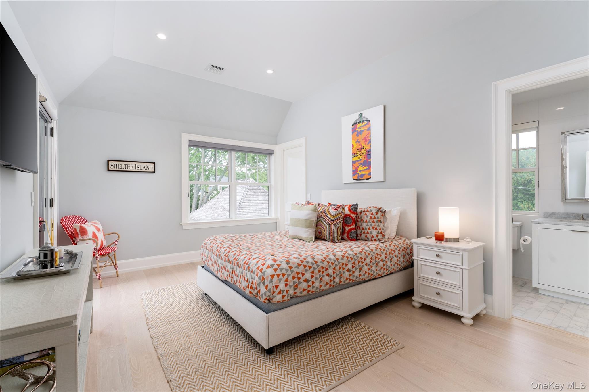
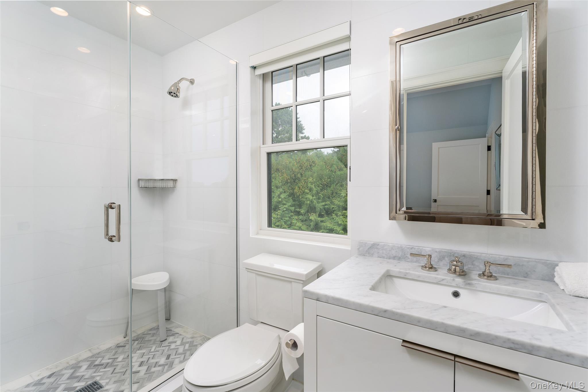
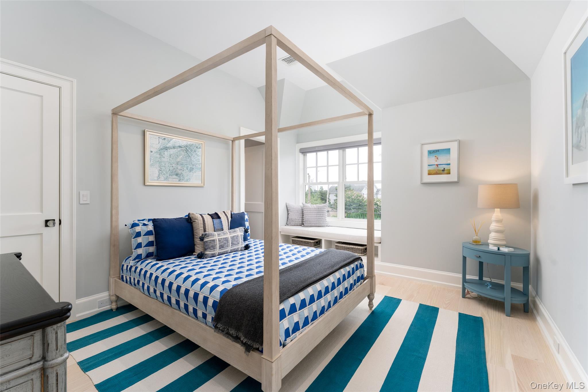
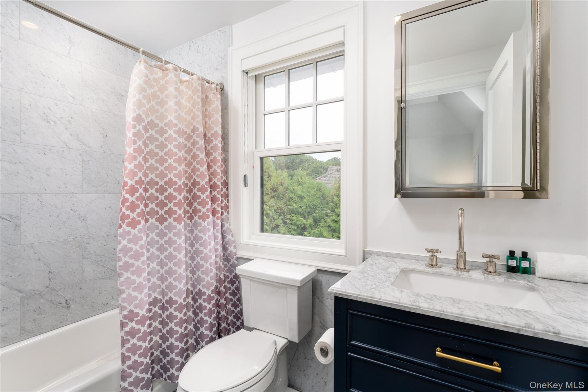
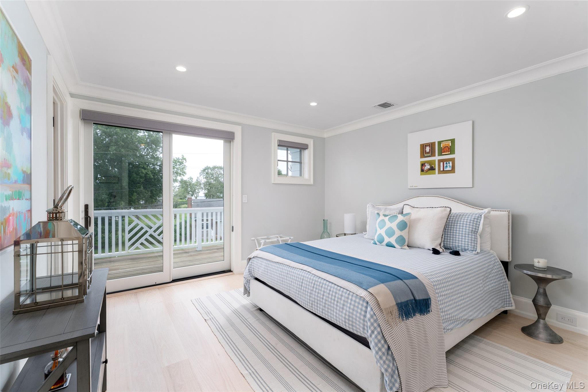
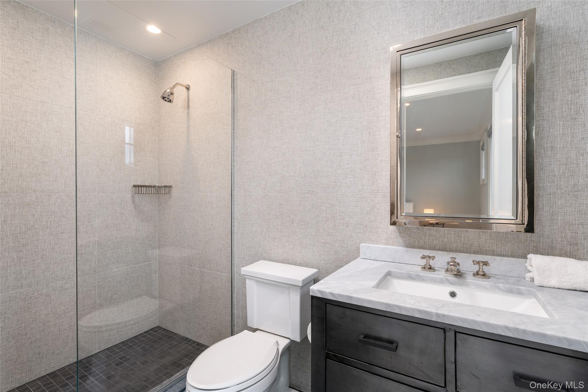
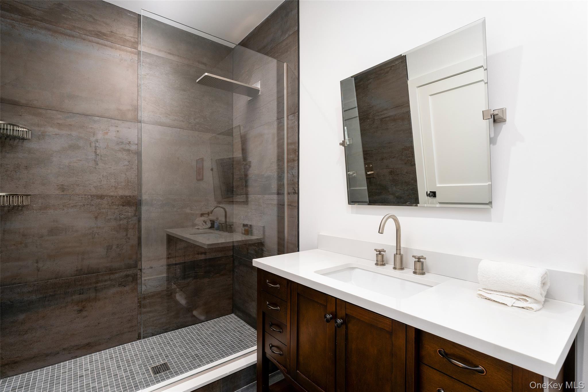
The second level features a primary suite with a shiplap ceiling, custom walk-in closet, en-suite bath, and library lounge. Three additional guest suites offer private baths, built-in closets, and balconies with multiple water-facing exposures.

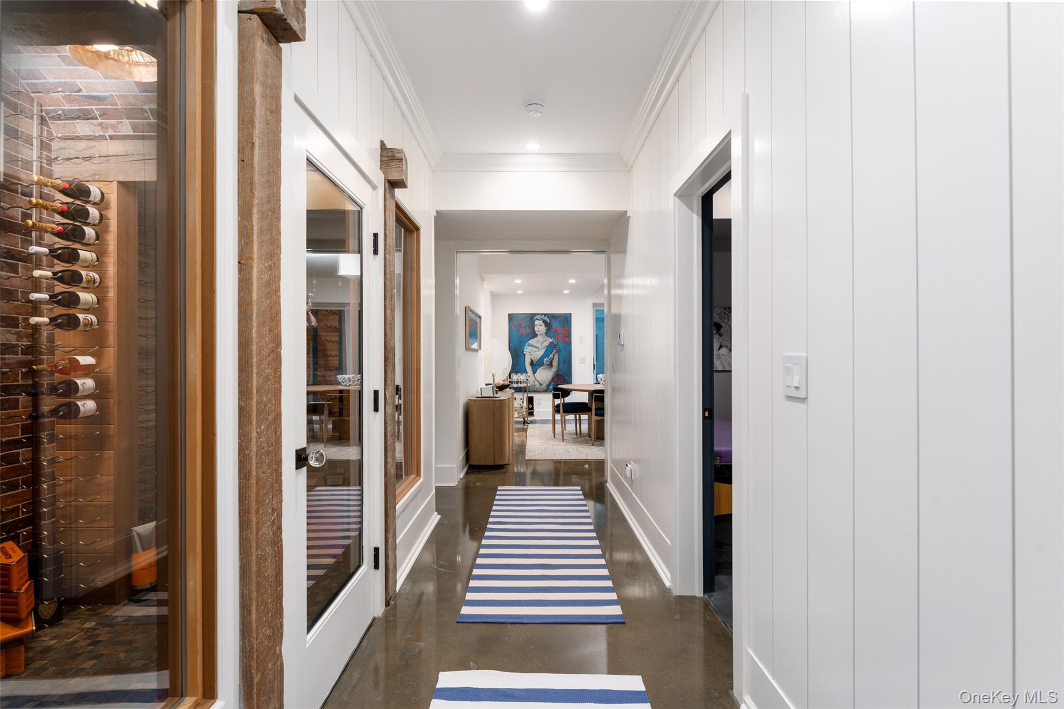
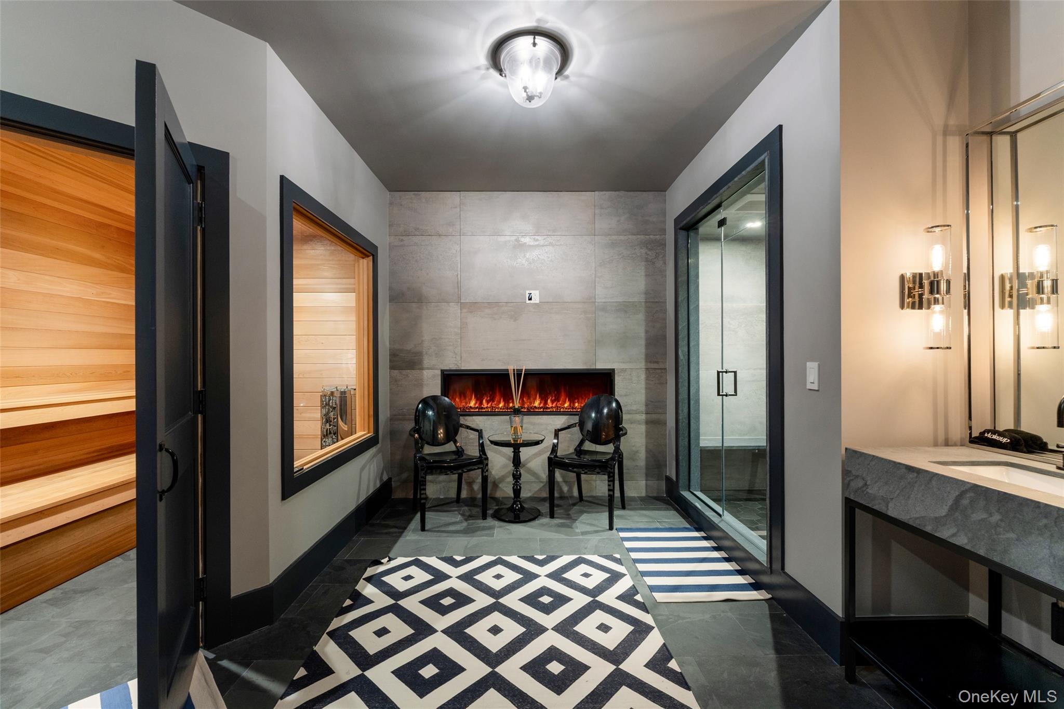
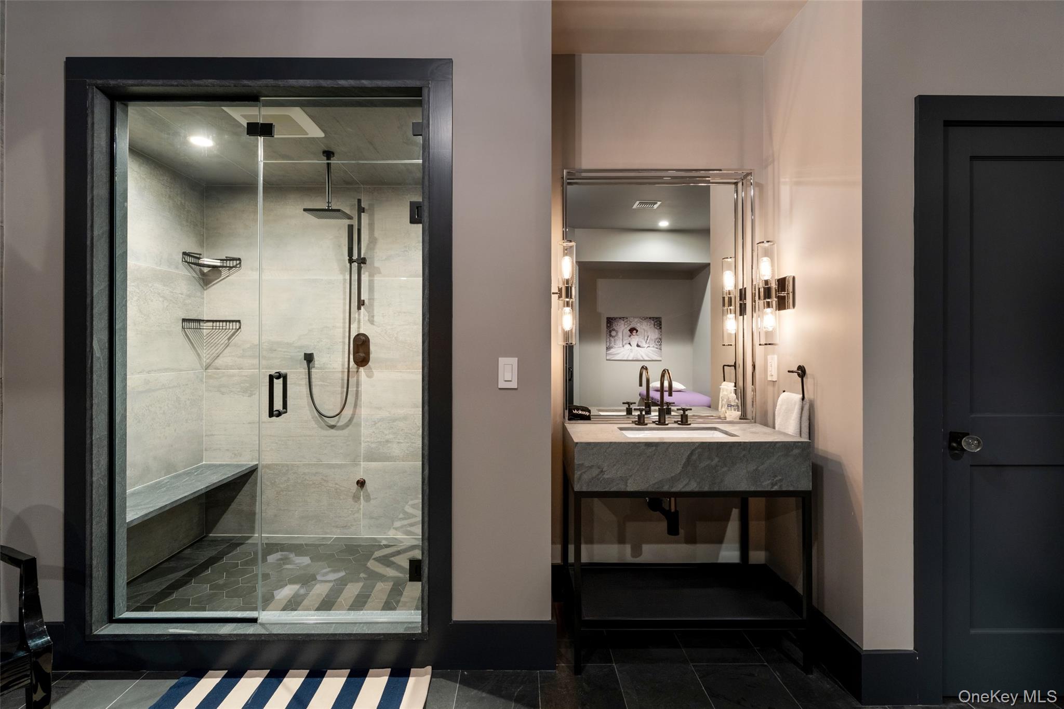
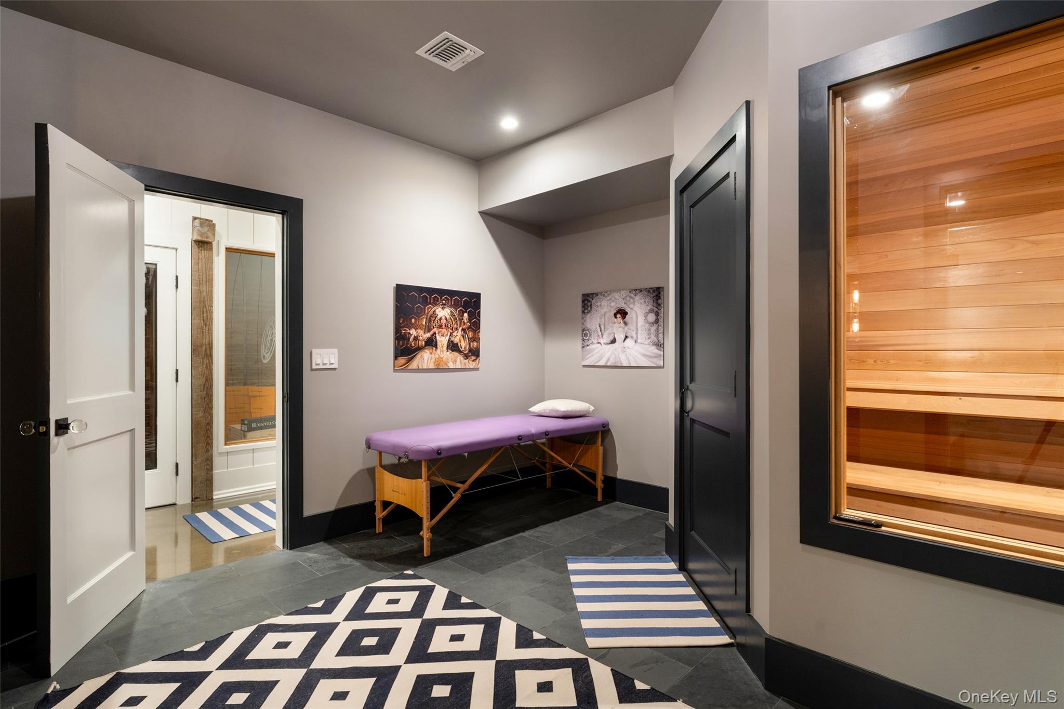
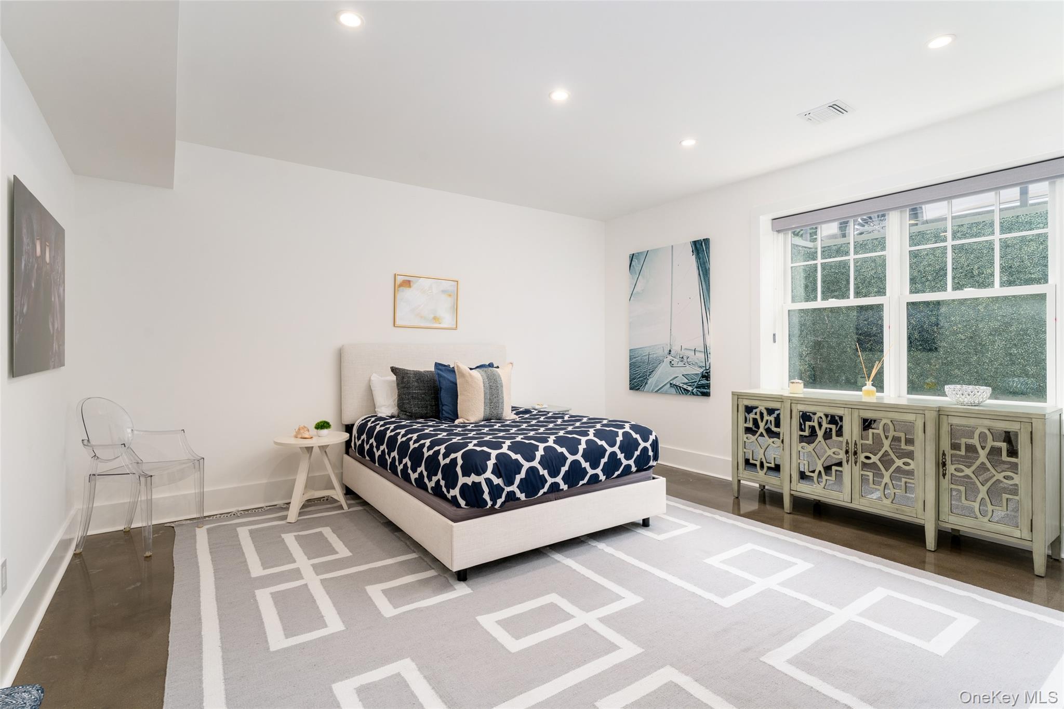
The finished lower level is designed for recreation and relaxation, featuring a spa area with sauna and steam room, temperature-controlled wine cellar, media room, fitness area, and additional guest suite.

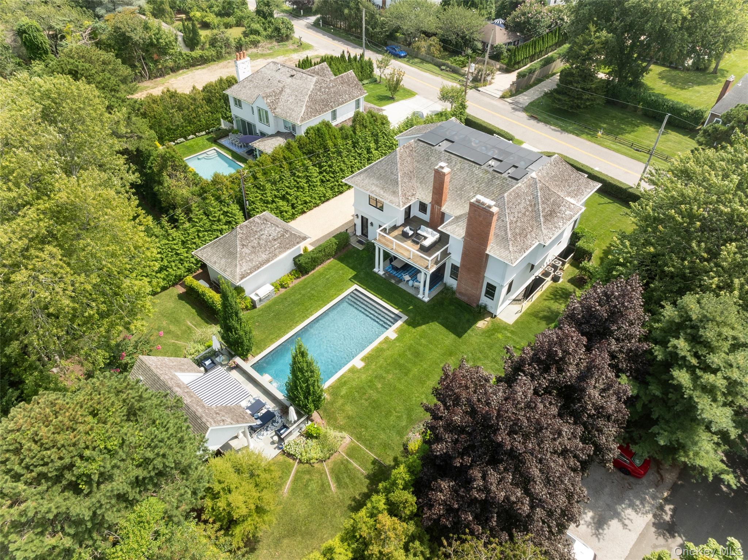
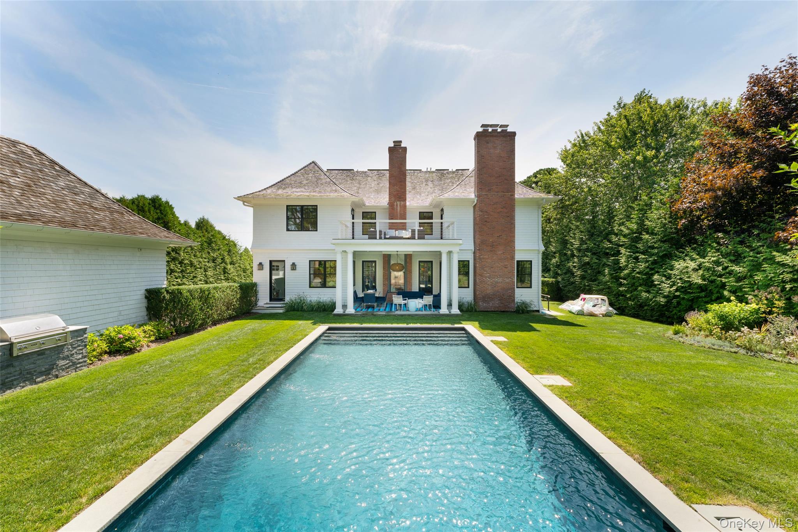
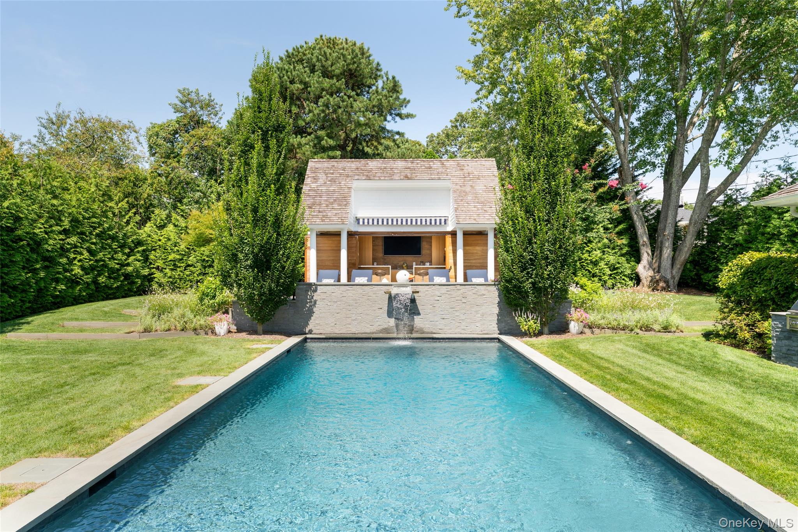
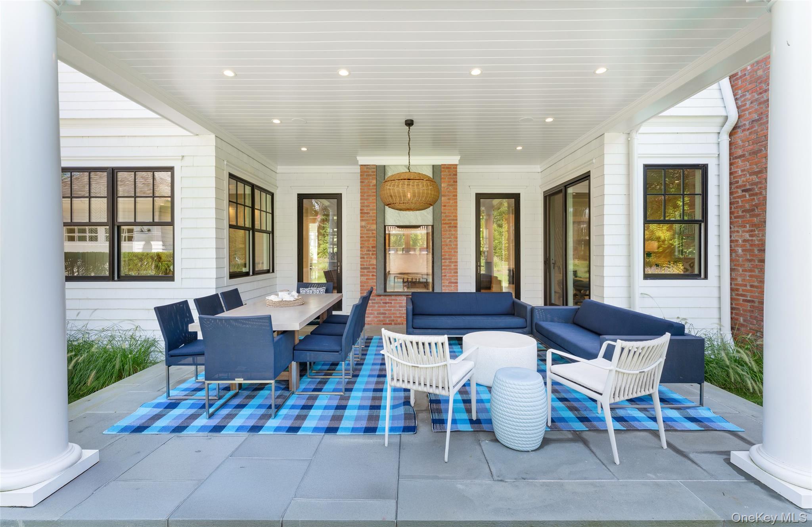
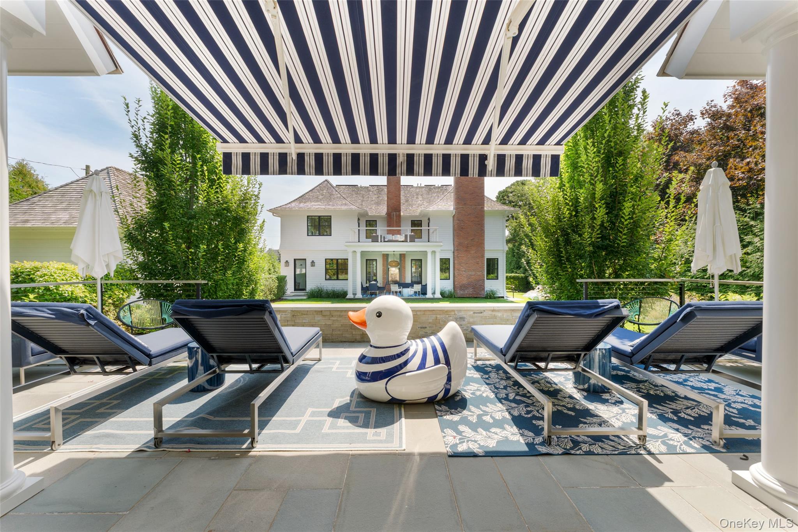
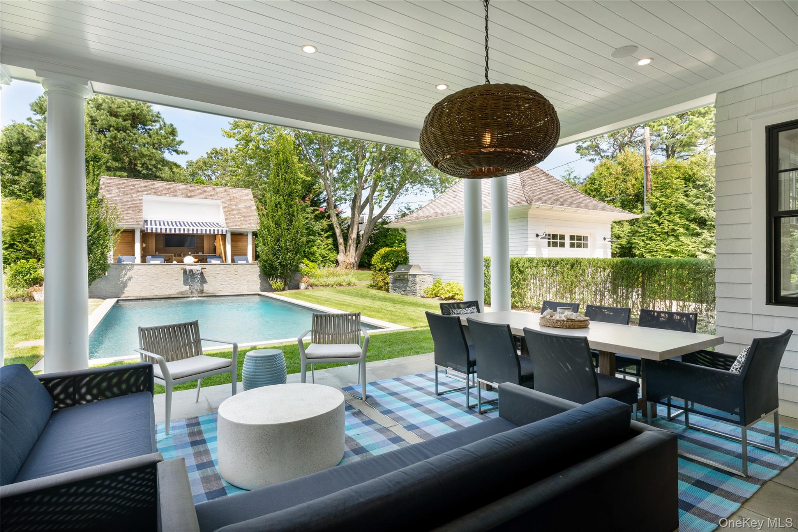
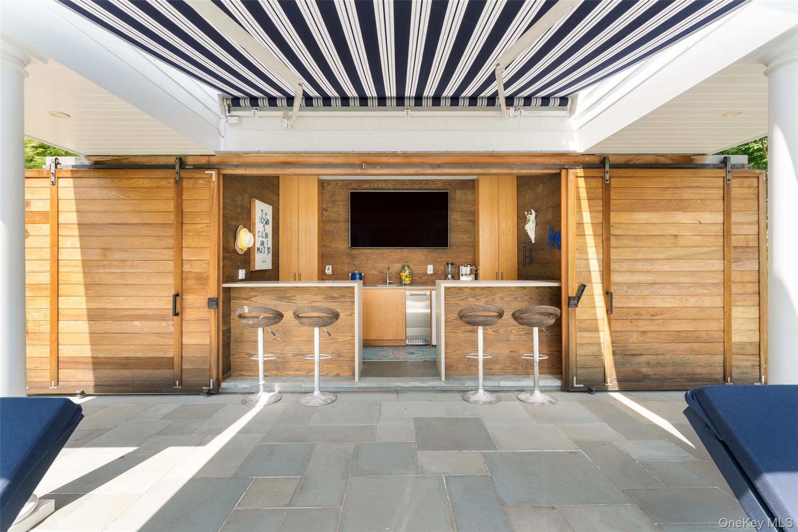
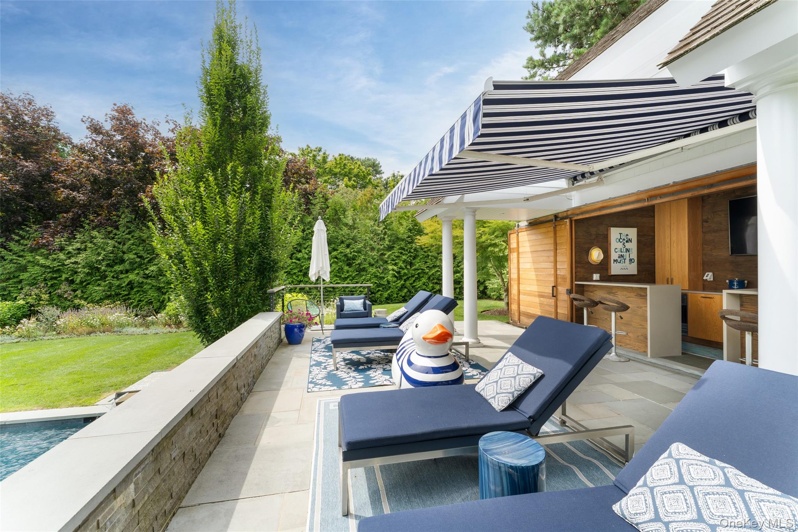
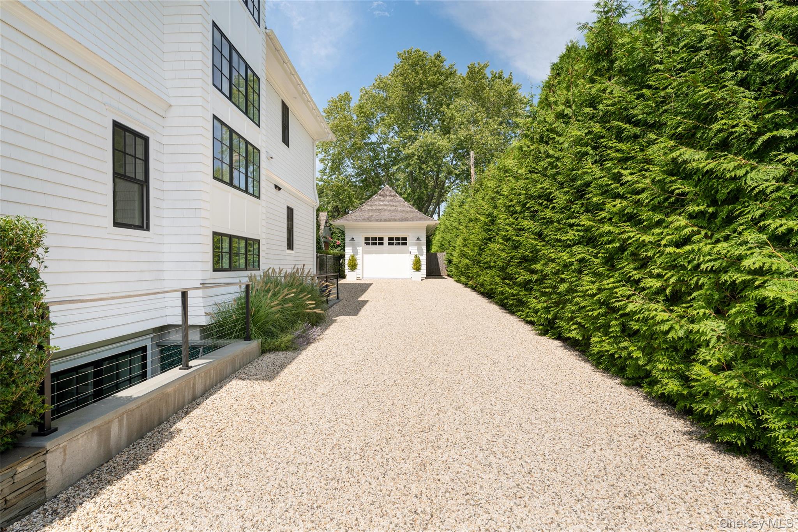
Outdoor amenities include a heated Gunite saltwater pool with waterfall, expansive stone patio, layered stone walls, mature landscaping, and a cabana with outdoor kitchenette, bath, and shower.

Conveniently located approximately three miles from Southampton Village and ocean beaches, this property presents an opportunity to enjoy Southampton living with water views, privacy, and extensive amenities.

7
beds

9
baths

6,961 Sq.Ft. LIVING AREA

0.45 Acres lot

Features & Amenities

Interior

  • total bedrooms7
  • Total bathrooms9
  • full bathrooms7
  • half bathrooms2
  • Laundry room Inside, Laundry Room, Multiple Locations
  • Flooring Wood
  • Fireplace Basement, Bedroom, Gas, Living Room
  • APPLIANCES Dishwasher, Dryer, Gas Oven, Gas Range, Microwave, Refrigerator, Stainless Steel Appliance(s), Washer, Wine Refrigerator
  • other interior Features First Floor Bedroom, First Floor Full Bath, Beamed Ceilings, Breakfast Bar, Built-in Features, Cathedral Ceiling(s), Ceiling Fan(s), Chandelier, Chefs Kitchen, Double Vanity, Eat-in Kitchen, Entertainment Cabinets, Entrance Foyer, Formal Dining, High Ceilings, High Speed Internet, His and Hers Closets, Kitchen Island, Natural Woodwork, Open Floorplan, Original Details, Pantry, Primary Bathroom, Quartz/Quartzite Counters, Recessed Lighting, Sauna, Smart Thermostat, Stone Counters, Storage, Walk-In Closet(s), Wet Bar

Area & Lot

  • Status For Sale
  • Living Area6,961 Sq.Ft.
  • Total Area6,961 Sq.Ft.
  • Lot Area0.45 Acres
  • MLS® ID1044683
  • TypeResidential
  • YEAR BUILT2021
  • Architecture StylesPost Modern
  • Elementary SchoolTuckahoe School
  • Middle SchoolSouthampton Intermediate School
  • High SchoolSouthampton High School
  • School DistrictSouthampton

Exterior

  • Garage Space1.0
  • water SourcePublic
  • utilitiesCable Connected, Electricity Connected, Natural Gas Connected, Underground Utilities, Water Connected
  • PoolFenced, In Ground
  • parkingDriveway, Garage, Off Street, Private
  • HEAT TYPENatural Gas
  • AIR CONDITIONINGCentral Air
  • sewerSeptic Tank

Financial

  • Sales Price$5,995,000
  • Real Estate Tax $32,300/yr
image

Schedule a Showing

We would love to show you our beautiful property. Please select your preferred date and time below. An agent will be in touch shortly to confirm your appointment.

Schedule a Showing

We would love to show you our beautiful property. Please select your preferred date and time below. An agent will be in touch shortly to confirm your appointment.

Thank you for your interest in 65 Middle Pond Road, Southampton, NY 11968. We are reviewing your request and will be in touch shortly!

Mortgage Calculator

Estimate your monthly mortgage payment, including the principal and interest, property taxes, and HOA. Adjust the values to generate a more accurate rate.

All estimates are provided for informational purposes only. Actual amounts may vary.
$0,000 Your Payment 20 15 65
$0,000 Your Payment

Considering Your Next Move?

Whether you’re preparing to sell, considering your options, or planning ahead, we provide thoughtful guidance and a clear strategy to help you move forward with confidence.

Follow Us on Instagram