Leave a Message

Thank you for your message. We will be in touch with you shortly.

Explore Our Properties
66-26 Marathon Pkwy.,
Courtesy of Douglas Elliman Real Estate, Eva L. Lee Listing Contact: 516-883-5200 
Leased

66-26 Marathon Pkwy.,

66-26 Marathon Pkwy.,, Little Neck, NY 11362

$10,500/month
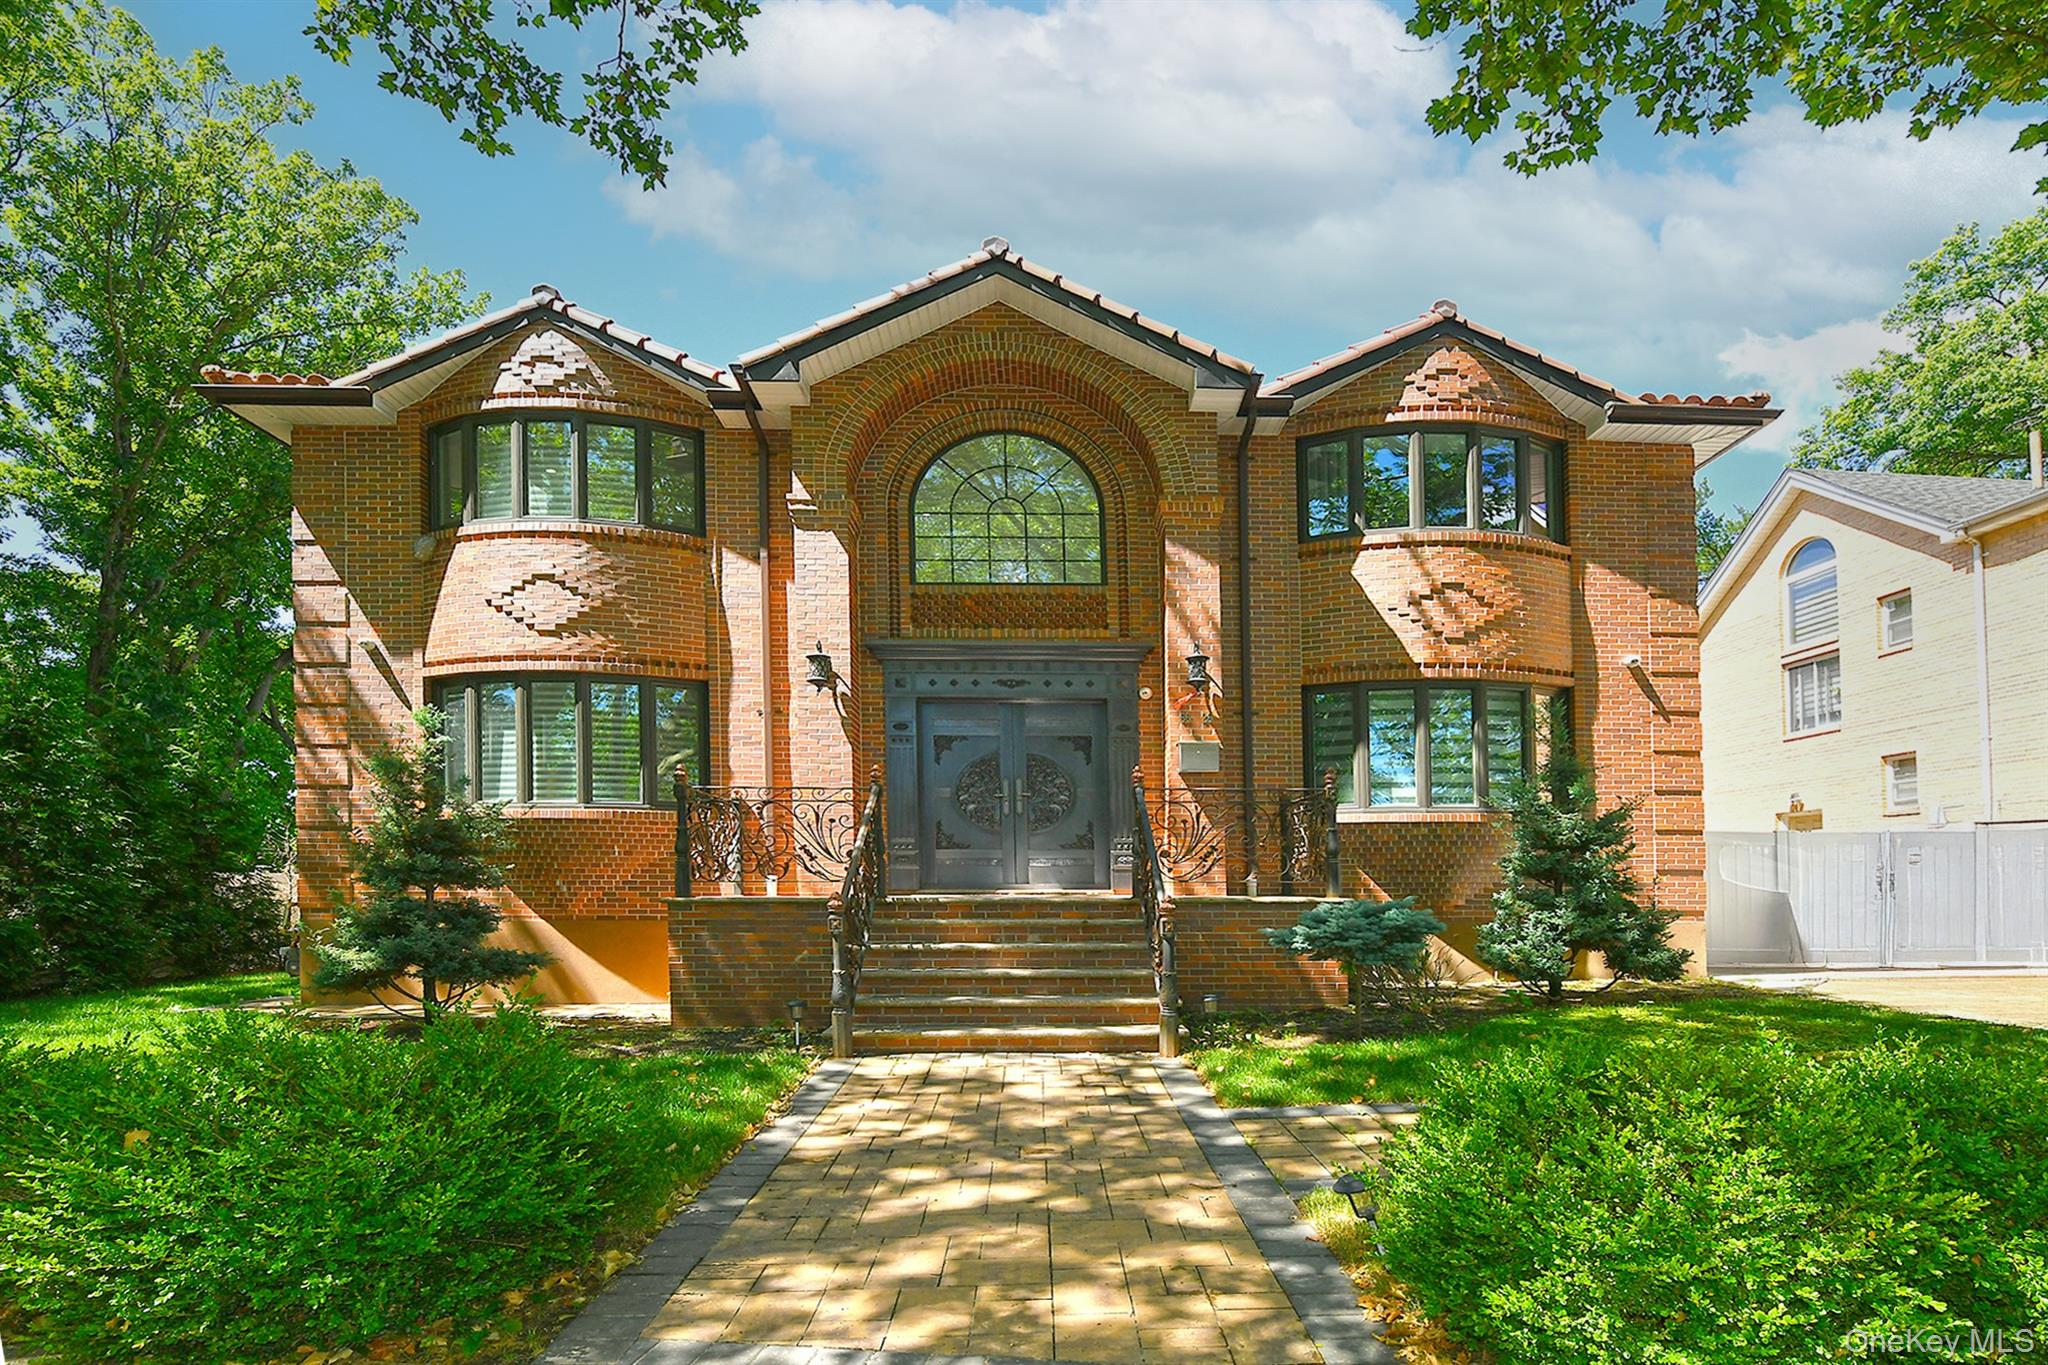
Stunning classic Colonial, rare rental opportunity.
This luxurious home built in 2023 features 6-bedroom 6-bathroom is a masterpiece of design, spanning over 7,600 square feet with supreme luxury and custom finished craftsmanship throughout. Enter this beautiful home with high-security grander entryway, architectural curb appeal, the grand foyer graced by dramatic 2 story high soaring ceiling and sweeping staircase with beautiful modern tile flooring entryway. Entertain in grand style in the 20x20 elegant living room and gather in the banquet-sized formal dining room. The top-of-line chef's kitchen is clad with premium finishes and fixtures including custom cabinets, center island and Quartz counter-top. The divine primary suite is a world of its own, enjoying this oversized suite offer lavish primary bathroom with two custom vanities and access to the second-floor balcony. Two En-suite on the first floor and two additional bedrooms on the second level. The lower-level house offers sitting room, dining area, kitchenette, 1 bedroom, 1 full bathroom, gym, game room, laundry room with separate outdoor entrance.
Beautifully manicured grounds include sprawling lawn, boundless outdoor space, mature gardens, and ample parking space. A Must See!
6
beds

6
baths

7,613 Sq.Ft. LIVING AREA

7,579.44 Sq.Ft. lot

Features & Amenities

Interior

  • total bedrooms6
  • Total bathrooms6
  • full bathrooms6
  • Flooring Ceramic Tile, Hardwood, Other, Tile
  • APPLIANCES Convection Oven, Dishwasher, Dryer, Exhaust Fan, Gas Cooktop, Microwave, Refrigerator, Stainless Steel Appliance(s), Washer, Gas Water Heater
  • other interior Features First Floor Bedroom, First Floor Full Bath, Beamed Ceilings, Built-in Features, Cathedral Ceiling(s), Ceiling Fan(s), Chandelier, Chefs Kitchen, Crown Molding, Marble Counters, Natural Woodwork, Open Floorplan, Open Kitchen, Quartz/Quartzite Counters

Area & Lot

  • Status Leased
  • Date Leased July 20, 2026
  • Living Area7,613 Sq.Ft.
  • Total Area8,750 Sq.Ft.
  • Lot Area7,579.44 Sq.Ft.
  • MLS® ID1015836
  • TypeResidential
  • YEAR BUILT2023
  • Architecture StylesColonial
  • Elementary SchoolPs 221 North Hills School
  • Middle SchoolBayside High School
  • High SchoolBayside High School
  • School DistrictQueens 26

Exterior

  • STORIES2
  • water SourcePublic
  • utilitiesElectricity Connected, Natural Gas Connected
  • parkingDriveway
  • HEAT TYPEBaseboard
  • AIR CONDITIONINGCentral Air
  • sewerPublic Sewer

Financial

  • Lease Price$10,500/mo
  • Lease Term 12 MONTHS

Considering Your Next Move?

Whether you’re preparing to sell, considering your options, or planning ahead, we provide thoughtful guidance and a clear strategy to help you move forward with confidence.

Follow Us on Instagram