Leave a Message

Thank you for your message. We will be in touch with you shortly.

Explore Our Properties
67 Woodlands Road
67 Woodlands Road
67 Woodlands Road
67 Woodlands Road
67 Woodlands Road
67 Woodlands Road
67 Woodlands Road
67 Woodlands Road
67 Woodlands Road
67 Woodlands Road
67 Woodlands Road
67 Woodlands Road
67 Woodlands Road
67 Woodlands Road
67 Woodlands Road
67 Woodlands Road
67 Woodlands Road
67 Woodlands Road
67 Woodlands Road
67 Woodlands Road
67 Woodlands Road
67 Woodlands Road
67 Woodlands Road
67 Woodlands Road
67 Woodlands Road
67 Woodlands Road
67 Woodlands Road
SEE ALL PHOTOS
67 Woodlands Road
67 Woodlands Road
67 Woodlands Road
67 Woodlands Road
67 Woodlands Road
67 Woodlands Road
67 Woodlands Road
67 Woodlands Road
67 Woodlands Road
67 Woodlands Road
67 Woodlands Road
67 Woodlands Road
67 Woodlands Road
67 Woodlands Road
67 Woodlands Road
67 Woodlands Road
67 Woodlands Road
67 Woodlands Road
67 Woodlands Road
67 Woodlands Road
67 Woodlands Road
67 Woodlands Road
67 Woodlands Road
67 Woodlands Road
67 Woodlands Road
67 Woodlands Road
67 Woodlands Road
Courtesy of Douglas Elliman Real Estate, Nancy Slavin Listing Contact: 516-669-3700 
For Sale

67 Woodlands Road

67 Woodlands Road, Harrison, NY 10528

$2,200,000
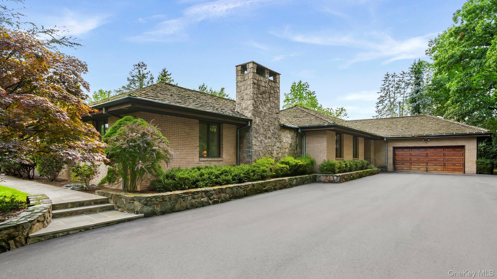
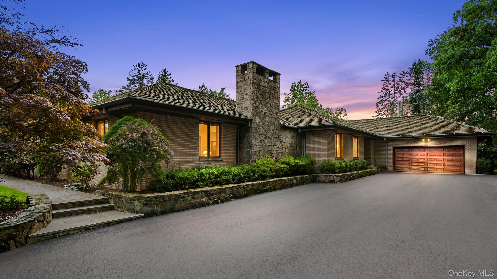
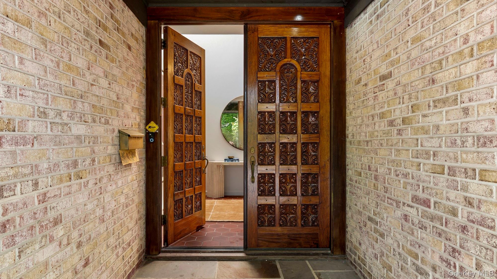
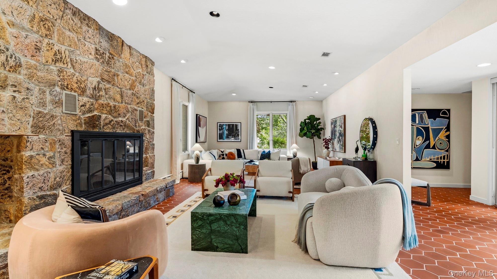
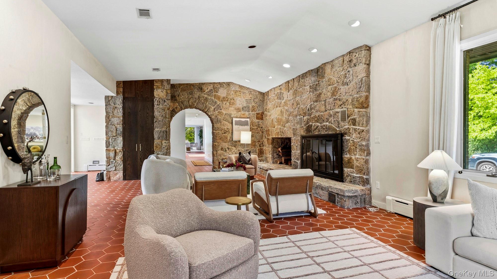
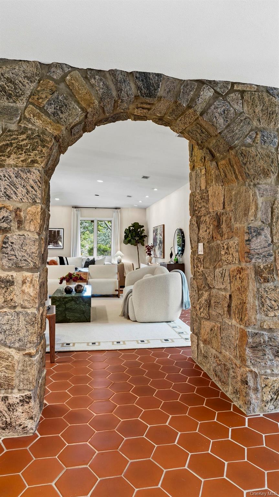
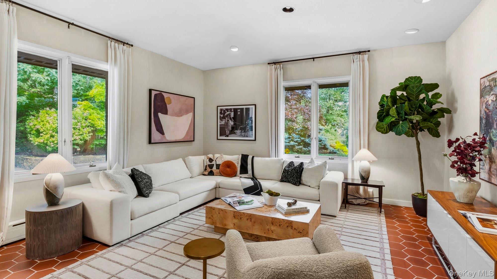
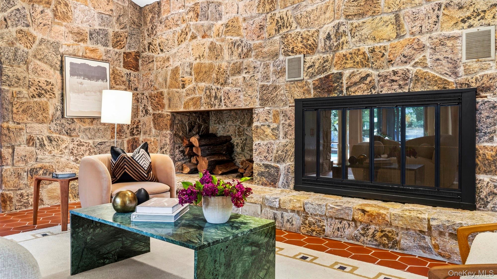
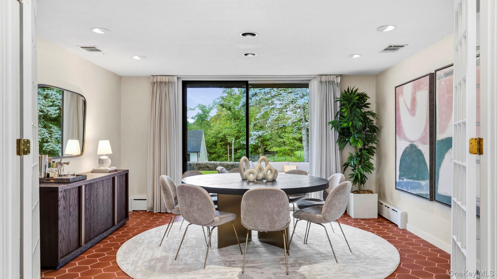
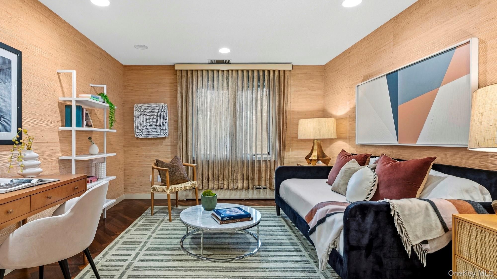
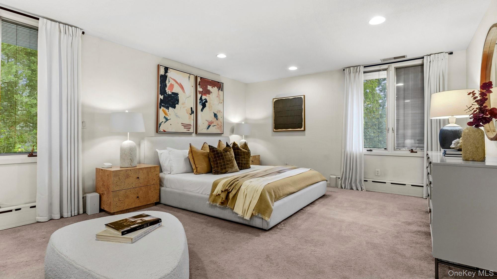
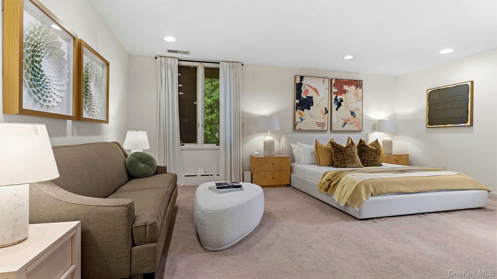
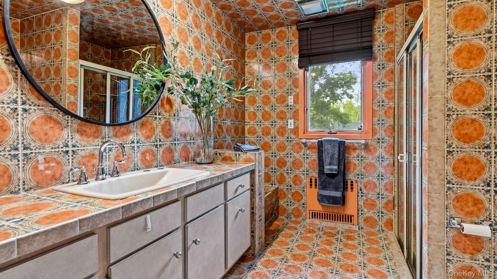
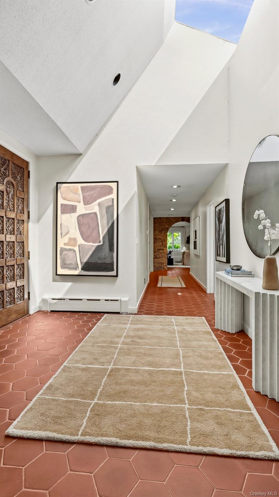
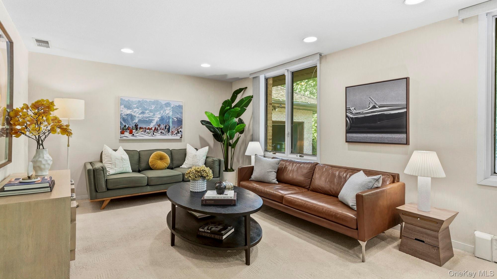
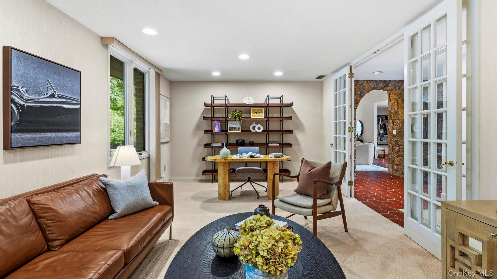
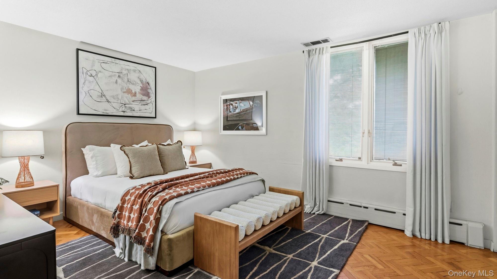
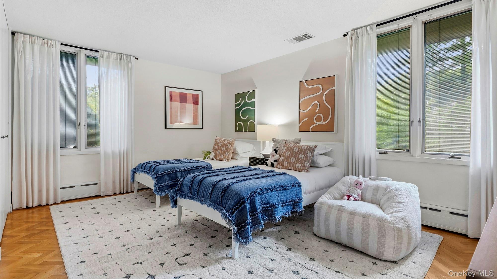
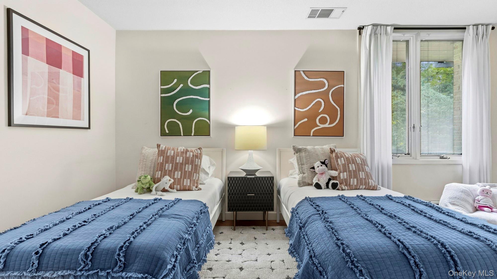
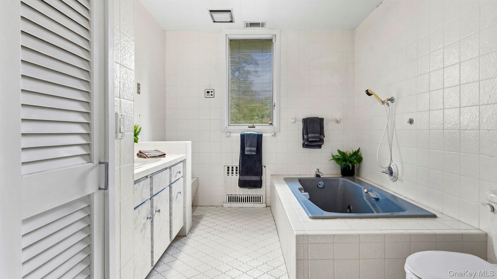
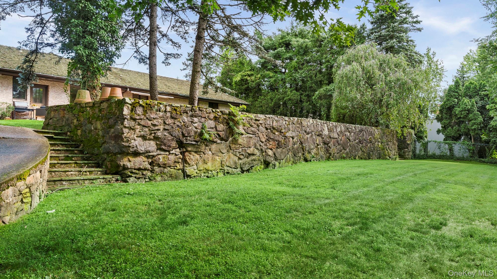
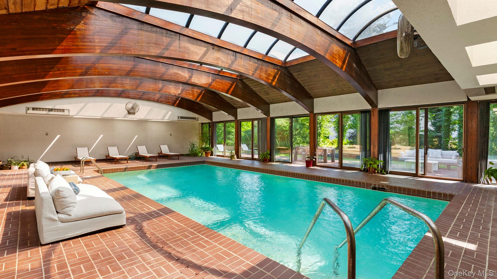
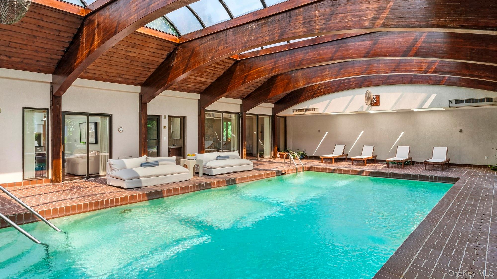
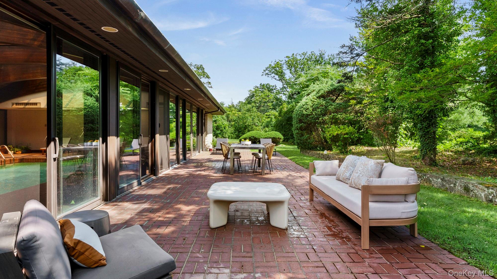
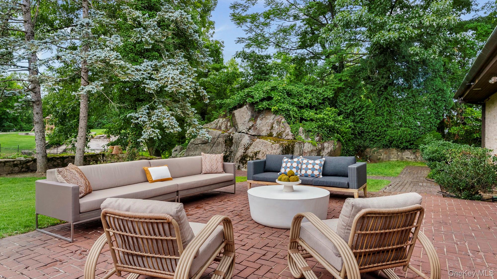
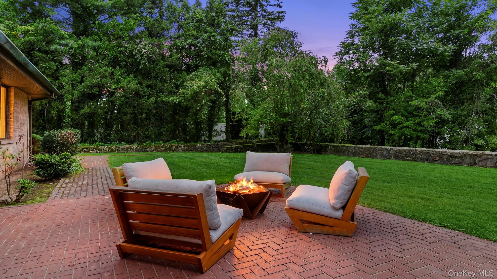
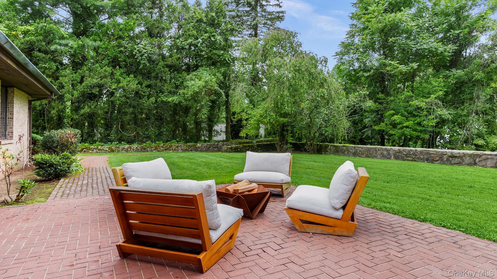
Set on nearly one private acre in Harrison's coveted Sterling Ridge neighborhood, this distinctive contemporary ranch offers over 4,100 square feet of living space and an extraordinary blend of privacy, craftsmanship, and architectural character. Built in 1981, the residence features 4 bedrooms and 3 full baths, highlighted by soaring 11-foot ceilings, skylights, custom handcrafted doors, and striking terra cotta tile flooring throughout much of the main living areas. A dramatic floor-to-ceiling stone archway anchors the living room, complemented by a wood-burning fireplace and expansive entertaining spaces designed for both everyday living and large-scale gatherings. The home's thoughtful layout includes a private library/study, generous bedroom wing, and a spacious primary suite featuring a distinctive Spanish tile bath. One of the property's most remarkable features is the spectacular indoor pool retreat, housed beneath a vaulted timber ceiling with skylights that flood the space with natural light, creating a year-round resort-like experience. Outside, a private driveway, mature landscaping, stone walls, and expansive patios enhance the peaceful setting, offering exceptional privacy while remaining conveniently located near schools, shopping, transportation, and all that Harrison has to offer. A rare opportunity to reimagine and personalize a home defined by enduring materials, exceptional craftsmanship, and timeless architectural details.

8/8/2026 12:00PM - 2:00PM EDT

8/9/2026 12:00PM - 2:00PM EDT

4
beds

4
baths

4,163 Sq.Ft. LIVING AREA

0.98 Acres lot

Features & Amenities

Interior

  • total bedrooms4
  • Total bathrooms4
  • full bathrooms3
  • half bathroom1
  • Laundry room Laundry Room
  • Flooring Carpet, Hardwood, Tile
  • Fireplace Living Room
  • APPLIANCES Gas Cooktop
  • other interior Features Beamed Ceilings, Cathedral Ceiling(s), Eat-in Kitchen, Entrance Foyer, Formal Dining, High Ceilings, Recessed Lighting, Smart Thermostat, Walk-In Closet(s)

Area & Lot

  • Status For Sale
  • OPEN HOUSE

    8/8/2026 12:00PM - 2:00PM EDT

    8/9/2026 12:00PM - 2:00PM EDT

  • Living Area4,163 Sq.Ft.
  • Total Area4,663 Sq.Ft.
  • Lot Area0.98 Acres
  • MLS® ID1013897
  • TypeResidential
  • YEAR BUILT1981
  • Architecture StylesRanch
  • View DescriptionPanoramic, Trees/Woods
  • Elementary SchoolHarrison Avenue Elementary School - Harrison
  • Middle SchoolLouis M Klein Middle School
  • High SchoolHarrison High School
  • School DistrictHarrison

Exterior

  • STORIES1
  • Garage Space2.0
  • water SourcePublic
  • utilitiesCable Connected, Electricity Connected, Natural Gas Connected, Sewer Connected, Trash Collection Public, Water Connected
  • PoolIn Ground, Indoor, Pool Cover, Screen Enclosure
  • lot featuresHilly, Landscaped, Near Public Transit, Near School, Private, Sprinklers In Front, Sprinklers In Rear, Stone/Brick Wall
  • parkingDriveway, Garage, Garage Door Opener, Off Street, Private
  • HEAT TYPENatural Gas
  • AIR CONDITIONINGCentral Air
  • sewerPublic Sewer
  • SubstructureOther, Stone
  • security FeaturesFire Alarm, Security System, Smoke Detector(s), Video Cameras

Financial

  • Sales Price$2,200,000
  • Real Estate Tax $39,135/yr
image

Schedule a Showing

We would love to show you our beautiful property. Please select your preferred date and time below. An agent will be in touch shortly to confirm your appointment.

Schedule a Showing

We would love to show you our beautiful property. Please select your preferred date and time below. An agent will be in touch shortly to confirm your appointment.

Thank you for your interest in 67 Woodlands Road, Harrison, NY 10528. We are reviewing your request and will be in touch shortly!

Mortgage Calculator

Estimate your monthly mortgage payment, including the principal and interest, property taxes, and HOA. Adjust the values to generate a more accurate rate.

All estimates are provided for informational purposes only. Actual amounts may vary.
$0,000 Your Payment 20 15 65
$0,000 Your Payment

Considering Your Next Move?

Whether you’re preparing to sell, considering your options, or planning ahead, we provide thoughtful guidance and a clear strategy to help you move forward with confidence.

Follow Us on Instagram