Leave a Message

Thank you for your message. We will be in touch with you shortly.

Explore Our Properties
68 Argyle Road
Courtesy of Douglas Elliman Real Estate, Nicole Eskanazy Listing Contact: 516-317-4004 
Sold

68 Argyle Road

68 Argyle Road, Albertson, NY 11507

$1,400,000
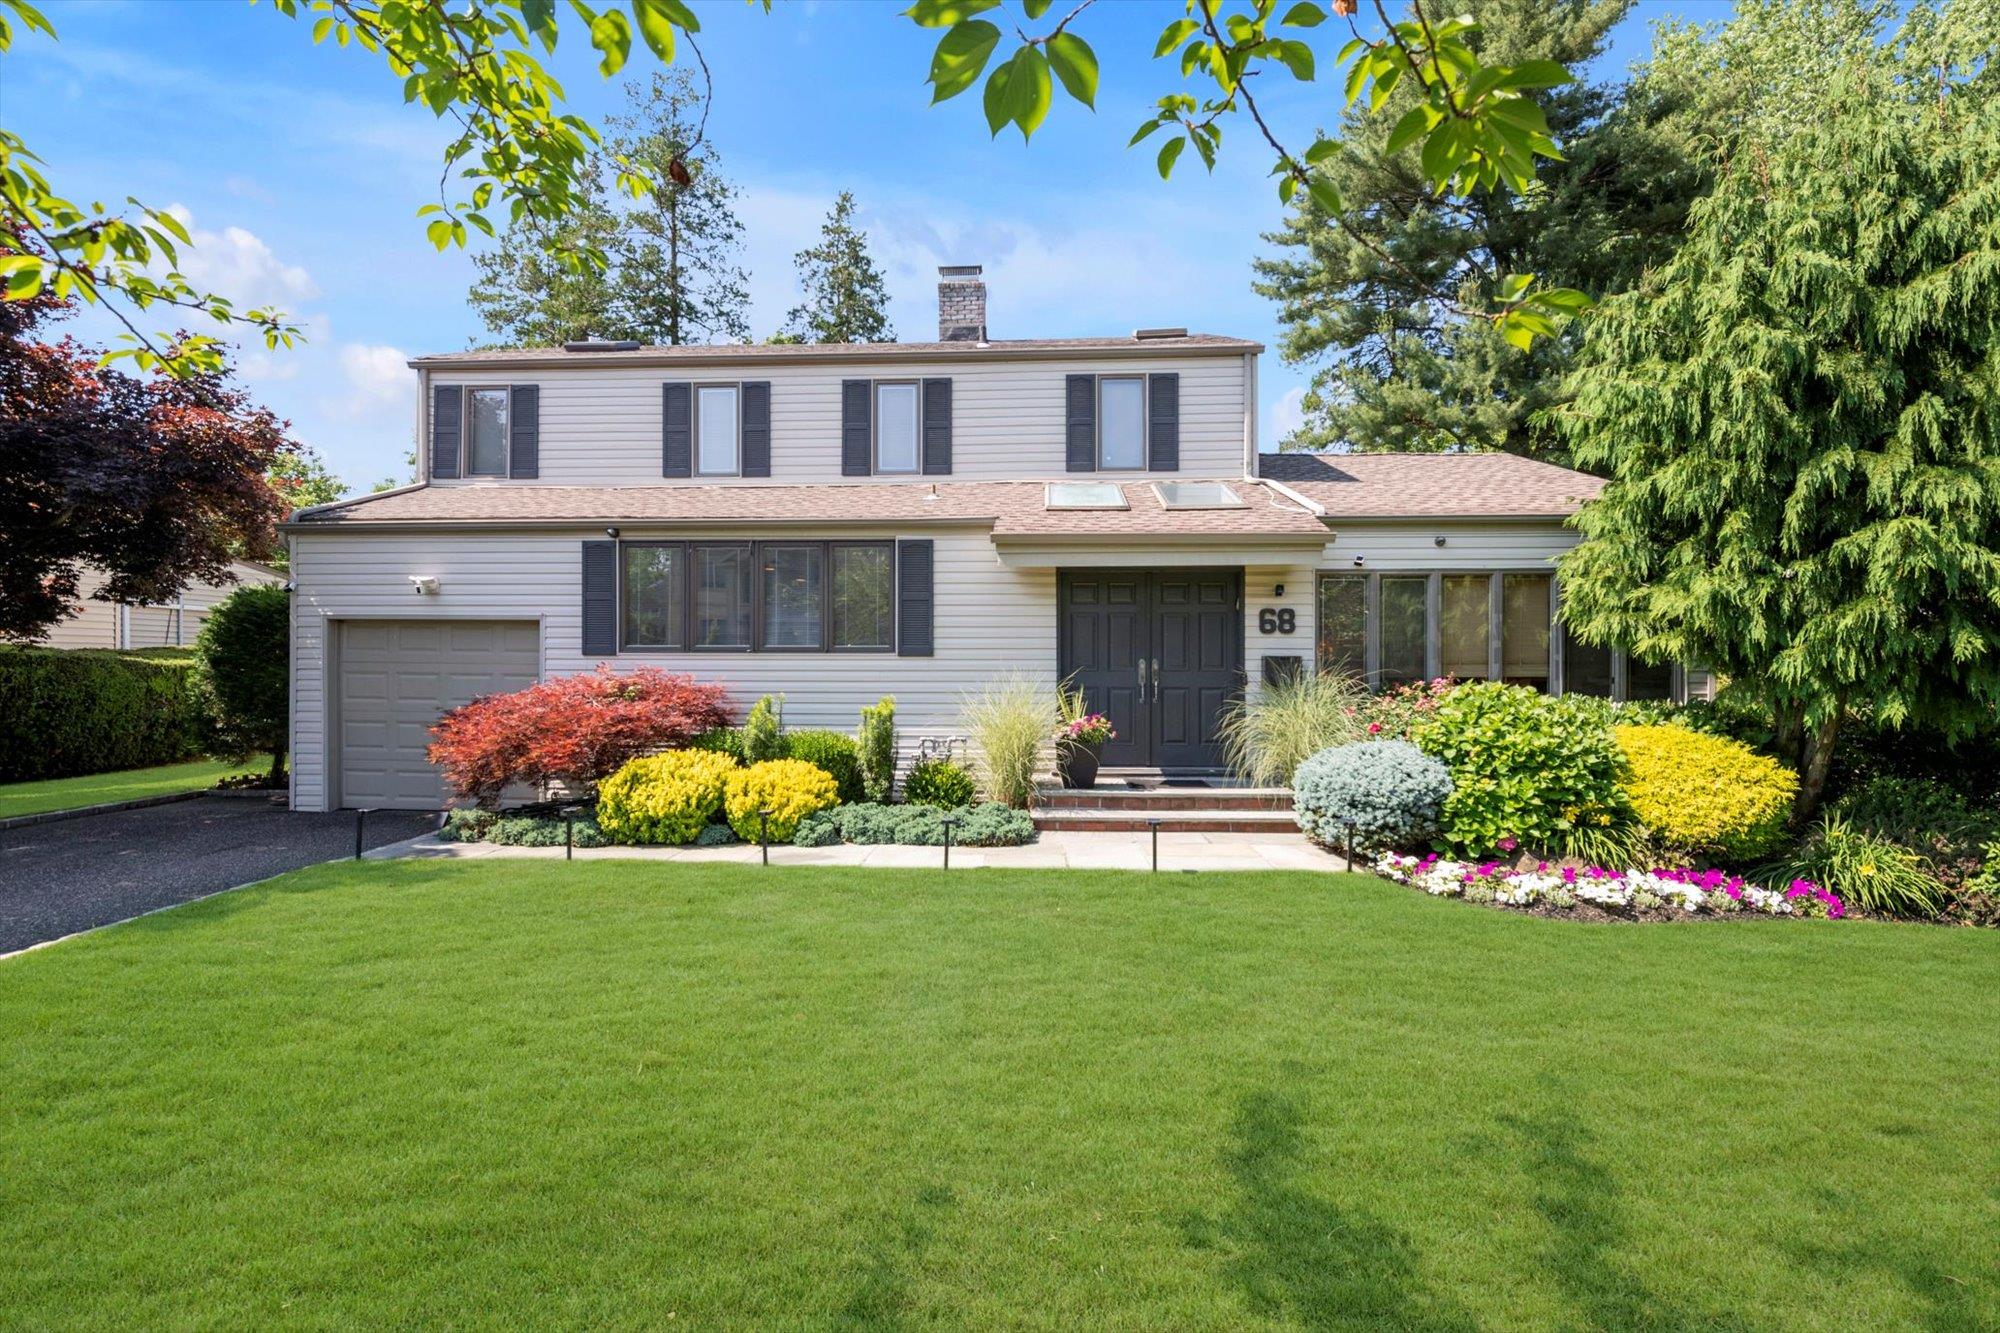
Welcome to your perfect home oasis! This beautifully updated and expanded 3-bedroom, 2.5-bathroom colonial perfectly located mid-block on a tree-lined street combines practical design with everyday comfort in an exceptional setting. Featuring an open-concept floor plan flooded with natural light, enhanced by multiple skylights and large windows throughout. With seamless transitions between generously sized principal rooms, the heart of the home is the spacious family room with vaulted ceilings and sliders leading to the backyard and large deck, and flows effortlessly into the formal living room with gas fireplace, large formal dining room and spacious eat-in kitchen -perfect for entertaining or cozy nights in. The primary suite is a true retreat, featuring cathedral ceilings, an oversized walk-in closet, and a serene en-suite marble bathroom, plus 2 additional, generously sized bedrooms on the 2nd floor, all with spacious closets. Each of the 3 bathrooms has been newly renovated with high-end finishes, hand-selected by a professional designer, offering a luxurious spa-like feel. Downstairs, a finished basement with laundry provides versatile space for an office, media room, gym, or play area. Once outside, you enter into your own private paradise. The fenced backyard is a lush, professionally landscaped escape, bursting with vibrant flowers and greenery. Whether you're hosting summer barbecues at the grill or enjoying quiet evenings under the stars, this outdoor space is beautiful and serene. This home truly has its all-designer details, spacious living, and a backyard retreat. Close proximity to parks, restaurants, shopping, & the Long Island Railroad.
3
beds

3
baths

2,089 Sq.Ft. LIVING AREA

7,000 Sq.Ft. lot

Features & Amenities

Interior

  • total bedrooms3
  • Total bathrooms3
  • full bathrooms2
  • half bathroom1
  • Laundry room Gas Dryer Hookup, In Basement
  • Flooring Carpet, Tile
  • Fireplace Living Room, Wood Burning
  • APPLIANCES Dishwasher, Dryer, Freezer, Gas Oven, Gas Range, Oven, Refrigerator, Stainless Steel Appliance(s), Washer, Gas Water Heater
  • other interior Features Cathedral Ceiling(s), Ceiling Fan(s), Central Vacuum, Crown Molding, Double Vanity, Eat-in Kitchen, Entrance Foyer, Formal Dining, High Ceilings, Primary Bathroom, Open Floorplan, Open Kitchen, Smart Thermostat, Walk-In Closet(s), Washer/Dryer Hookup, Whole House Entertainment System, Wired for Sound

Area & Lot

  • Status Sold
  • Date Sold August 25, 2025
  • Living Area2,089 Sq.Ft.
  • Total Area2,089 Sq.Ft.
  • Lot Area7,000 Sq.Ft.
  • MLS® ID853590
  • TypeResidential
  • YEAR BUILT1947
  • NeighborhoodAlbertson
  • Architecture StylesColonial
  • Elementary SchoolNorth Side School
  • Middle SchoolWillets Road School
  • High SchoolWheatley School
  • School DistrictEast Williston

Exterior

  • Garage Space1.0
  • water SourcePublic
  • utilitiesCable Connected, Electricity Connected, Natural Gas Connected, Phone Connected, Sewer Connected, Trash Collection Public, Water Connected
  • lot featuresBack Yard, Front Yard, Garden, Landscaped, Near Public Transit, Near School, Near Shops, Sprinklers In Front, Sprinklers In Rear
  • parkingDriveway, Garage
  • HEAT TYPEForced Air, Natural Gas
  • AIR CONDITIONINGCentral Air
  • sewerPublic Sewer
  • security FeaturesFire Alarm, Security Lights, Security System, Smoke Detector(s)
  • other exterior FeaturesGarden, Gas Grill, Lighting, Mailbox

Financial

  • Sales Price$1,400,000
  • Real Estate Tax $18,693/yr

Albertson

Explore

Considering Your Next Move?

Whether you’re preparing to sell, considering your options, or planning ahead, we provide thoughtful guidance and a clear strategy to help you move forward with confidence.

Follow Us on Instagram