Leave a Message

Thank you for your message. We will be in touch with you shortly.

Explore Our Properties
69 Bay View Drive W
Courtesy of Douglas Elliman Real Estate, Gioia DiPaolo Listing Contact: 631-725-0200 
Sold

69 Bay View Drive W

69 Bay View Drive W, Sag Harbor, NY 11963

$2,350,000
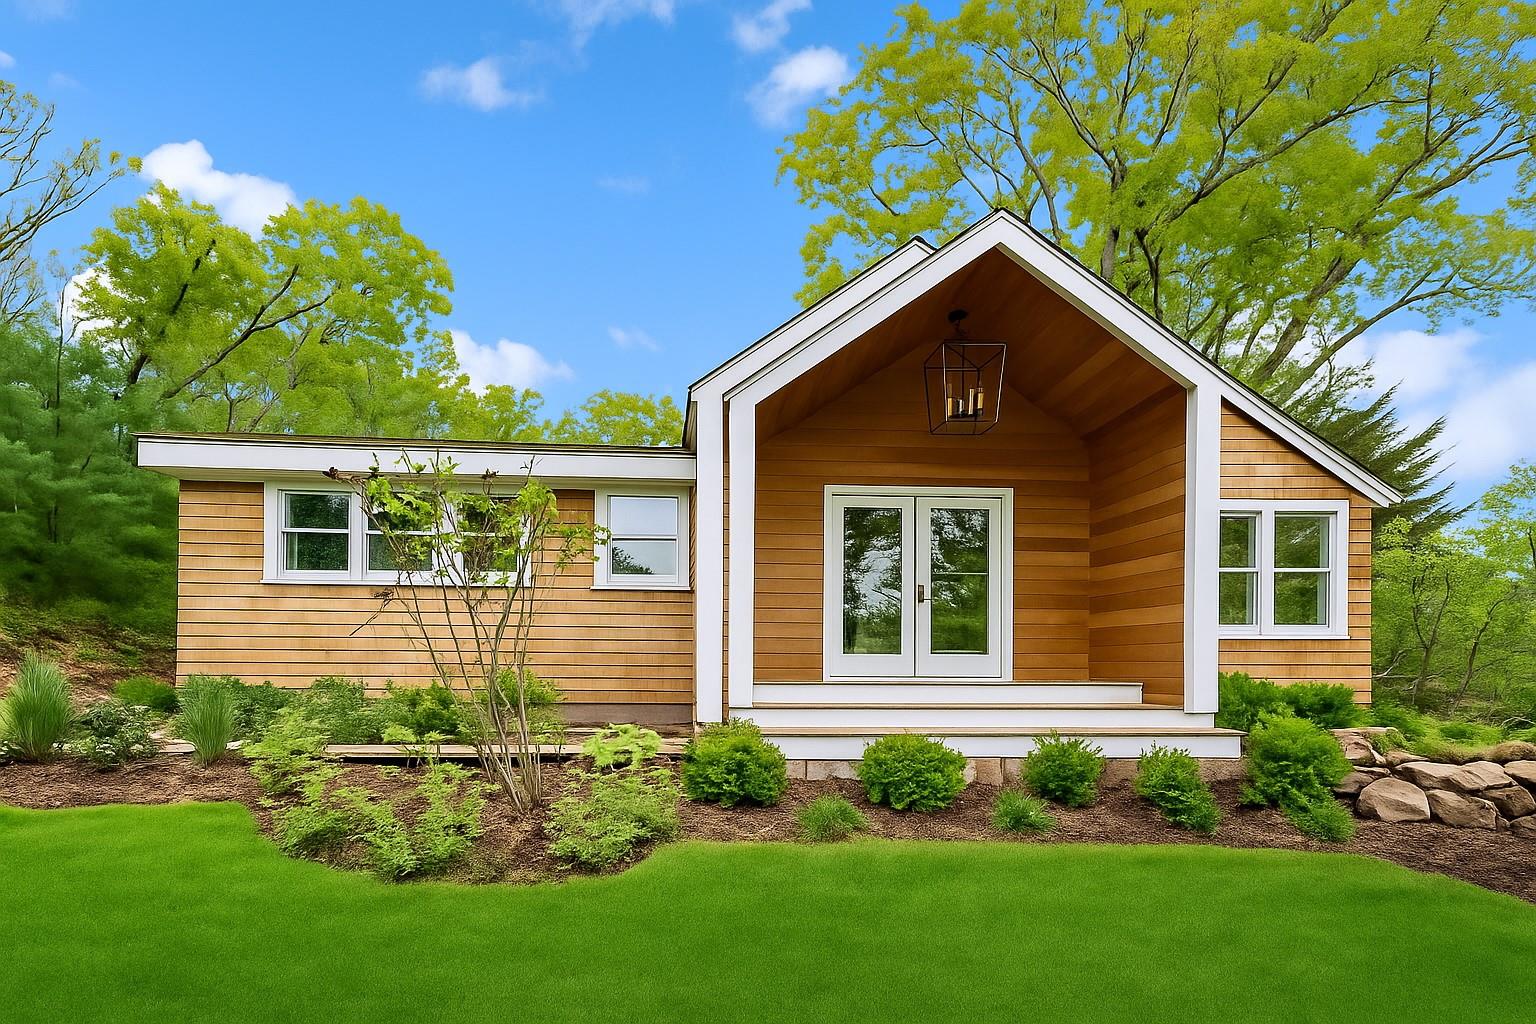
SAG HARBOR - 3 BRM, 3.5 BA w/Pool, Cabana, Minutes to Long Beach

Welcome to your dream Hamptons hideaway, a fully reimagined, (newly rebuilt by one of the Hamptons top builders) one-level cedar shingle stunner where laid-back luxury meets joyful coastal living. Tucked away on a quiet, tree-lined street just blocks from Long Beach and the iconic Serene Green farm stand, this new 3-bedroom, 3.5-bath retreat is pure Sag Harbor magic.

Step inside and feel the vibe: soaring cathedral ceilings, wide-open living/dining/kitchen spaces, and sunshine streaming through oversized windows. Whether you're hosting friends or relaxing with your morning cappuccino the mood is effortless. The showstopper kitchen is decked out with Bosch appliances, a wine cooler, quartz counters, floating shelves, and a center island made for late-night laughs or brunch with the crew.

Each bedroom is its own sanctuary with en-suite baths, but the serene primary suite? Next level. Think spa vibes and views of the water from fall through spring.

Open the massive 16-foot glass slider and let the inside melt into the out: a lush, landscaped garden, heated gunite pool, al fresco dining deck, and a chill cabana. The one-car garage is sleek and smart, but let's be real you'll be biking to the beach.

It' s not just a house. It's a feeling. Cool, calm, and wildly connected to everything that makes Sag Harbor the happiest place in the Hamptons. Just minutes to the Village, but a million miles from ordinary.
3
beds

4
baths

2,000 Sq.Ft. LIVING AREA

0.3 Acres lot

Features & Amenities

Interior

  • total bedrooms3
  • Total bathrooms4
  • full bathrooms3
  • half bathroom1
  • Laundry room Laundry Room
  • Flooring Hardwood
  • APPLIANCES Convection Oven, Cooktop, Dishwasher
  • other interior Features Breakfast Bar, Cathedral Ceiling(s), Chandelier, Chefs Kitchen, Granite Counters, Kitchen Island, Primary Bathroom, Open Floorplan

Area & Lot

  • Status Sold
  • Date Sold September 10, 2025
  • Living Area2,000 Sq.Ft.
  • Total Area2,000 Sq.Ft.
  • Lot Area0.3 Acres
  • MLS® ID869273
  • TypeResidential
  • YEAR BUILT1991
  • Architecture StylesTraditional
  • Water FrontageBeach Access
  • Elementary SchoolSag Harbor Elementary School
  • Middle SchoolPierson Middle/High School
  • High SchoolPierson Middle/High School
  • School DistrictSag Harbor

Exterior

  • STORIES1
  • Garage Space1.0
  • water SourceWell
  • utilitiesCable Available, Electricity Connected, Propane
  • PoolElectric Heat, Fenced, In Ground, Outdoor Pool
  • parkingDetached, Driveway, Garage Door Opener, Off Street
  • HEAT TYPEDucts
  • AIR CONDITIONINGCentral Air
  • sewerCesspool

Financial

  • Sales Price$2,350,000
  • Real Estate Tax $3,508/yr

Considering Your Next Move?

Whether you’re preparing to sell, considering your options, or planning ahead, we provide thoughtful guidance and a clear strategy to help you move forward with confidence.

Follow Us on Instagram