Leave a Message

Thank you for your message. We will be in touch with you shortly.

Explore Our Properties
69101 Spruce Pond Circle Unit: 69101
Courtesy of Douglas Elliman Real Estate, Reena Khera Listing Contact: 516-921-2262 
Sold

69101 Spruce Pond Circle Unit: 69101

69101 Spruce Pond Circle Unit: 69101, Plainview, NY 11803

$2,000,000
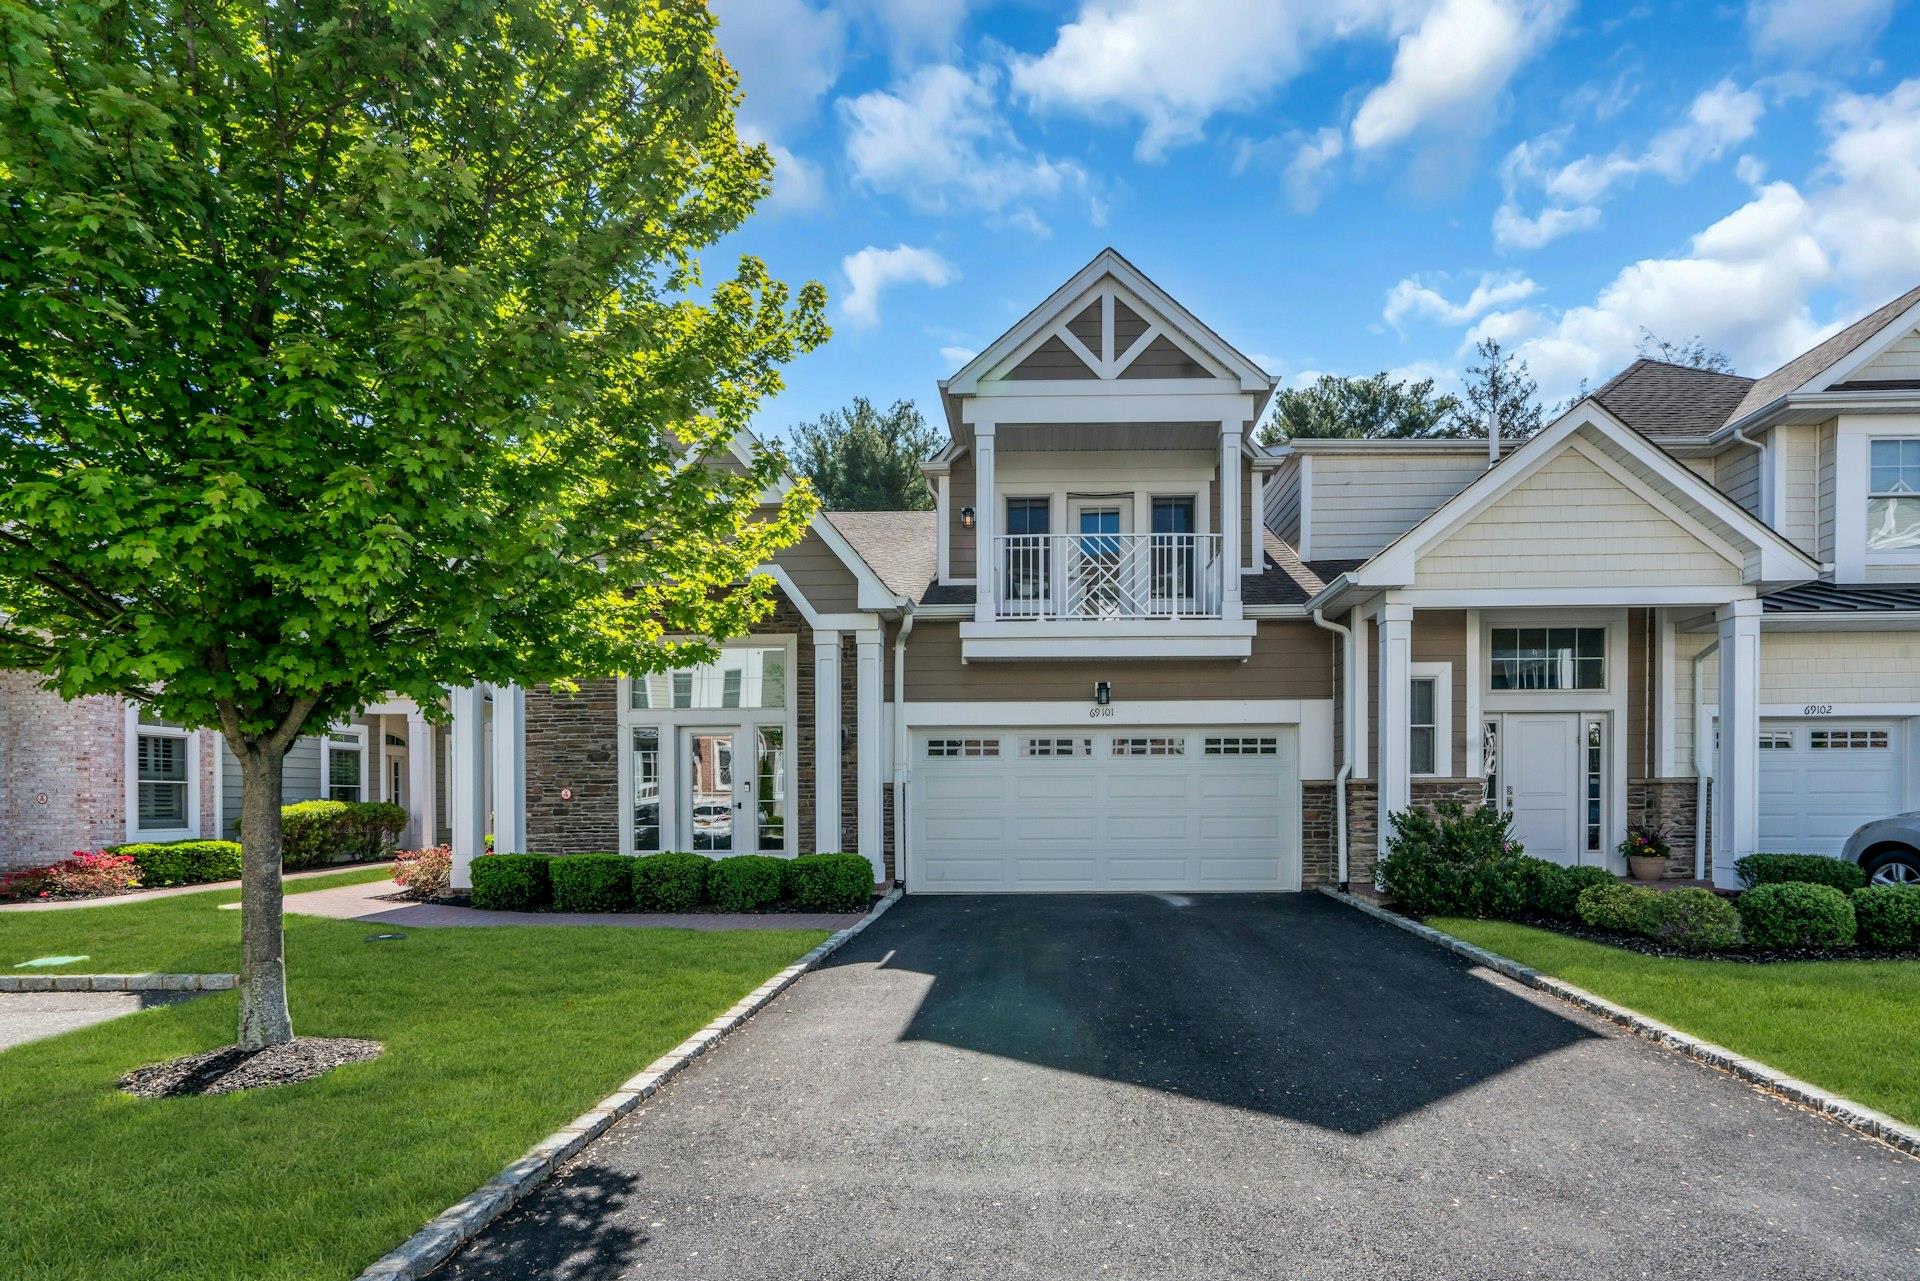
This is NOT an age restricted townhouse. Stunning Lancaster Model Townhouse in a gated community of Country Pointe Plainview! This pristine Townhouse features open floor plan with Custom accent wall moldings. Spacious primary bedroom with brand new bath with Grey and White Carrera BiancaSlabs and Tiles and Floor. Custom tub and a chandeliers, and separate shower. Kohler and Grohe Polished Chrome Fixtures throughout. Smart Light and Anti Fog Mirrors There is an upstairs loft/den and 2 additional bedrooms (1 with a balcony) and large bath. Sun Drenched Rooms with High Ceilings and wood floors throughout., There is an elevator for all 3 floors, gas fireplace, trex deck from he dining area. and separate laundry room. There is a Full Finished walk out basement with waterproof floors featuring an entertainment area, den, large closets, one bedroom and bath which is perfect for a guest and utility room. Amenities include state of the art club house featuring, unground pools, jacuzzi, bbq area, kids playground, game room, gym and fitness classes, movie theatre, grand ballroom, sauna, yoga room, game room, card room, party room, Features are 24/7 manned security, tennis courts, pickle ball courts, bocce ball, ponds!
4
beds

4
baths

2,497 Sq.Ft. LIVING AREA

10.61 Acres lot

Features & Amenities

Interior

  • total bedrooms4
  • Total bathrooms4
  • full bathrooms3
  • half bathroom1
  • Laundry room Laundry Room
  • Flooring Hardwood
  • Fireplace Gas, Living Room
  • APPLIANCES Dishwasher, Dryer, ENERGY STAR Qualified Appliances, Exhaust Fan, Gas Range, Microwave, Oven, Refrigerator, Stainless Steel Appliance(s), Washer, Gas Water Heater
  • other interior Features First Floor Bedroom, First Floor Full Bath, Breakfast Bar, Built-in Features, Cathedral Ceiling(s), Chandelier, Chefs Kitchen, Double Vanity, Eat-in Kitchen, Elevator, ENERGY STAR Qualified Door(s), Entrance Foyer, Formal Dining, Granite Counters, High Ceilings, His and Hers Closets, Kitchen Island, Primary Bathroom, Master Downstairs, Open Floorplan, Open Kitchen, Pantry, Recessed Lighting, Sauna, Smart Thermostat, Speakers, Stone Counters, Tray Ceiling(s), Walk Through Kitchen, Walk-In Closet(s), Washer/Dryer Hookup, Wired for Sound

Area & Lot

  • Status Sold
  • Date Sold July 2, 2025
  • Living Area2,497 Sq.Ft.
  • Lot Area10.61 Acres
  • MLS® ID860662
  • TypeCondo
  • YEAR BUILT2020
  • View DescriptionNeighborhood
  • Elementary SchoolJudy Jacobs Parkway Elementary
  • Middle SchoolH B Mattlin Middle School
  • High SchoolPlainview-Old Bethpage/Jfk Hs
  • School DistrictPlainview

Exterior

  • STORIES3
  • Garage Space2.0
  • water SourcePublic
  • utilitiesElectricity Connected, Natural Gas Connected, Phone Available, Sewer Connected, Trash Collection Public, Underground Utilities, Water Connected
  • PoolCommunity, Outdoor Pool, Pool/Spa Combo, Vinyl
  • lot featuresLevel
  • parkingDriveway, Garage, Garage Door Opener, Off Street, Private
  • HEAT TYPEForced Air, Natural Gas
  • AIR CONDITIONINGCentral Air
  • sewerPublic Sewer
  • SubstructureConcrete Perimeter
  • Disability FeaturesAccessible Bedroom, Accessible Central Living Area, Accessible Closets, Accessible Common Area, Accessible Doors, Accessible Elevator Installed, Accessible Entrance, Accessible Full Bath, Accessible Hallway(s), Accessible Kitchen, Accessible Kitchen Appliances, Adaptable Bathroom Walls, Visitor Bathroom
  • HOA AmenitiesClubhouse, Concierge, Dog Park, Door Person, Elevator(s), Fitness Center, Gated, Landscaping, Maintenance, Maintenance Grounds, Parking, Playground, Pool, Recreation Facilities, Sauna, Security, Snow Removal, Spa/Hot Tub, Tennis Court(s), Trash
  • security FeaturesGated Community, Security Gate, Smoke Detector(s)
  • other exterior FeaturesBalcony, Juliet Balcony, Private Entrance, Speakers, Tennis Court(s)

Financial

  • Sales Price$2,000,000
  • Real Estate Tax $18,782/yr
  • Common Charges $648/mo
View Virtual Tour

Considering Your Next Move?

Whether you’re preparing to sell, considering your options, or planning ahead, we provide thoughtful guidance and a clear strategy to help you move forward with confidence.

Follow Us on Instagram