Leave a Message

Thank you for your message. We will be in touch with you shortly.

Explore Our Properties
7 Marisa Drive
Courtesy of Douglas Elliman Real Estate, Rosanne D'Agostino DSC Listing Contact: 631-751-6000 
Sold

7 Marisa Drive

7 Marisa Drive, Middle Island, NY 11953

$599,000
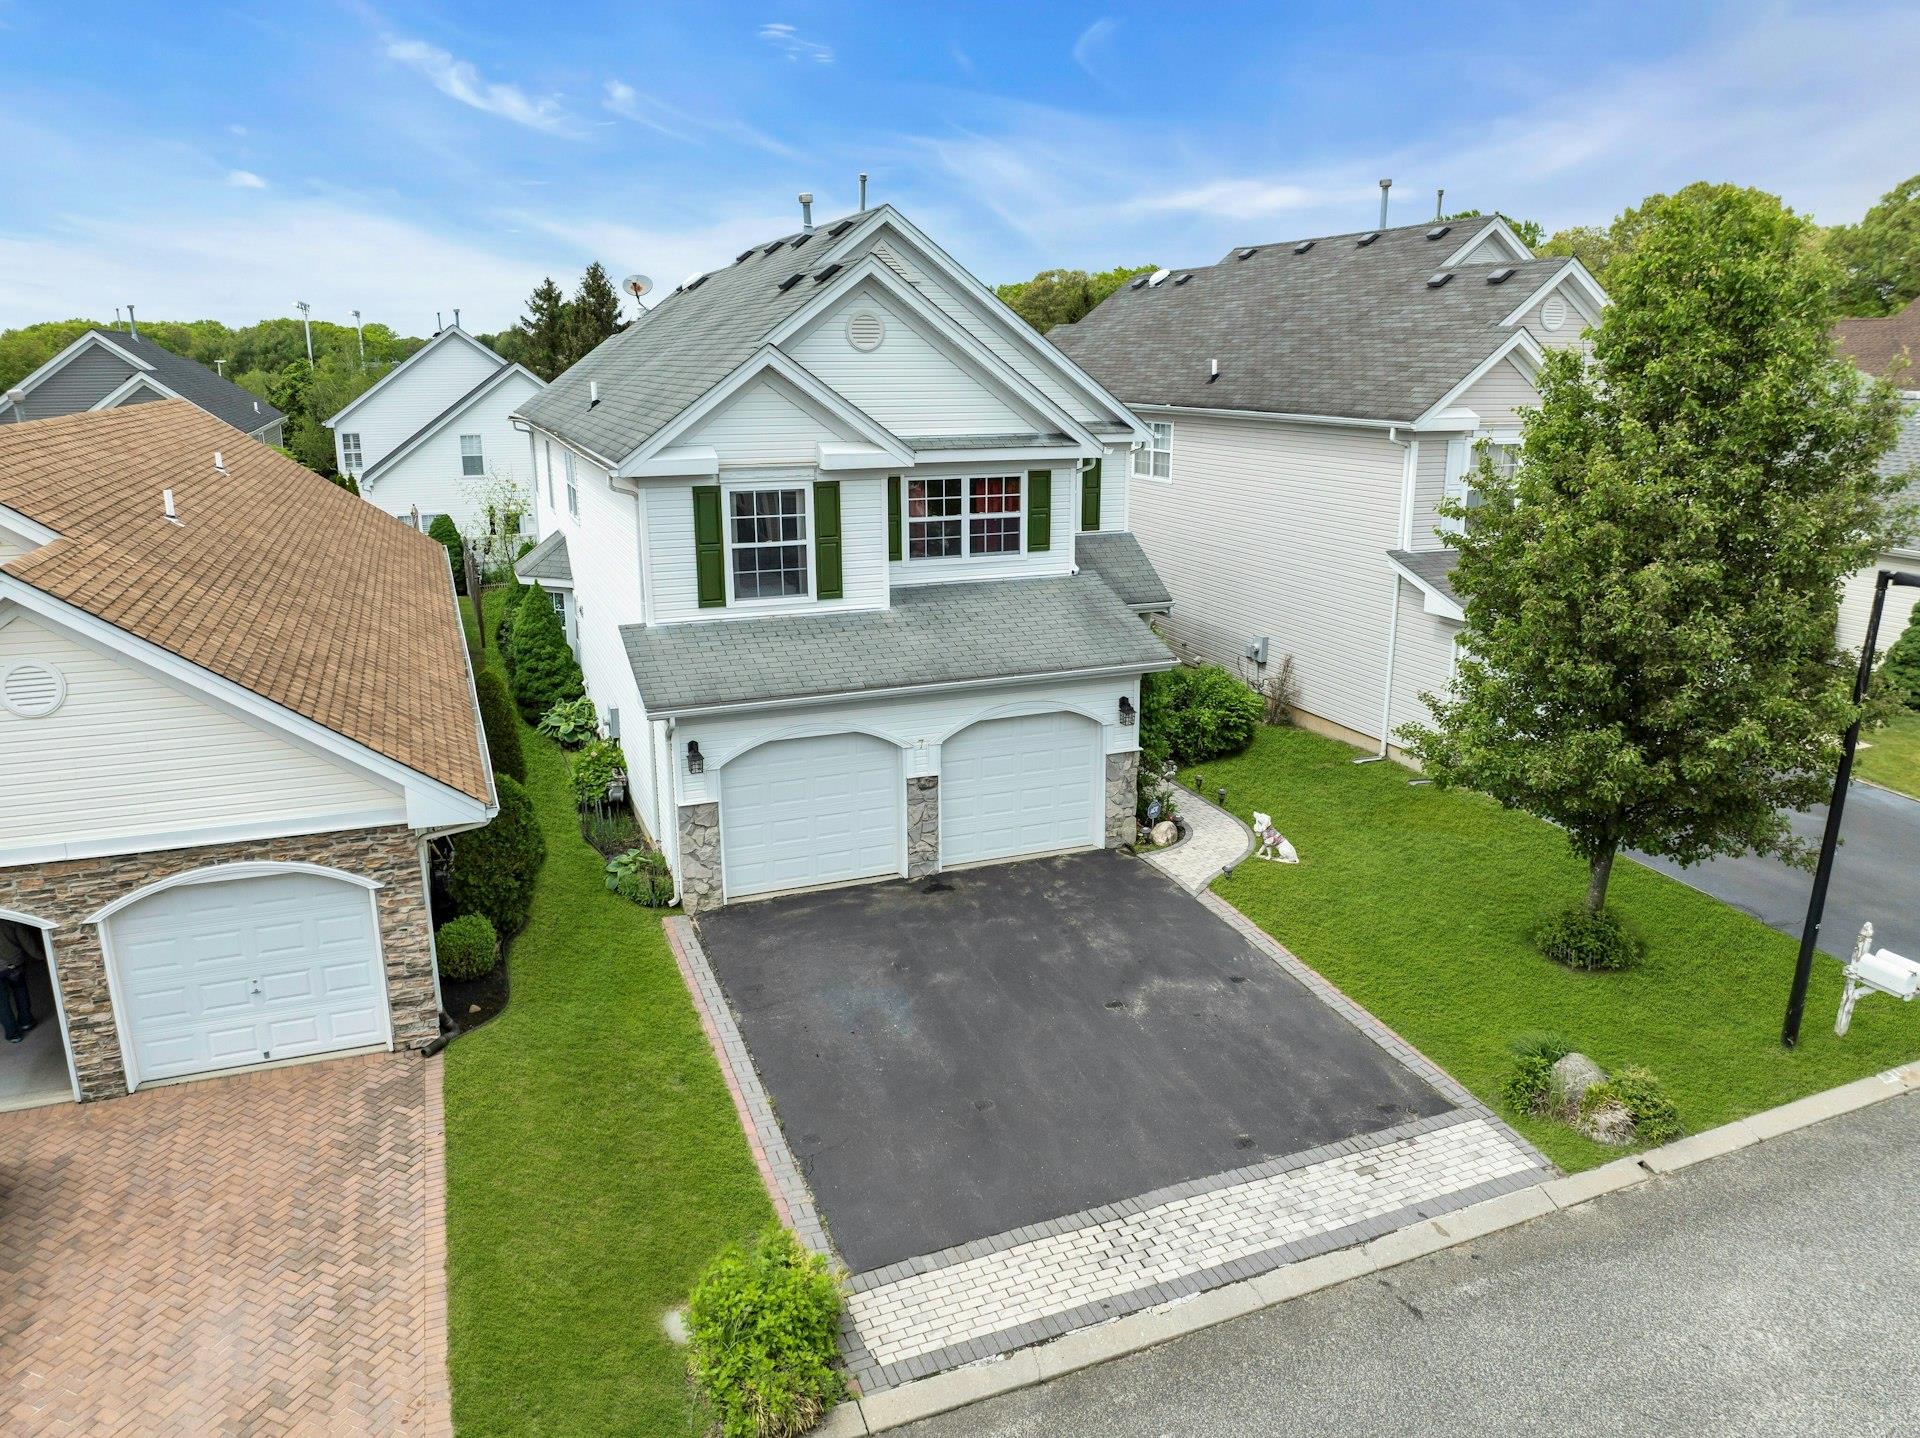
Welcome to your dream home in the esteemed Birchwood at Spring Lake community! Meticulously maintained colonial offering over 2,300 square feet of cozy living space and elegant two-story entryway. This home boasts four generous bedrooms and 2.5 baths. Gourmet kitchen is equipped with a new refrigerator, microwave and dishwasher, granite countertops, ample cabinetry, and a charming breakfast nook. Enjoy the formal living room with soaring ceiling, beautiful chandelier, a cozy gas fireplace, and enough space for a grand piano. Formal dining room and family room with access to your own private, fenced backyard. The primary suite includes dual closets and a private bath with a whirlpool tub and shower. Large attached 2-car garage with inside entrance. Gas heating & central air conditioning. Low-maintenance, private fenced in backyard. New luxury wood vinyl flooring throughout the main floor. Enjoy the perks of resort-style living with 24-hour gated security, two clubhouses, indoor and outdoor swimming pools, playgrounds, a fully equipped gym, tennis courts, and a beautiful golf course right in your neighborhood!
4
beds

3
baths

2,400 Sq.Ft. LIVING AREA

4,792 Sq.Ft. lot

Features & Amenities

Interior

  • total bedrooms4
  • Total bathrooms3
  • full bathrooms2
  • half bathroom1
  • Laundry room In Unit, Inside, Laundry Room
  • APPLIANCES Dishwasher, Dryer, Gas Oven, Gas Range, Microwave, Oven, Range, Refrigerator, Stainless Steel Appliance(s), Washer
  • other interior Features Cathedral Ceiling(s), Ceiling Fan(s), Chandelier, Crown Molding, Double Vanity, Eat-in Kitchen, Entrance Foyer, Formal Dining, Granite Counters, High Ceilings, Primary Bathroom, Open Floorplan, Pantry, Recessed Lighting, Soaking Tub, Storage, Walk-In Closet(s), Washer/Dryer Hookup

Area & Lot

  • Status Sold
  • Date Sold November 14, 2025
  • Living Area2,400 Sq.Ft.
  • Lot Area4,792 Sq.Ft.
  • MLS® ID860282
  • TypeCondo
  • YEAR BUILT1999
  • Elementary SchoolWest Middle Island School
  • Middle SchoolLongwood Junior High School
  • High SchoolLongwood High School
  • School DistrictLongwood

Exterior

  • STORIES2
  • Garage Space2.0
  • water SourcePublic
  • utilitiesElectricity Connected, Natural Gas Connected, Water Connected
  • PoolCommunity, In Ground, Indoor, Outdoor Pool
  • lot featuresBack Yard, Front Yard, Landscaped, Near Golf Course
  • HEAT TYPEForced Air, Natural Gas
  • AIR CONDITIONINGCentral Air
  • sewerOther
  • HOA AmenitiesClubhouse, Fitness Center, Gated, Golf Course, Playground, Pool, Security
  • security FeaturesGated Community

Financial

  • Sales Price$599,000
  • Real Estate Tax $12,702/yr
  • Common Charges $664/mo

Considering Your Next Move?

Whether you’re preparing to sell, considering your options, or planning ahead, we provide thoughtful guidance and a clear strategy to help you move forward with confidence.

Follow Us on Instagram