Leave a Message

Thank you for your message. We will be in touch with you shortly.

Explore Our Properties
7 Rosemary Lane
Courtesy of Douglas Elliman Real Estate, Tomeka Brown Listing Contact: 631-725-0200 
Sold

7 Rosemary Lane

7 Rosemary Lane, Sag Harbor, NY 11963

$5,200,000
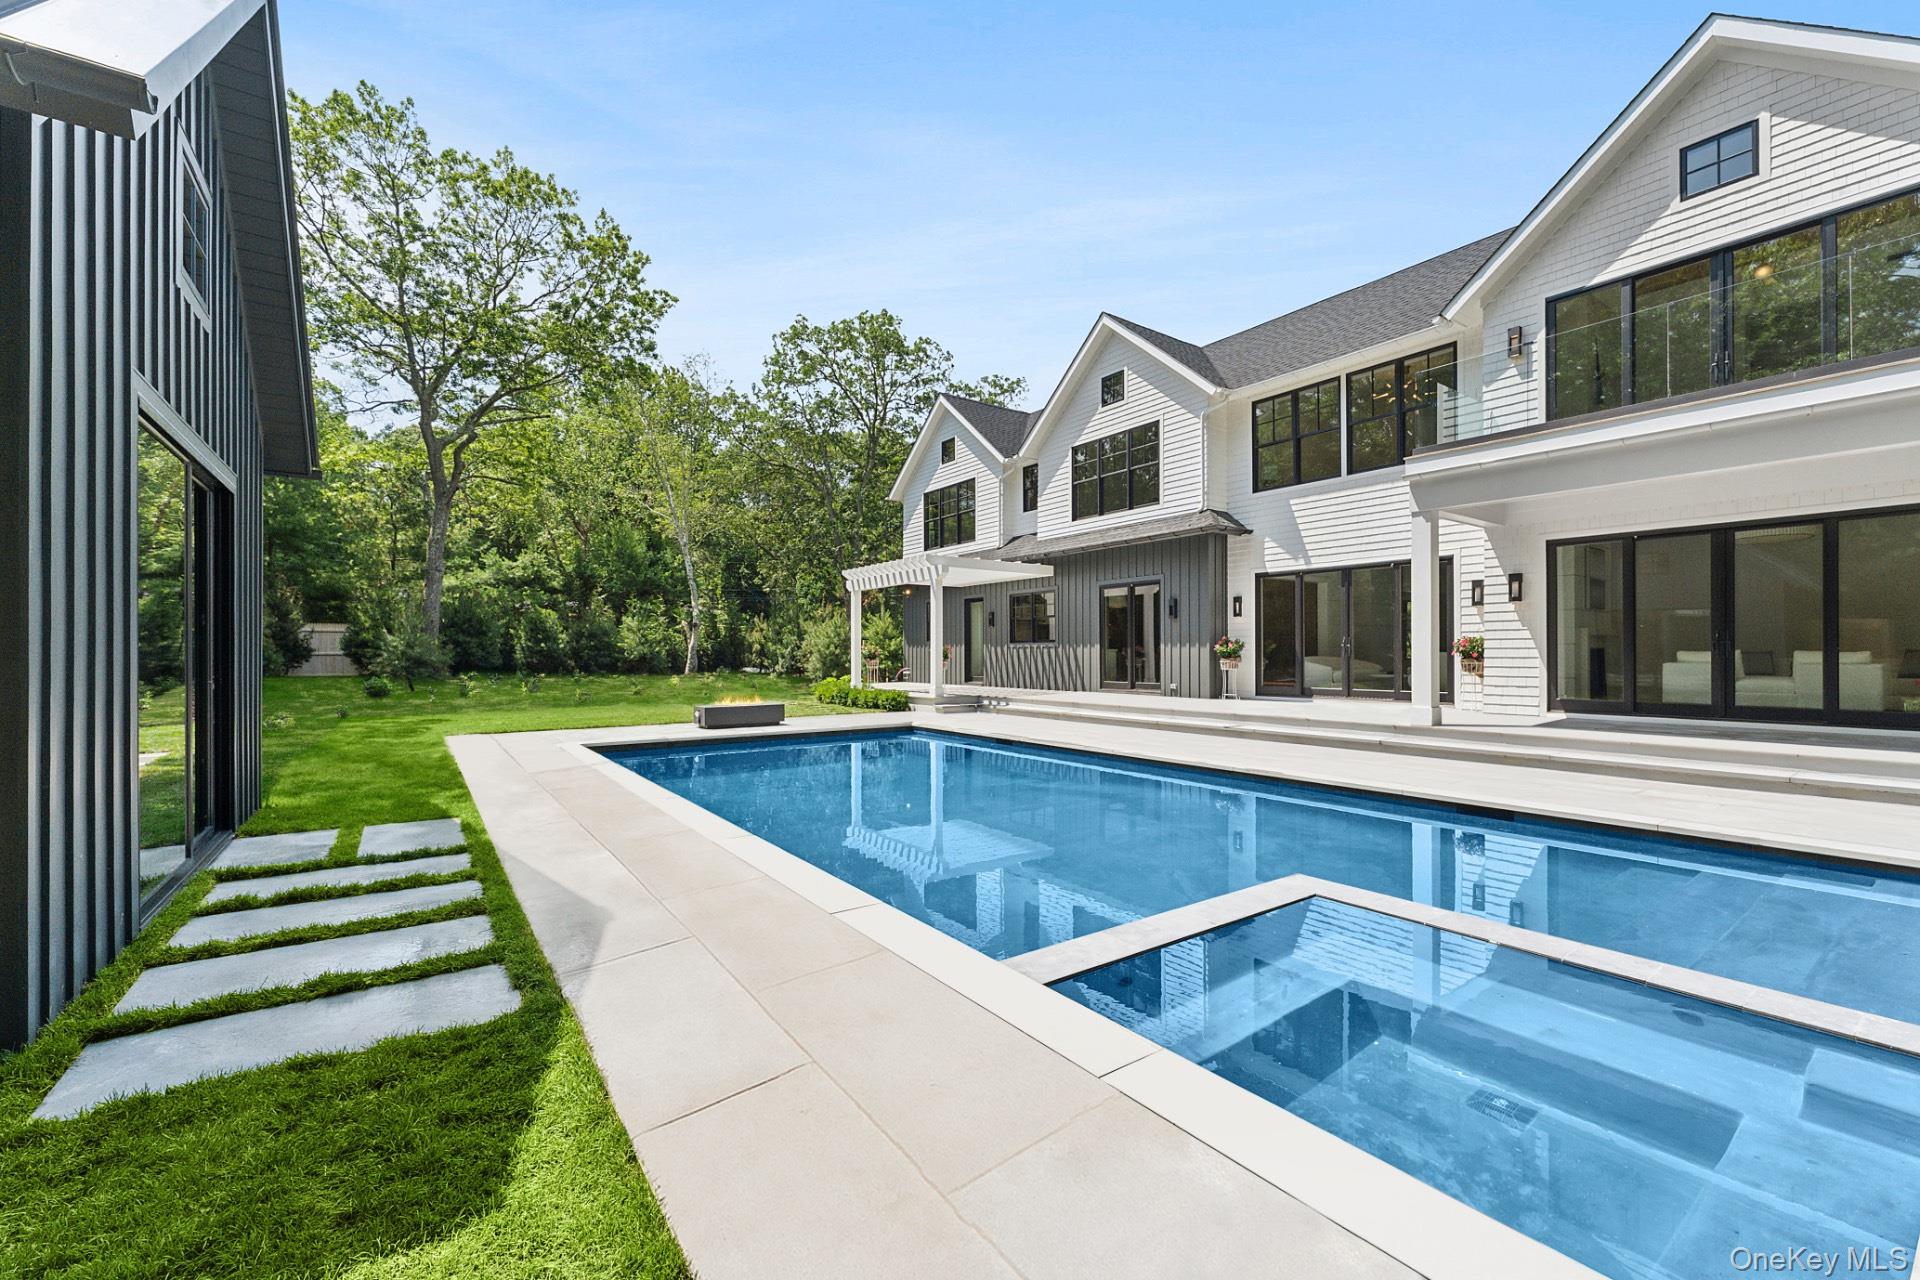
Nestled in the heart of Sag Harbor, this stunning 6,631sq. ft new construction home is situated on .52 acres moments from Sag Harbor Village. Boasting 6 bedrooms and 8.2 bathrooms, the thoughtful layout coupled with high end finishes and amenities creates the perfect haven for entertaining and enjoying all season long from the spacious double height foyer, sun-filled great room with floor-to-ceiling, custom chef's kitchen with oversized island, butlers pantry, formal dining room, first floor junior primary and office. Ascending to the second level, the primary bedroom beckons with a fireplace, private balcony, sitting room, and a spa-like primary bathroom with soaking tub and dual sinks. Three additional bedrooms, each with their own walk-in closet and bathroom, offer unparalleled comfort and privacy married by a sitting room for all to enjoy. The expansive lower level was designed with wellness and entertainment in mind, featuring a gym, sauna, temperature-controlled wine cellar, large recreational area with wet bar, media room, and additional ensuite bedroom with full bathrooms. Outdoors, the estate presents an exquisite retreat with an 40'x20' pool and 256+/- sq. ft. pool house, professional landscaping, and expansive porcelain patios for dining and lounging, offering the ultimate in outdoor and outdoor entertainment.
6
beds

10
baths

6,631 Sq.Ft. LIVING AREA

0.61 Acres lot

Features & Amenities

Interior

  • total bedrooms6
  • Total bathrooms10
  • full bathrooms8
  • half bathrooms2
  • Flooring Hardwood
  • APPLIANCES Dishwasher, Microwave, Oven, Range, Refrigerator, Wine Refrigerator
  • other interior Features Cathedral Ceiling(s), Eat-in Kitchen, Entrance Foyer, Formal Dining, First Floor Bedroom, Master Downstairs, Primary Bathroom, Walk-In Closet(s), Wet Bar

Area & Lot

  • Status Sold
  • Date Sold February 5, 2026
  • Living Area6,631 Sq.Ft.
  • Lot Area0.61 Acres
  • MLS® ID935137
  • TypeResidential
  • YEAR BUILT2025
  • Architecture StylesFarmhouse
  • Elementary SchoolSag Harbor Elementary School
  • Middle SchoolPierson Middle/High School
  • High SchoolPierson Middle/High School
  • School DistrictSag Harbor

Exterior

  • STORIES2
  • Garage Space2.0
  • water SourcePublic
  • utilitiesPropane
  • parkingAttached, Private
  • HEAT TYPEOther, See Remarks
  • AIR CONDITIONINGCentral Air
  • sewerSeptic Tank
  • HOA AmenitiesFitness Center

Financial

  • Sales Price$5,200,000

Considering Your Next Move?

Whether you’re preparing to sell, considering your options, or planning ahead, we provide thoughtful guidance and a clear strategy to help you move forward with confidence.

Follow Us on Instagram