Leave a Message

Thank you for your message. We will be in touch with you shortly.

Explore Our Properties
70 Cold Spring Point Road
Courtesy of Douglas Elliman Real Estate, Brenda J. Giufurta Listing Contact: 631-283-4343 
Sold

70 Cold Spring Point Road

70 Cold Spring Point Road, Southampton, NY 11968

$4,040,000
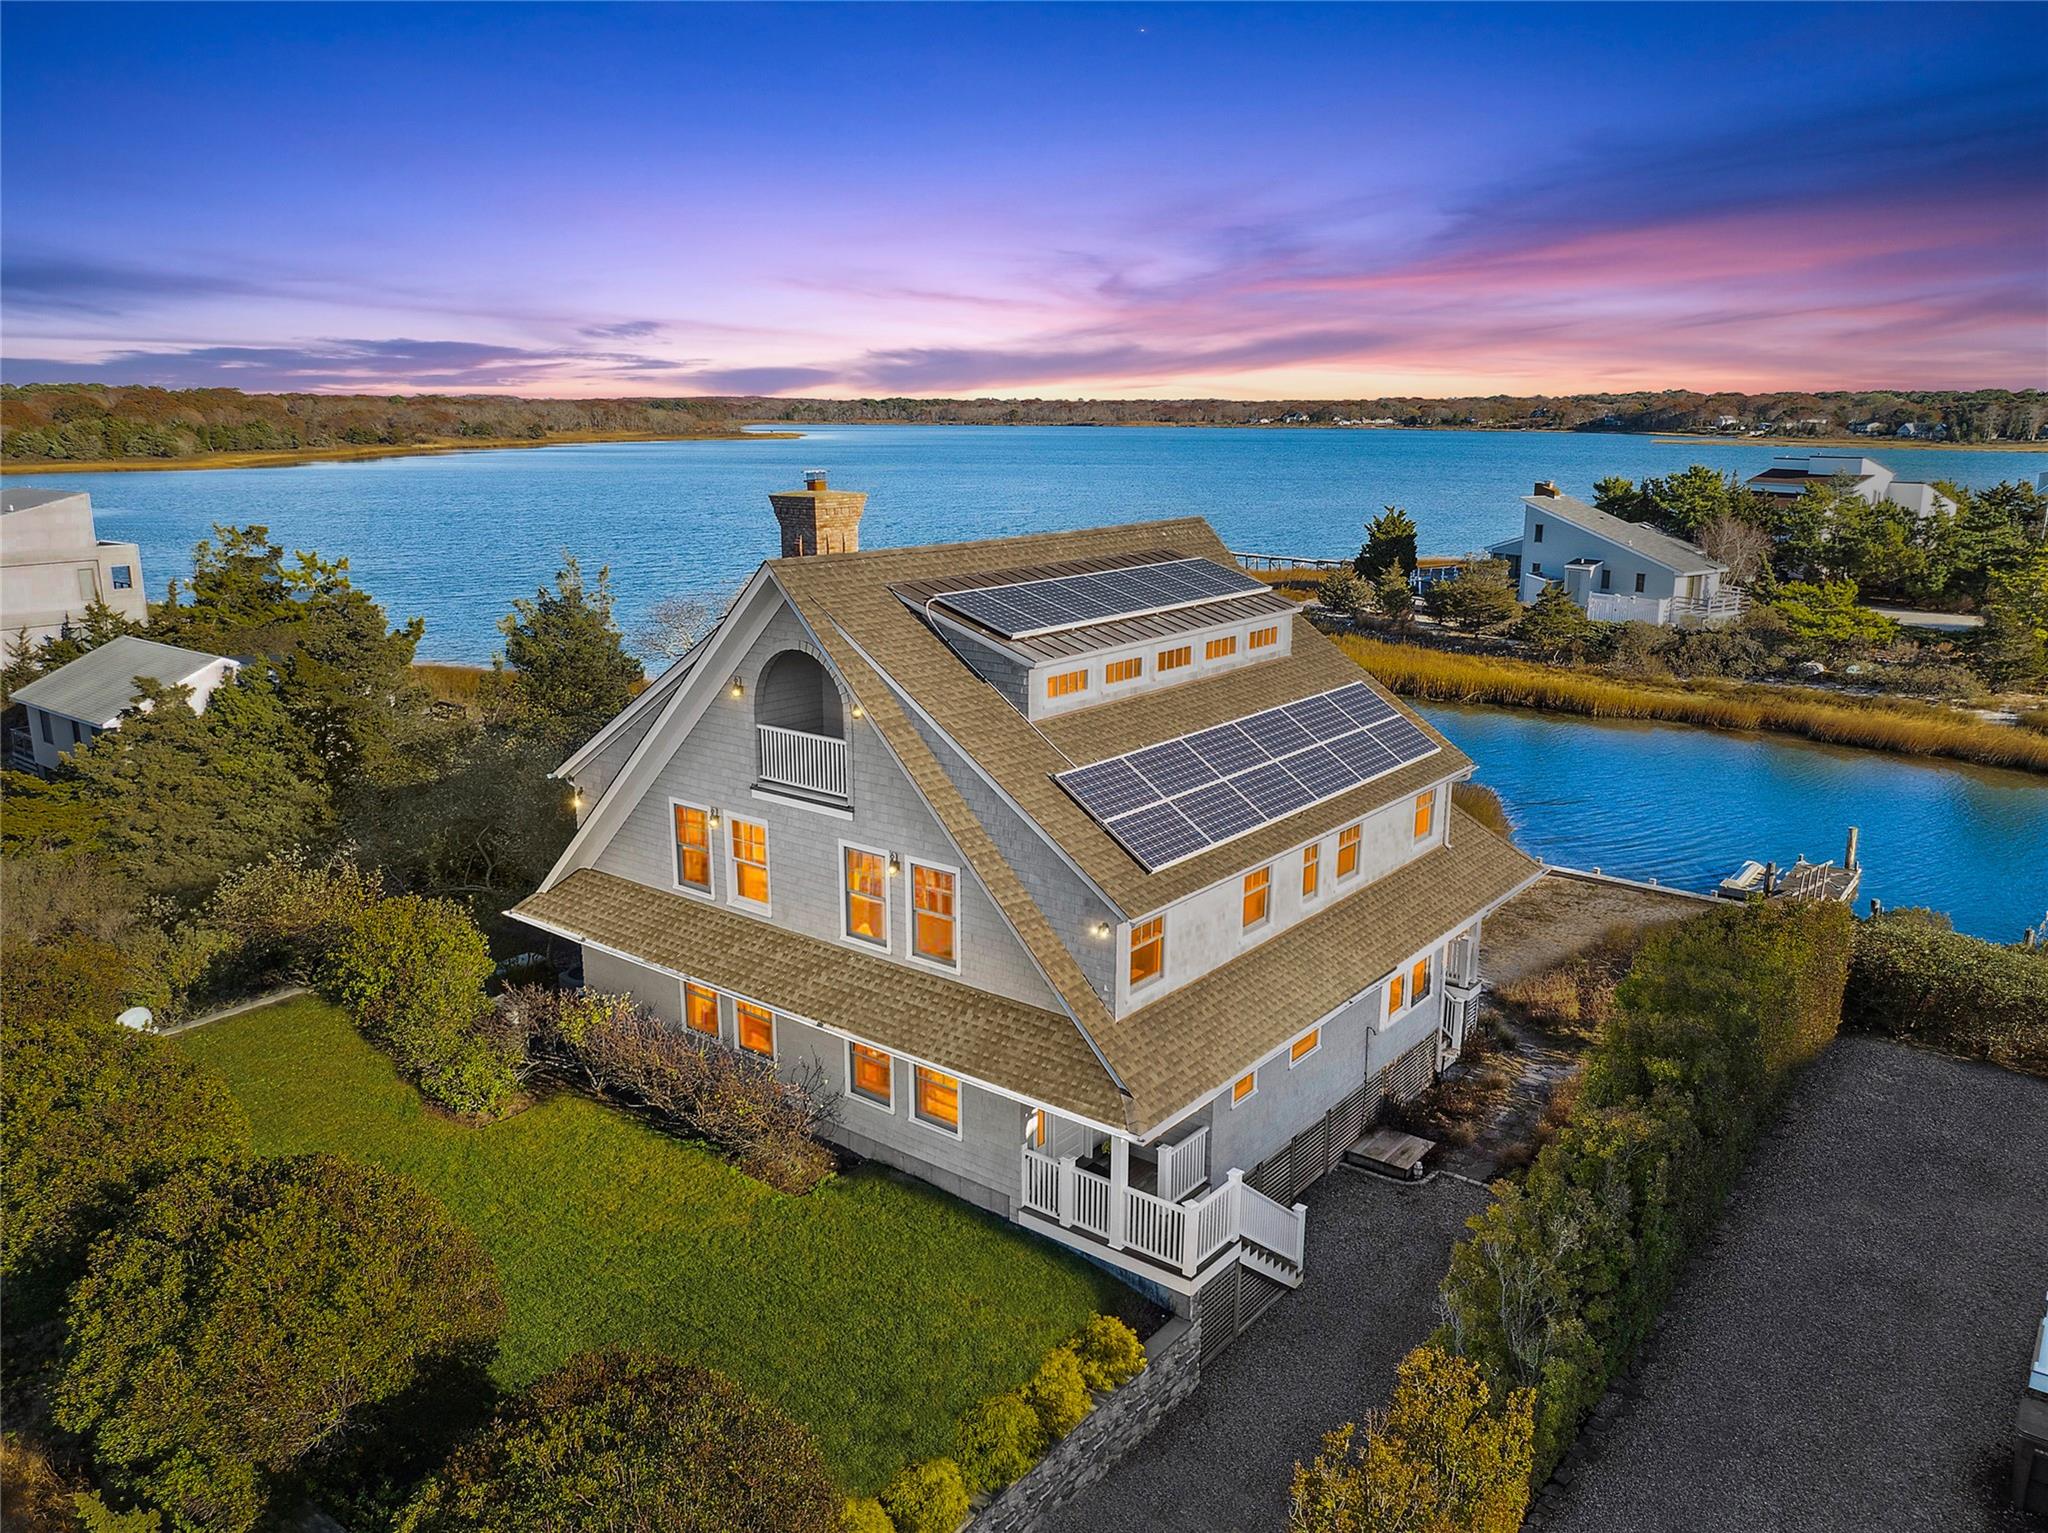
Embrace Waterfront Elegance at Cold Spring Point. Nestled within the highly sought-after Cold Spring Point Beach Community in Southampton, this stunning home, designed by well-known local architect, John David Rose, AIA, epitomizes luxurious waterfront living. Spanning 3,000 square feet on two floors, it majestically overlooks Cold Spring Pond and is just steps away from the inviting Peconic Bay Beach. The home's open floor plan and generous windows and doors provide breathtaking panoramic views of the bay and pond from every room. The first floor features a cozy great room with a charming stone fireplace, a well-appointed kitchen with high-end appliances and a center island, and a dining area perfect for hosting gatherings. Convenience is key, with a powder room, laundry room, and walk-in pantry also located on this level. Ascending to the second floor, discover a serene primary suite complete with a covered porch, perfect for enjoying sunrises and your morning coffee. Three additional en suite bedrooms are located upstairs, one of which features a balcony overlooking the water. The attic offers 760 square feet of storage space. Four bedrooms and four and a half bathrooms are flooded with natural light. Sunrise and sunset views from decks and bedroom terraces are breathtaking. With beach access just feet away, this private retreat features over 100 feet of newly bulkheaded waterfront. Enjoy swimming or paddleboarding in Cold Spring Pond, or boating to the Great Peconic Bay. Ample outdoor space allows for al fresco dining and lounging, and a private dock beckons boating adventures. An outdoor shower rounds out the outdoor amenities.
4
beds

5
baths

3,000 Sq.Ft. LIVING AREA

0.31 Acres lot

Features & Amenities

Interior

  • total bedrooms4
  • Total bathrooms5
  • full bathrooms4
  • half bathroom1
  • Laundry room Laundry Room
  • Flooring Hardwood
  • APPLIANCES Cooktop, Dishwasher, Dryer, Freezer, Gas Cooktop, Gas Oven, Gas Range, Microwave, Oven, Range, Refrigerator, Stainless Steel Appliance(s), Washer
  • other interior Features Cathedral Ceiling(s), Chefs Kitchen, Eat-in Kitchen, Entrance Foyer, Granite Counters, High Ceilings, Kitchen Island, Primary Bathroom, Open Floorplan, Open Kitchen, Pantry, Storage, Washer/Dryer Hookup, Wired for Sound

Area & Lot

  • Status Sold
  • Date Sold May 30, 2025
  • Living Area3,000 Sq.Ft.
  • Total Area4,565 Sq.Ft.
  • Lot Area0.31 Acres
  • MLS® ID809649
  • TypeResidential
  • YEAR BUILT2012
  • Architecture StylesPost Modern
  • Water FrontageBeach Access, Canal Access, Ocean Access, Waterfront, Bulkhead
  • View DescriptionWater
  • Elementary SchoolContact Agent
  • Middle SchoolTuckahoe
  • High SchoolContact Agent
  • School DistrictTuckahoe Common

Exterior

  • water SourcePublic
  • utilitiesCable Available, Electricity Connected, Phone Connected, Propane, Trash Collection Private, Water Connected
  • lot featuresWaterfront
  • HEAT TYPEPropane
  • AIR CONDITIONINGCentral Air
  • sewerCesspool
  • HOA AmenitiesBasketball Court, Boat Dock, Landscaping, Powered Boats Allowed, Tennis Court(s)

Financial

  • Sales Price$4,040,000
  • Real Estate Tax $15,000/yr
  • HOA $1,600/yr

Considering Your Next Move?

Whether you’re preparing to sell, considering your options, or planning ahead, we provide thoughtful guidance and a clear strategy to help you move forward with confidence.

Follow Us on Instagram