Leave a Message

Thank you for your message. We will be in touch with you shortly.

Explore Our Properties
70 Wheatley Road
Courtesy of Douglas Elliman Real Estate, Marie T. Salerno Listing Contact: 516-921-2262 
Sold

70 Wheatley Road

70 Wheatley Road, Old Westbury, NY 11568

$4,999,000
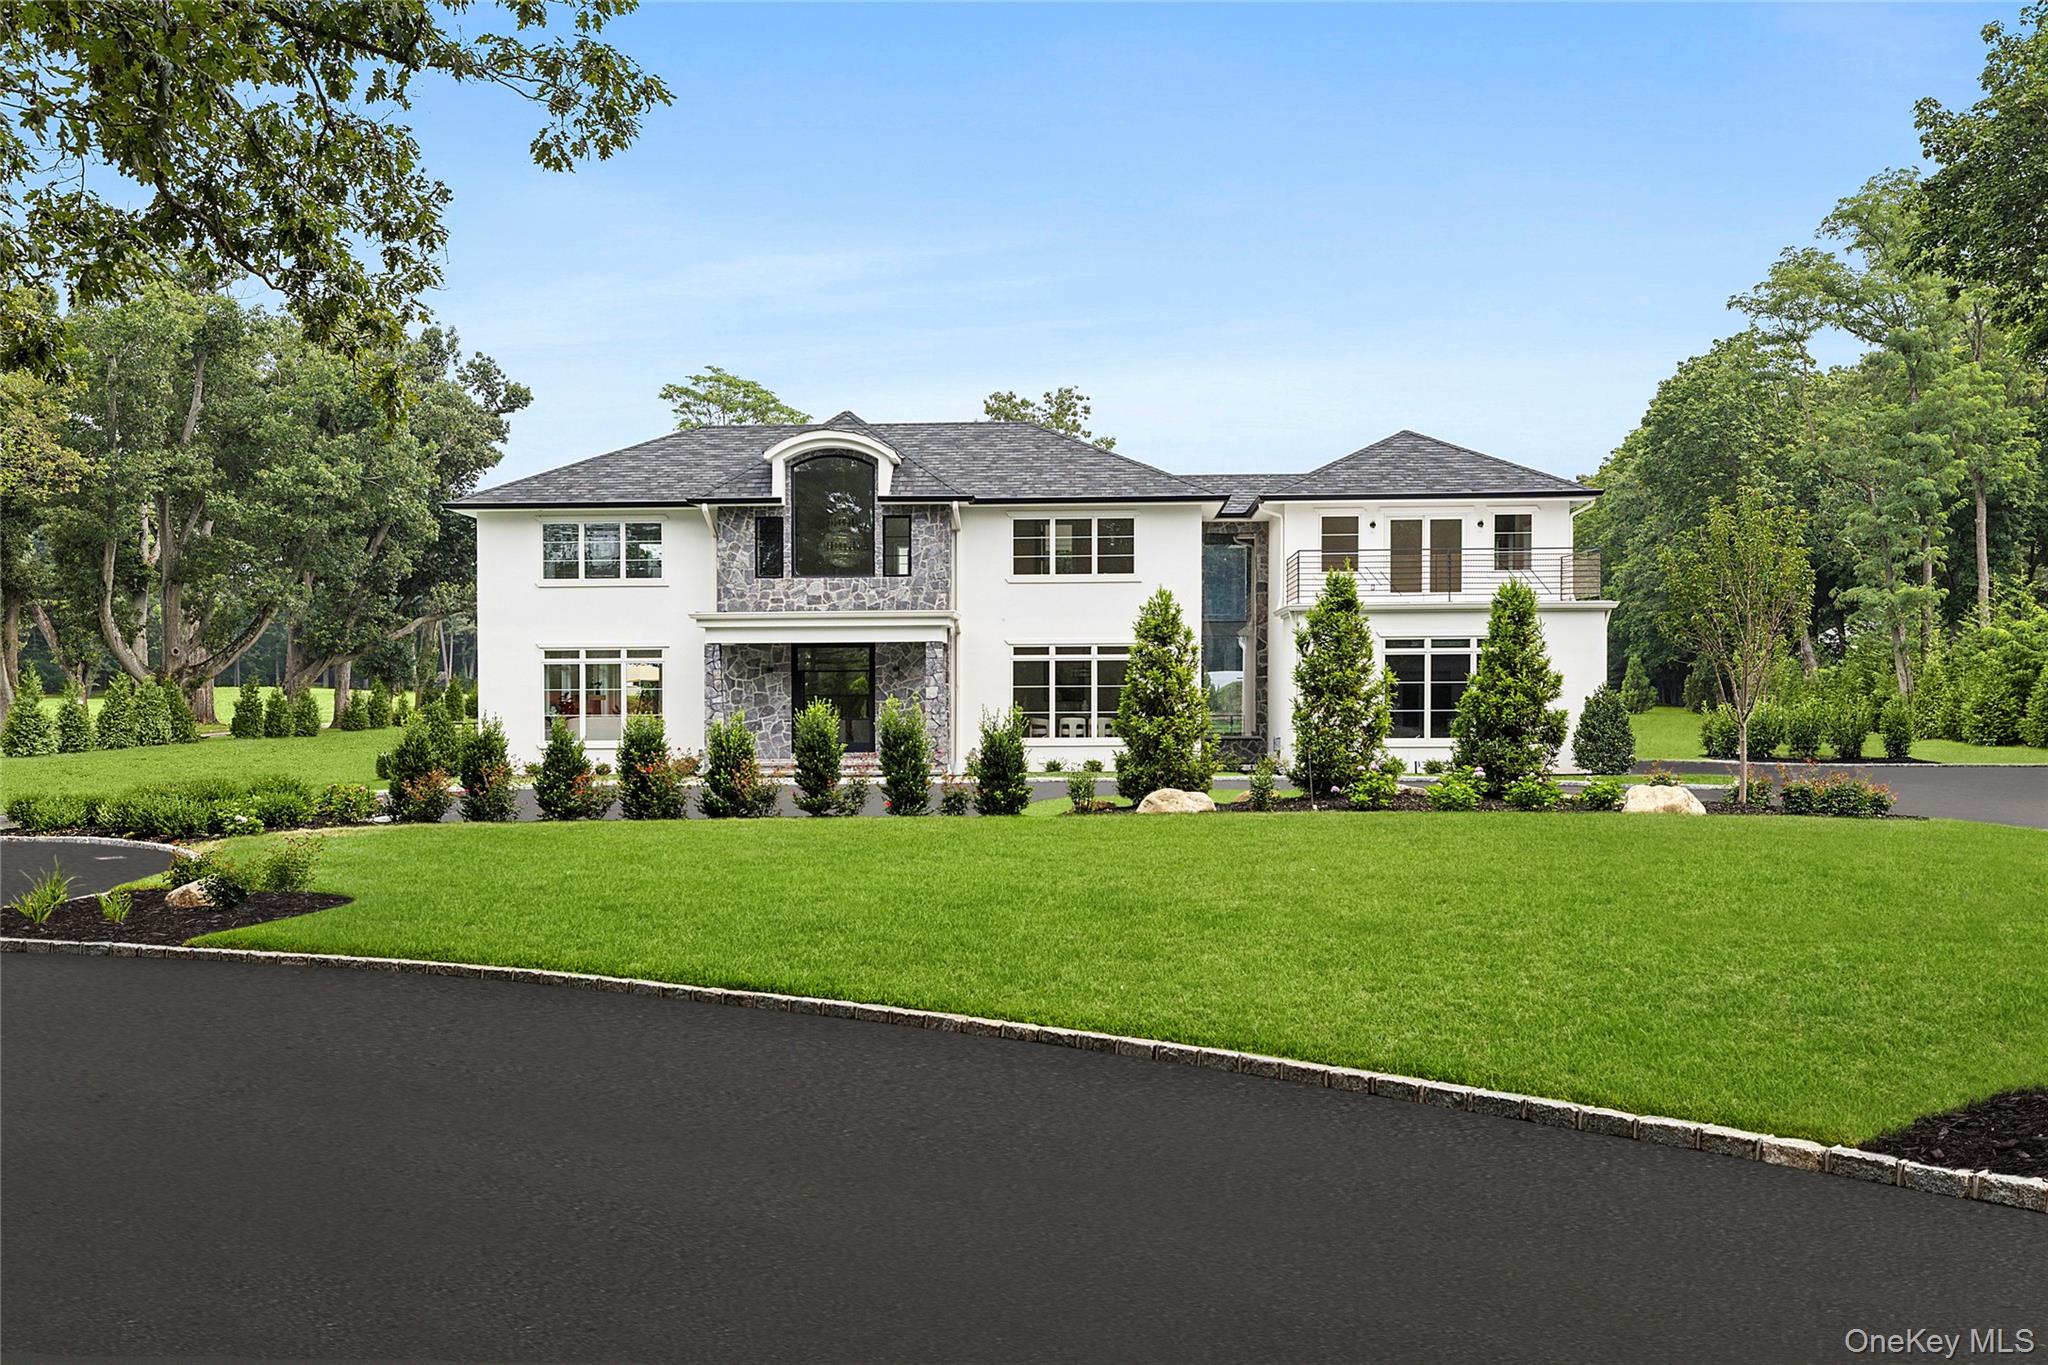
Welcome to 70 Wheatley Road, a newly built 6-bedroom, 6 full and 2 half-bath home on a quiet cul-de-sac in Old Westbury. Set on two acres with approximately 6,000 sq ft, featuring a finished basement, blending luxury, technology, and craftsmanship.

A glass pivot door opens to soaring ceilings, hardwood floors, and natural light from Andersen windows and two-story glass walls. A circular elevator serves all three levels, including the lower level with 11' ceilings, separate entrance, and guest suite.

The chef's kitchen offers radiant heated floors, quartz waterfall island, walk-in pantry, and Wolf, Miele, and Sub-Zero appliances, including a 6-foot wine fridge. The dining room features a butler's pantry, while the den offers a gas fireplace, sparkling aromatic waterfall, and walls of glass.

The primary suite has dual walk-in closets, fireplace, spa bath with radiant heat, and Juliet balcony. Four additional ensuite bedrooms--two with balconies--provide comfort and privacy.

Energy Star features include a full-house generator, radiant heat in all full baths, 4-zone HVAC, Indirect HW heater, fresh air exchange, Instant hot, water filtration, smart 3-car garage with EV charging, and wiring for a gated entry. Move-in ready with just 25 miles from NYC.
6
beds

8
baths

6,000 Sq.Ft. LIVING AREA

2 Acres lot

Features & Amenities

Interior

  • total bedrooms6
  • Total bathrooms8
  • full bathrooms6
  • half bathrooms2
  • Laundry room Electric Dryer Hookup, Gas Dryer Hookup, In Basement, In Hall, Laundry Room, Washer Hookup
  • Flooring Hardwood, Tile
  • Fireplace Bedroom, Electric, Family Room, Gas
  • APPLIANCES Convection Oven, Cooktop, Dishwasher, Dryer, Exhaust Fan, Gas Cooktop, Microwave, Refrigerator, Stainless Steel Appliance(s), Washer, Water Purifier Owned, Wine Refrigerator
  • other interior Features First Floor Bedroom, First Floor Full Bath, Built-in Features, Cathedral Ceiling(s), Chandelier, Chefs Kitchen, Double Vanity, Dry Bar, Eat-in Kitchen, Elevator

Area & Lot

  • Status Sold
  • Date Sold October 28, 2025
  • Living Area6,000 Sq.Ft.
  • Total Area7,844 Sq.Ft.
  • Lot Area2 Acres
  • MLS® ID900161
  • TypeResidential
  • YEAR BUILT2025
  • NeighborhoodOld Westbury
  • Architecture StylesColonial
  • View DescriptionOpen
  • Elementary SchoolCantiague Elementary School
  • Middle SchoolJericho Middle School
  • High SchoolJericho Senior High School
  • School DistrictJericho

Exterior

  • STORIES3
  • Garage Space3.0
  • water SourcePublic
  • utilitiesElectricity Connected, Propane, Trash Collection Private, Water Connected
  • lot featuresBack Yard, Cleared, Cul-De-Sac, Front Yard, Interior Lot, Landscaped, Level, Paved, Private, Sprinklers In Front, Sprinklers In Rear
  • parkingDriveway, Electric Vehicle Charging Station(s), Garage, Garage Door Opener, On Street
  • HEAT TYPEElectric, Forced Air, Heat Pump, Other, Propane, Radiant, See Remarks
  • AIR CONDITIONINGCentral Air
  • sewerCesspool
  • security FeaturesFire Escape
  • other exterior FeaturesBalcony, Courtyard, Juliet Balcony, Lighting, Rain Gutters

Financial

  • Sales Price$4,999,000

Old Westbury

Explore

Considering Your Next Move?

Whether you’re preparing to sell, considering your options, or planning ahead, we provide thoughtful guidance and a clear strategy to help you move forward with confidence.

Follow Us on Instagram