Leave a Message

Thank you for your message. We will be in touch with you shortly.

Explore Our Properties
710 Breton Way Unit: 710
Courtesy of Douglas Elliman Real Estate, Ann Kelly CBR Listing Contact: 516-759-0400 
Sold

710 Breton Way Unit: 710

710 Breton Way Unit: 710, Glen Cove, NY 11542

$699,000
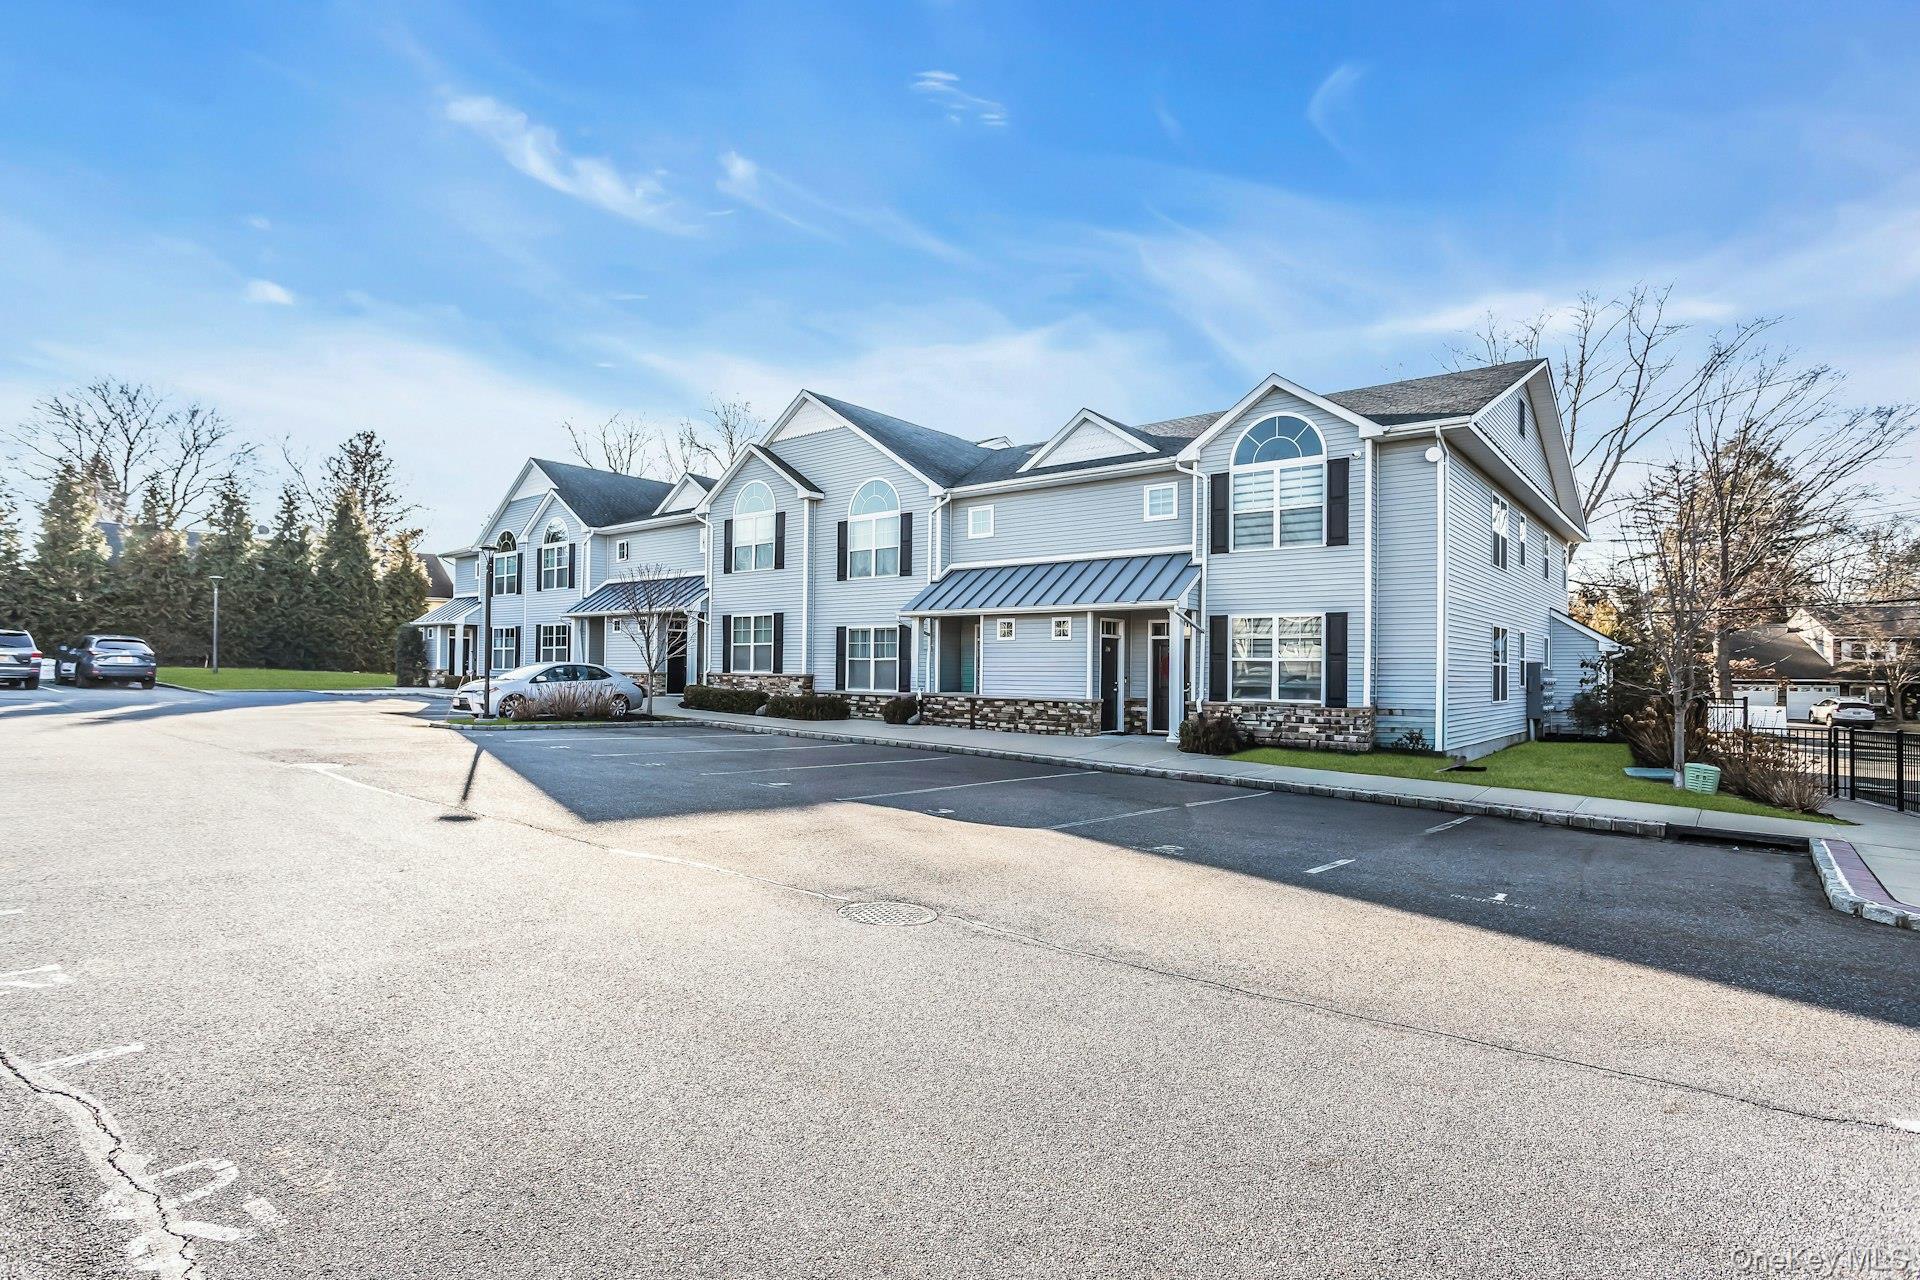
Welcome home to this beautiful & sundrenched 55+ Luxury Condo end unit in the desirable Breton Hills Community in Glen Cove. This unit offers quality workmanship throughout, including well pointed Mill Work & Venetian Plaster. This bright and spacious home offers an open-concept vaulted ceiling living room, kitchen, and dining area, perfect for comfortable everyday living and entertaining. The Primary suite features a private en-suite bathroom, while a second bedroom and hallway bath provide additional space for guests or an office. A full size washer and dryer are conveniently located within the unit, along with a utility room and storage area for extra convenience.
This Community has a beautiful vaulted ceiling Club House with Fireplace, Kitchen and Fitness Room. Stone patio and gas barbeques provide a lovely outdoor area. This active community gathers for Social activities including; Bocci, Cards & Dinners. There's also plenty of parking and a separate garbage area for residents. This is a rare opportunity to own a modern, move-in ready condo in a secure, gated community that offers comfort, convenience, and community.
Be a part of this active 55+ Gated community, centrally located to all the best the North Shore has to offer, including; Morgan Park, Prybil Beach, Glen Cove Golf Course and miles of waterfront.
2
beds

2
baths

1,430 Sq.Ft. LIVING AREA

5.76 Acres lot

Features & Amenities

Interior

  • total bedrooms2
  • Total bathrooms2
  • full bathrooms2
  • Laundry room Gas Dryer Hookup, In Hall, In Unit, Washer Hookup
  • Flooring Carpet, Ceramic Tile, Wood
  • APPLIANCES Dishwasher, Dryer, Gas Oven, Microwave, Stainless Steel Appliance(s), Washer, Gas Water Heater
  • other interior Features Cathedral Ceiling(s), Eat-in Kitchen, Entrance Foyer, Granite Counters, High Ceilings, Open Floorplan, Open Kitchen, Original Details, Primary Bathroom, Storage, Walk-In Closet(s), Washer/Dryer Hookup

Area & Lot

  • Status Sold
  • Date Sold March 31, 2026
  • Living Area1,430 Sq.Ft.
  • Lot Area5.76 Acres
  • MLS® ID951882
  • TypeCondo
  • YEAR BUILT2020
  • View DescriptionNeighborhood
  • Elementary SchoolDeasy School
  • Middle SchoolRobert M Finley Middle School
  • High SchoolGlen Cove High School
  • School DistrictGlen Cove

Exterior

  • STORIES2
  • water SourcePublic
  • utilitiesElectricity Connected, Natural Gas Available, Water Connected
  • lot featuresLandscaped, Near Public Transit, Near School, Near Shops, Private
  • parkingAssigned, Parking Lot
  • HEAT TYPEBaseboard, Natural Gas
  • AIR CONDITIONINGCentral Air, Electric
  • sewerPublic Sewer
  • HOA AmenitiesClubhouse, Fitness Center, Landscaping, Maintenance, Maintenance Grounds, Trash
  • security FeaturesGated Community
  • other exterior FeaturesPrivate Entrance, Speakers

Financial

  • Sales Price$699,000
  • Real Estate Tax $9,500/yr
  • Common Charges $450/mo
View Virtual Tour

Considering Your Next Move?

Whether you’re preparing to sell, considering your options, or planning ahead, we provide thoughtful guidance and a clear strategy to help you move forward with confidence.

Follow Us on Instagram