Leave a Message

Thank you for your message. We will be in touch with you shortly.

Explore Our Properties
73 Parkview Place
Courtesy of Douglas Elliman Real Estate, Melinda A. Beauchamp Listing Contact: 516-669-3700 
Sold

73 Parkview Place

73 Parkview Place, Malverne, NY 11565

$915,000
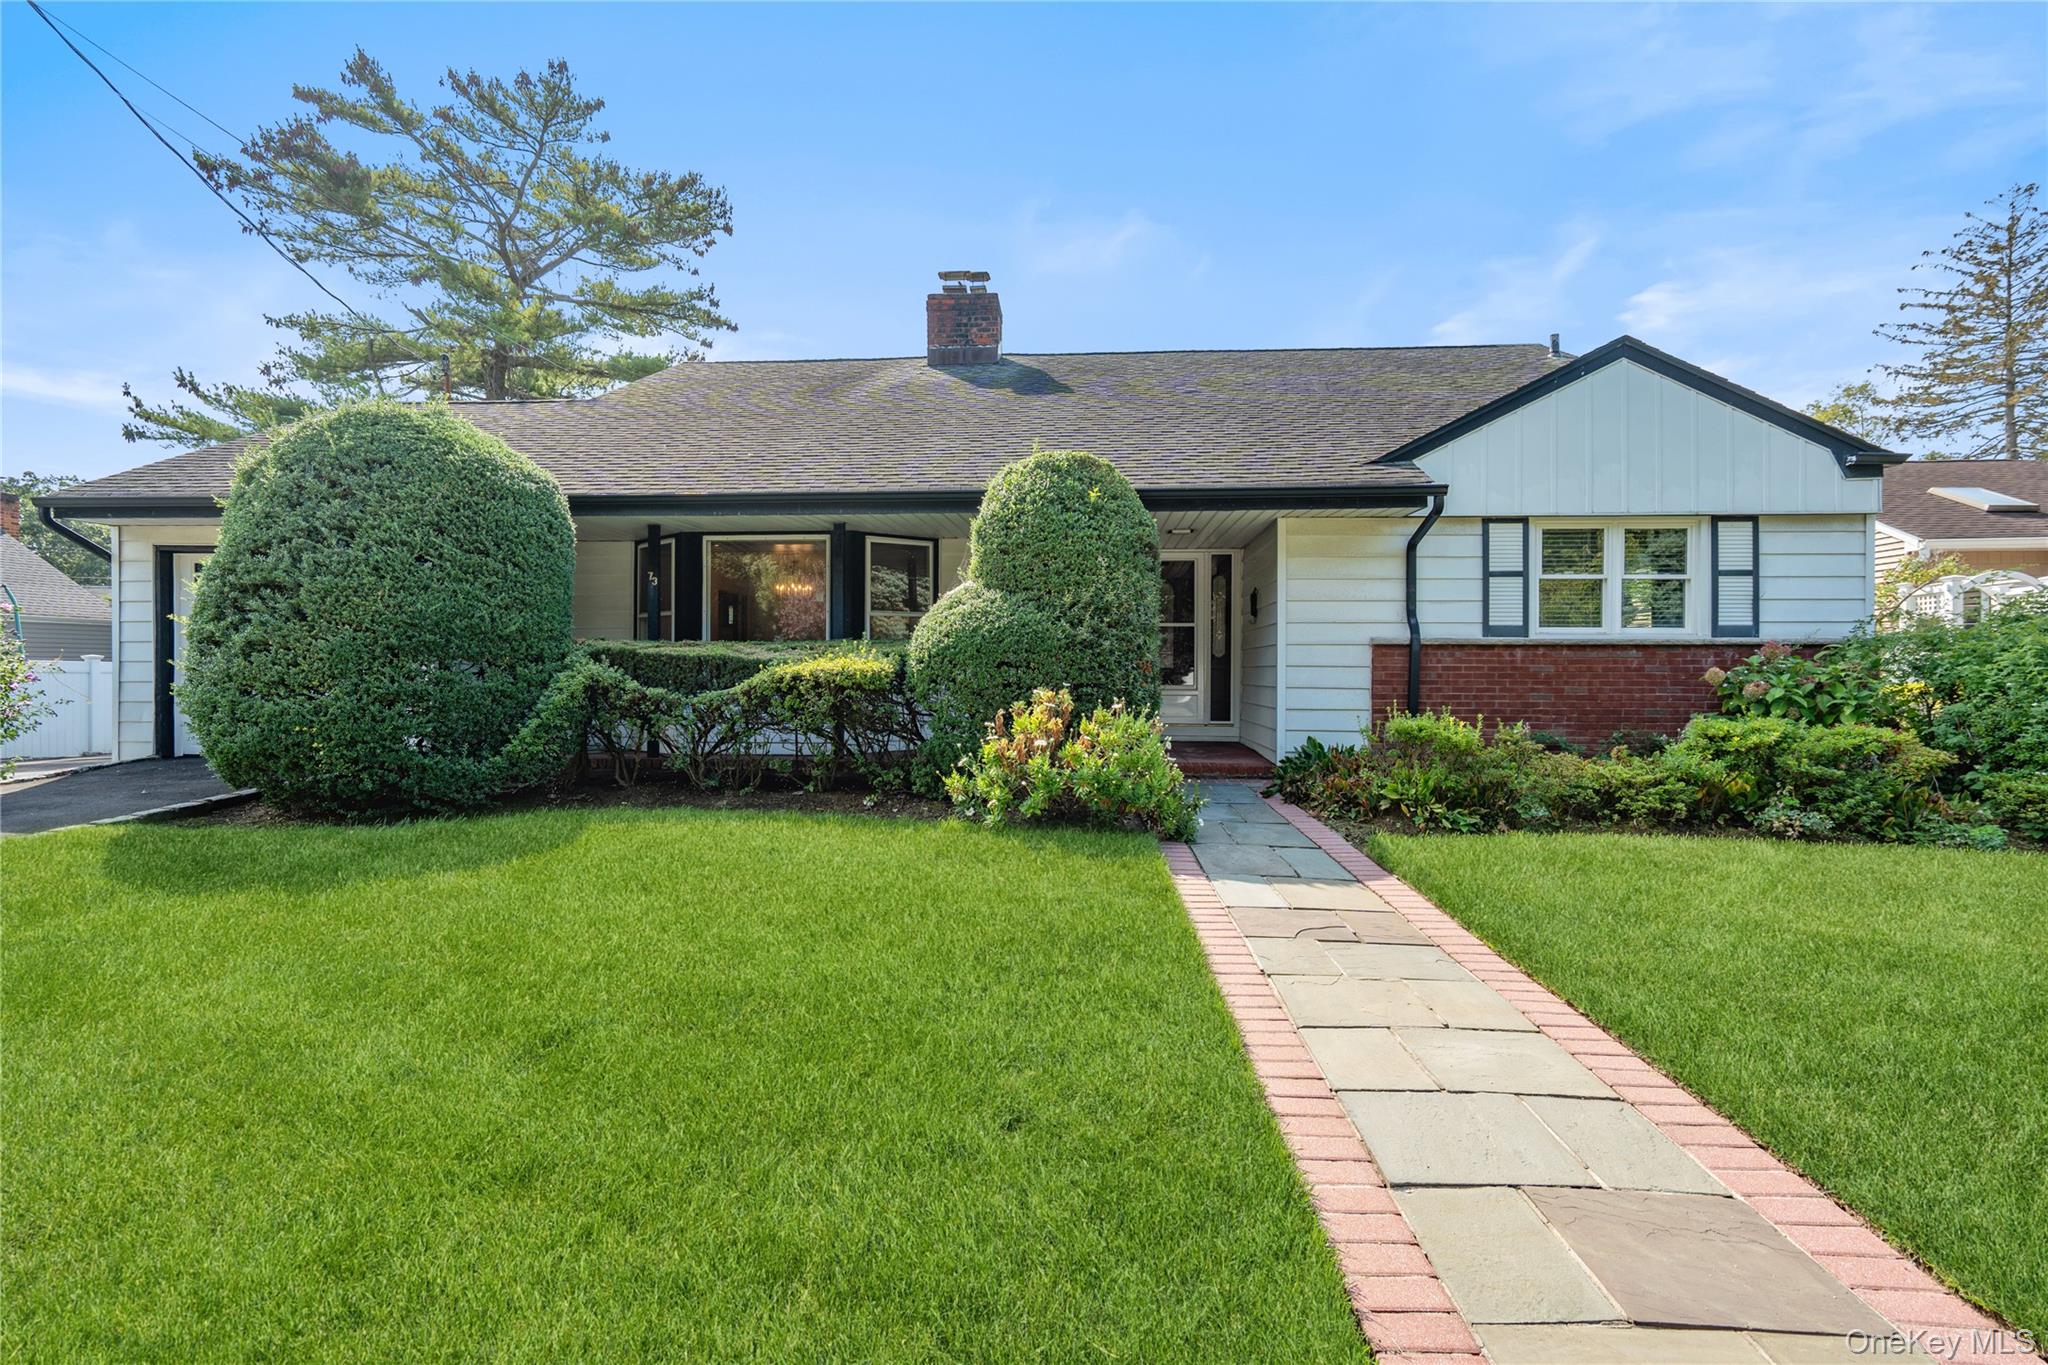
Welcome to 73 Parkview Place - Expanded Cape Cod in Malverne Village!

Discover comfort, space, and timeless appeal in this spacious home with it's perfect blend of traditional charm and conveniences, featuring hardwood floors throughout and an inviting layout ideal for everyday living and entertaining.

Step inside through the entry foyer into a formal living room complete with a wood-burning fireplace and custom built-ins. The formal dining room connects seamlessly to the family/bonus room and a sunlit enclosed porch, creating multiple spaces for relaxation and gathering.
The eat-in kitchen is equipped with stainless steel appliances and provides direct access to the enclosed porch and backyard patio - perfect for indoor-outdoor living.

The main level offers a desirable layout with a primary suite featuring a walk-in closet and en-suite full bath, plus two additional spacious bedrooms and a second full bathroom. Upstairs, you'll find two more generously sized bedrooms, abundant closet space, and a skylight that fills the space with natural light.
The lower level includes laundry, utilities, and ample storage, offering practicality and convenience.
Outside, enjoy a private yard with green space ideal for entertaining, gardening, or simply relaxing.
Additional highlights include Central Air Conditioning, Security System, Inground Sprinkler System, Close proximity to parks, LIRR, parkways, shopping, and restaurants.

Don't miss your chance to call this wonderful property home. Schedule a showing today and experience all that 73 Parkview Place has to offer!
5
beds

2
baths

2,528 Sq.Ft. LIVING AREA

8,300 Sq.Ft. lot

Features & Amenities

Interior

  • total bedrooms5
  • Total bathrooms2
  • full bathrooms2
  • Laundry room In Basement
  • Flooring Carpet, Combination, Hardwood
  • Fireplace Wood Burning
  • APPLIANCES Dishwasher, Dryer, ENERGY STAR Qualified Appliances, Gas Range, Refrigerator, Stainless Steel Appliance(s), Washer, Gas Water Heater
  • other interior Features First Floor Bedroom, First Floor Full Bath, Built-in Features, Ceiling Fan(s), Eat-in Kitchen, Entrance Foyer, Formal Dining, Open Floorplan, Pantry, Master Downstairs, Quartz/Quartzite Counters, Storage, Walk Through Kitchen, Walk-In Closet(s), Washer/Dryer Hookup

Area & Lot

  • Status Sold
  • Date Sold December 11, 2025
  • Living Area2,528 Sq.Ft.
  • Lot Area8,300 Sq.Ft.
  • MLS® ID916784
  • TypeResidential
  • YEAR BUILT1951
  • Architecture StylesCape Cod, Exp Cape
  • Elementary SchoolWillow Road School
  • Middle SchoolValley Stream North High School
  • High SchoolValley Stream North High School
  • School DistrictValley Stream Central

Exterior

  • STORIES2
  • Garage Space4.0
  • water SourcePublic
  • utilitiesCable Available, Electricity Connected, Natural Gas Connected, Sewer Connected, Water Connected
  • lot featuresBack Yard, Front Yard, Landscaped, Level, Near Public Transit, Near School, Near Shops, Private, Sprinklers In Front, Sprinklers In Rear
  • parkingDriveway, Garage
  • HEAT TYPEBaseboard, See Remarks, Solar
  • AIR CONDITIONINGCentral Air
  • sewerPublic Sewer

Financial

  • Sales Price$915,000
  • Real Estate Tax $15,965/yr

Considering Your Next Move?

Whether you’re preparing to sell, considering your options, or planning ahead, we provide thoughtful guidance and a clear strategy to help you move forward with confidence.

Follow Us on Instagram