Leave a Message

Thank you for your message. We will be in touch with you shortly.

Explore Our Properties
75 Hawthorne Road
Courtesy of Douglas Elliman Real Estate, Michelle Keegan Listing Contact: 631-758-2552 
Sold

75 Hawthorne Road

75 Hawthorne Road, Kings Park, NY 11754

$825,000
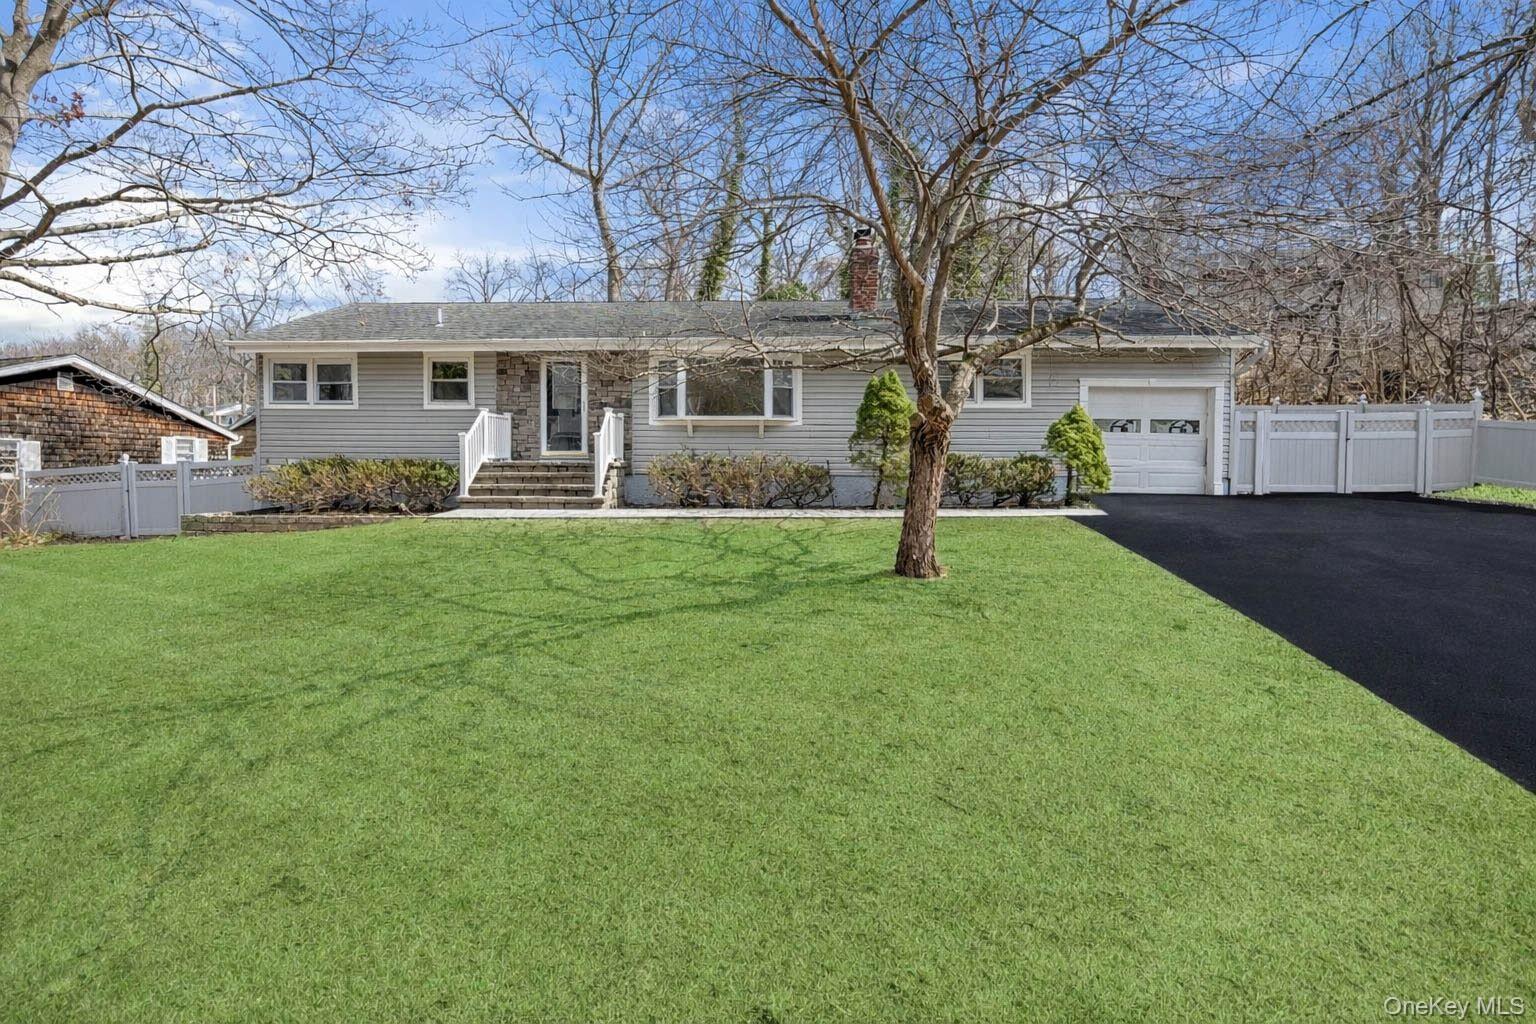
Fully renovated and move-in ready!
This 4-bedroom, 3.5-bath ranch is located in the desirable San Remo section within the Kings Park School District. This beautifully updated home offers modern finishes and a spacious, versatile layout perfect for today's lifestyle. As soon as you enter the home you will love the detail in the wood flooring and beautiful stone fireplace.
The primary bedroom has its own beautiful private en-suite bathroom and 2 closets. There are also three additional bedrooms with great closet space, making this a true 4 bedroom home.
The brand-new kitchen showcases a stylish island, ideal for cooking and entertaining. Adjacent to the kitchen is great space for a dining room table or possibly a den area, awesome for get togethers. Three fully renovated bathrooms provide a fresh, contemporary feel and the first floor laundry room adds fantastic convenience.
Enjoy year-round comfort with new central air conditioning, a new boiler, and two zones of heat.
The large, fully finished basement with outside entrance offers incredible flexibility and includes a "summer kitchen," making it perfect for extended living, guests, or recreation.
Step outside to a new deck and clean slate, PVC fenced yard-ideal for relaxing or entertaining. It is ready for you to add your outdoor touches. There is plenty of parking on the extended driveway with extra fenced space for recreational vehicles.
Additional updates include new flooring, a young roof, some new windows, and attic storage. Conveniently located near shopping, transportation, and major roadways.
A must-see home offering space, style, and endless possibilities!
*Some photos have been digitally enhanced
4
beds

4
baths

1,706 Sq.Ft. LIVING AREA

0.27 Acres lot

Features & Amenities

Interior

  • total bedrooms4
  • Total bathrooms4
  • full bathrooms3
  • half bathroom1
  • Flooring Tile, Wood
  • Fireplace Family Room
  • APPLIANCES Dishwasher, Dryer, Microwave, Oven, Refrigerator, Stainless Steel Appliance(s), Washer
  • other interior Features First Floor Bedroom, First Floor Full Bath, Crown Molding, Eat-in Kitchen, Formal Dining, Granite Counters, Primary Bathroom, Master Downstairs, Quartz/Quartzite Counters, Recessed Lighting, Storage, Wet Bar

Area & Lot

  • Status Sold
  • Date Sold April 28, 2026
  • Living Area1,706 Sq.Ft.
  • Total Area2,181 Sq.Ft.
  • Lot Area0.27 Acres
  • MLS® ID974003
  • TypeResidential
  • YEAR BUILT1965
  • Architecture StylesRanch
  • Elementary SchoolParkview Elementary School
  • Middle SchoolWilliam T Rogers Middle School
  • High SchoolKings Park High School
  • School DistrictKings Park

Exterior

  • Garage Space1.0
  • water SourcePublic
  • utilitiesElectricity Connected, Water Connected
  • parkingDriveway, Garage
  • HEAT TYPEBaseboard, Oil
  • AIR CONDITIONINGCentral Air
  • sewerCesspool

Financial

  • Sales Price$825,000
  • Real Estate Tax $13,931/yr

Considering Your Next Move?

Whether you’re preparing to sell, considering your options, or planning ahead, we provide thoughtful guidance and a clear strategy to help you move forward with confidence.

Follow Us on Instagram