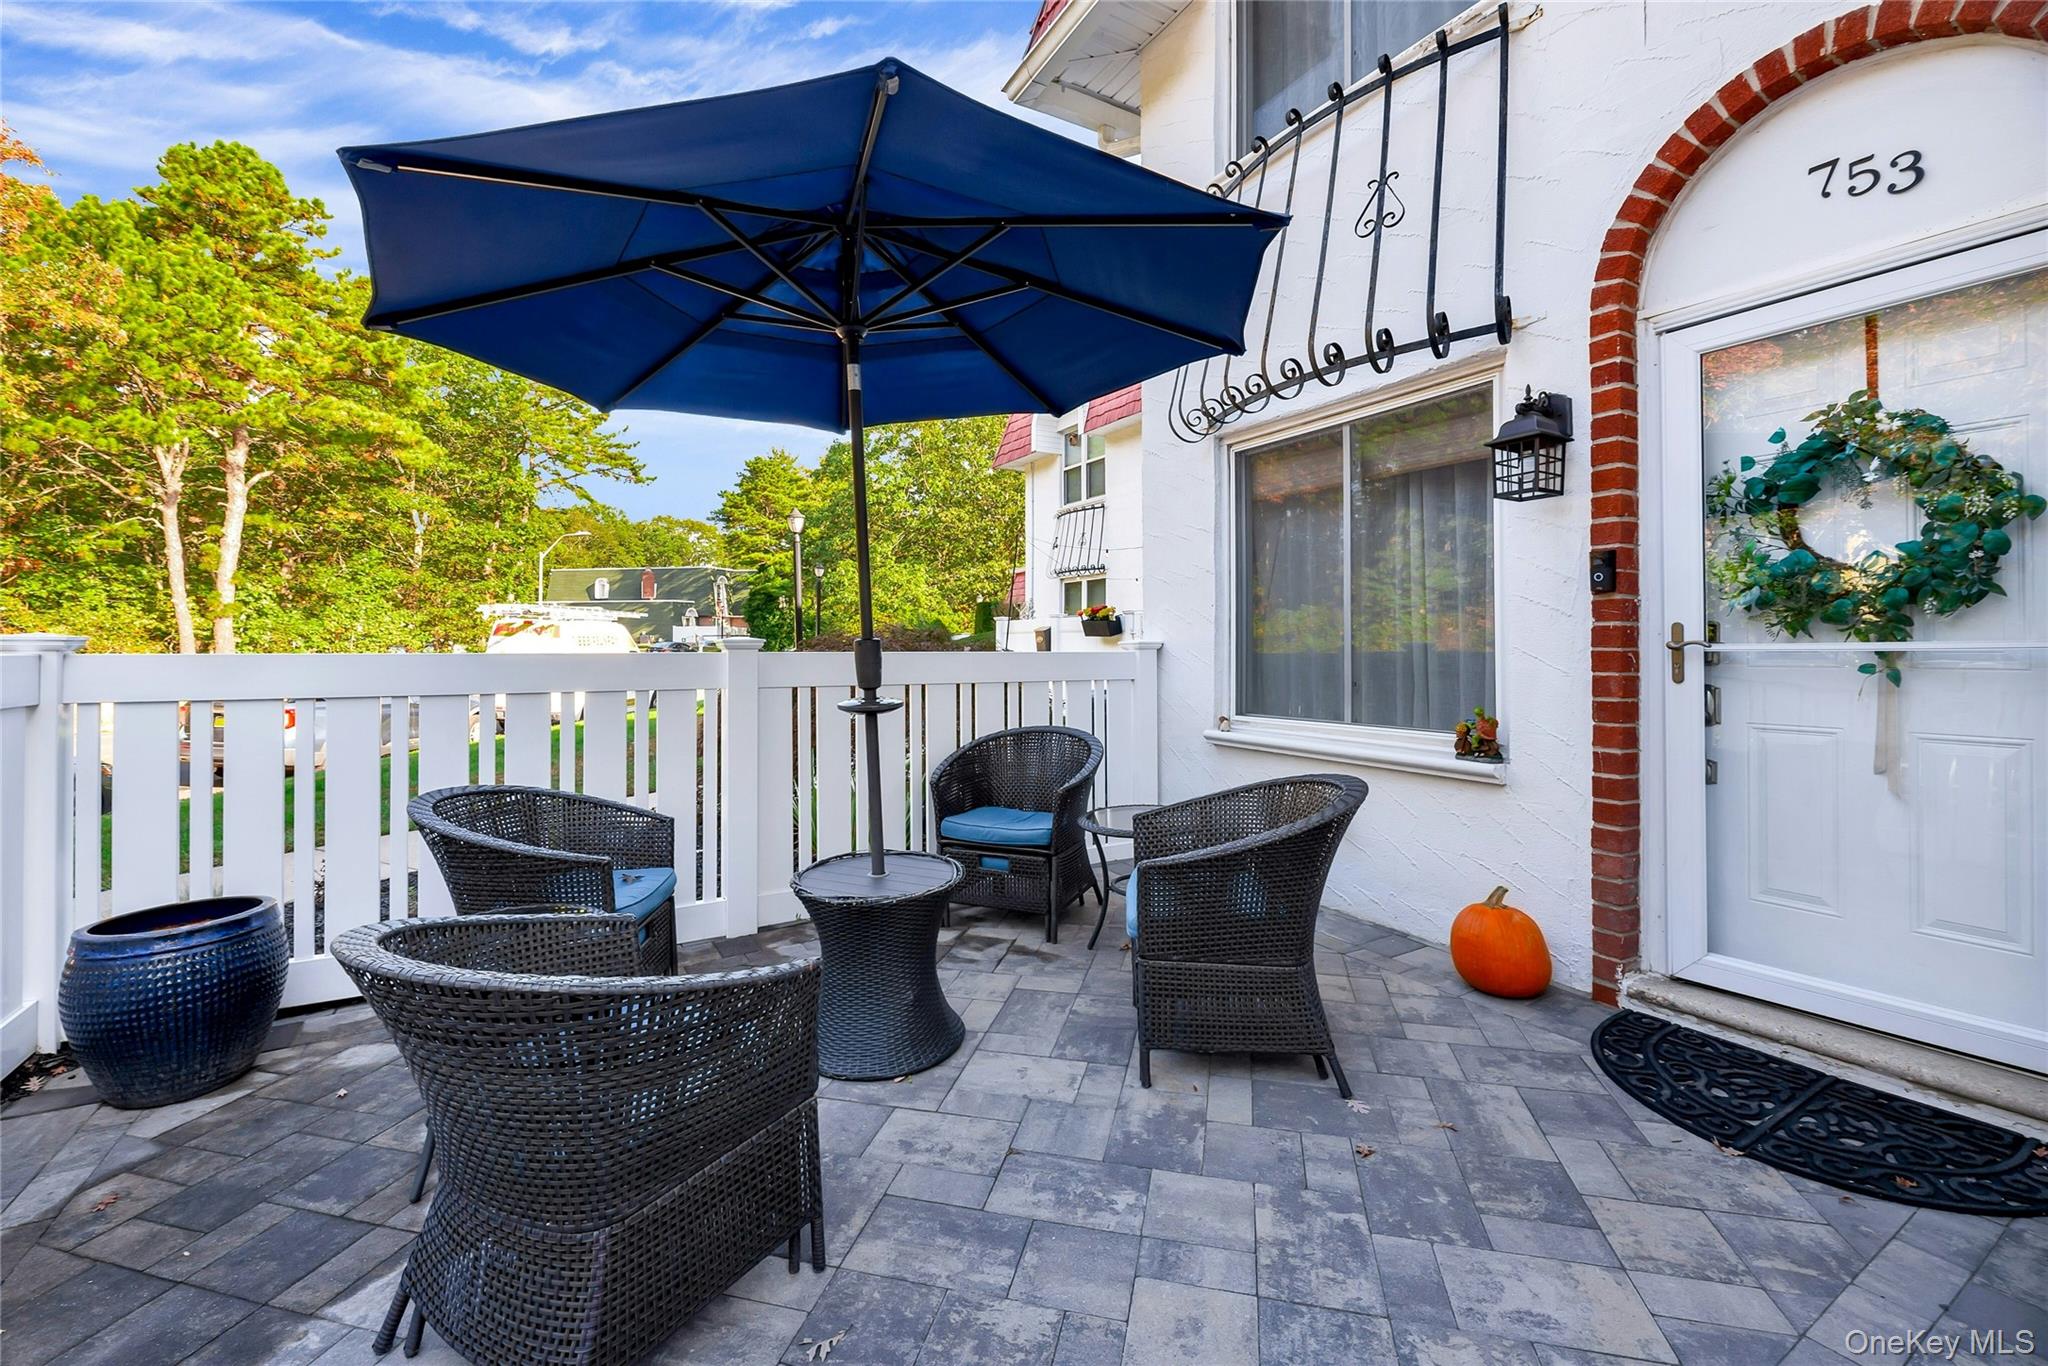
Seller Is Offering A Credit Of $5000.00 To The Buyer If Closed By 12/15/25 At Closing! You Must Come & View This Outstanding Condo! Bright and sunny southwest-facing Carlton Model, updated to perfection. Enter through your private gate to a custom paver patio and white PVC fencing surrounded by beautifully landscaped grounds. The first-floor features wood-grain porcelain tile flooring and high-hat lighting; upstairs has professionally cleaned carpeting in the bedrooms, hallway and stairs, and ceiling fans in both bedrooms. Upgraded doors and trim, and crown molding installed throughout.
Kitchen and baths completely renovated with custom solid maple painted cabinetry and Cambria quartz countertops. The kitchen includes stainless steel appliances, a two-drawer custom paneled dishwasher and an Insinkerator instant hot water dispenser. The upstairs bath features a cast iron tub and porcelain tile.
Additional upgrades include an updated and professionally maintained HVAC system, with a transferable maintenance contract, GE Profile washer/dryer, updated hot water heater, custom closet systems throughout, new gutters with Leaf Guard system, new whole-home surge protector, electronic door lock, Ring Video Doorbell and fresh paint.
Parking is directly in front of the unit with ample guest parking nearby. Just 500 feet from the Clubhouse with a 9-hole golf course, indoor/outdoor pools, tennis, basketball, pickleball and bocce courts, plus sauna, gym, billiards room, library, card room, party lounge, cafeteria and seasonal Tiki Bar. Convenient to shopping, restaurants, the Long Island Expressway, Port Jefferson Ferry, Long Island Railroad (Ronkonkoma) and Islip/MacArthur Airport. Blue Ridge is now a gated community!