Leave a Message

Thank you for your message. We will be in touch with you shortly.

Explore Our Properties
78 Shafter Avenue
Courtesy of Douglas Elliman Real Estate, Maria Babaev CBR E-PRO SFR GRI CRS Listing Contact: 516-287-7716 
Sold

78 Shafter Avenue

78 Shafter Avenue, Albertson, NY 11507

$2,240,000
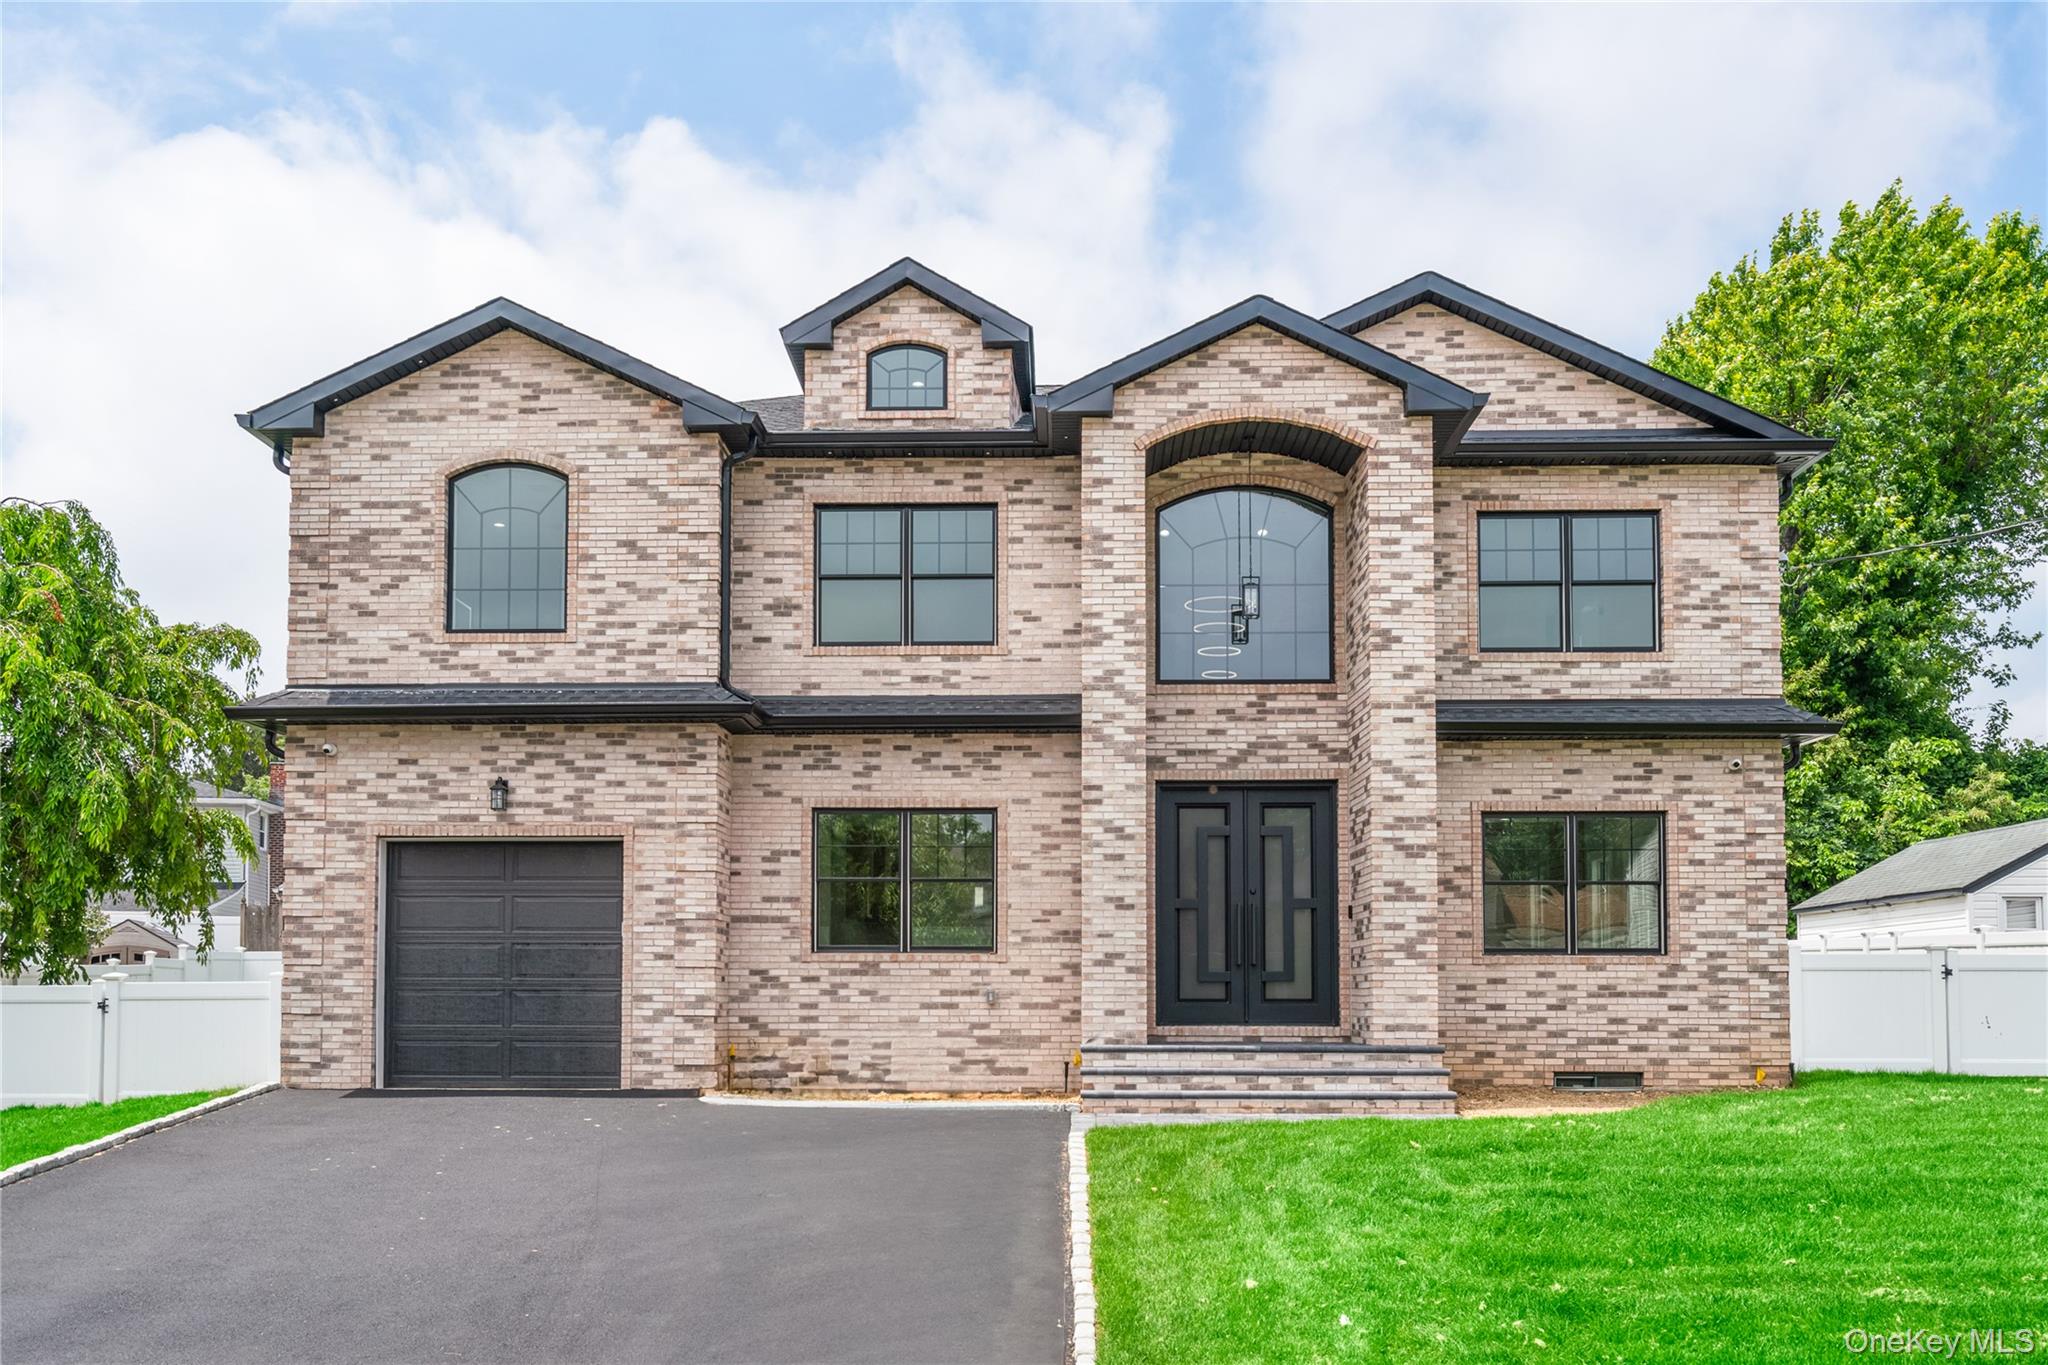
ALBERTSON. BRAND NEW BRICK CONSTRUCTION! Welcome to this 5-bedroom, 4 full bath, brand new brick colonial located conveniently within a cul-de-sac on an oversized lot in the Hamlet of Albertson. With an open floor plan, modern luxury and timeless craftmanship, and an immense amount of natural light, the interior of this home is great for entertaining on a grand scale. The heart of the home is a chef's dream kitchen, outfitted with custom rift-cut white oak cabinetry, sleek quartz countertops, and a large center island that opens seamlessly into the expansive living and dining spaces, where a custom wood-paneled gas fireplace adds warmth and architectural charm. Featuring first floor bedroom and full bathroom with additional 4 bedrooms, 1 bedroom en-suite, 1 bedroom with shared full bath, and spa-like primary suite. Additional highlights include - 1 car garage, a covered patio with lighting, smart home including security camera with DVR and doorbell, high-efficiency heat pump heating, radiant heated porcelain tiles floors on the first floor and all 2nd floor bathrooms, inground sprinklers, unfinished basement with outside entrance offering endless potential for added living space, and much more! WILL NOT LAST!
5
beds

4
baths

3,400 Sq.Ft. LIVING AREA

7,900 Sq.Ft. lot

Features & Amenities

Interior

  • total bedrooms5
  • Total bathrooms4
  • full bathrooms4
  • Laundry room In Hall
  • Flooring Tile
  • APPLIANCES Cooktop, Dishwasher, Dryer, Refrigerator, Washer
  • other interior Features First Floor Bedroom, First Floor Full Bath, Chandelier, Eat-in Kitchen, Entrance Foyer, Formal Dining, High Ceilings, Primary Bathroom, Open Floorplan, Open Kitchen, Pantry, Walk-In Closet(s)

Area & Lot

  • Status Sold
  • Date Sold August 14, 2025
  • Living Area3,400 Sq.Ft.
  • Lot Area7,900 Sq.Ft.
  • MLS® ID869365
  • TypeResidential
  • YEAR BUILT2025
  • NeighborhoodAlbertson
  • Architecture StylesColonial
  • Elementary SchoolSearingtown School
  • Middle SchoolHerricks Middle School
  • High SchoolHerricks High School
  • School DistrictHerricks

Exterior

  • Garage Space1.0
  • water SourcePublic
  • utilitiesNatural Gas Connected
  • lot featuresCul-De-Sac
  • parkingAttached, Driveway, Garage
  • HEAT TYPEENERGY STAR Qualified Equipment, Heat Pump, Radiant
  • AIR CONDITIONINGCentral Air
  • sewerPublic Sewer
  • security FeaturesVideo Cameras

Financial

  • Sales Price$2,240,000
View Virtual Tour

Albertson

Explore

Considering Your Next Move?

Whether you’re preparing to sell, considering your options, or planning ahead, we provide thoughtful guidance and a clear strategy to help you move forward with confidence.

Follow Us on Instagram