Leave a Message

Thank you for your message. We will be in touch with you shortly.

Explore Our Properties
795 Old Medford Avenue
Courtesy of Douglas Elliman Real Estate, Loriann Tropia Listing Contact: 631-751-6000 
Sold

795 Old Medford Avenue

795 Old Medford Avenue, Medford, NY 11763

$905,000
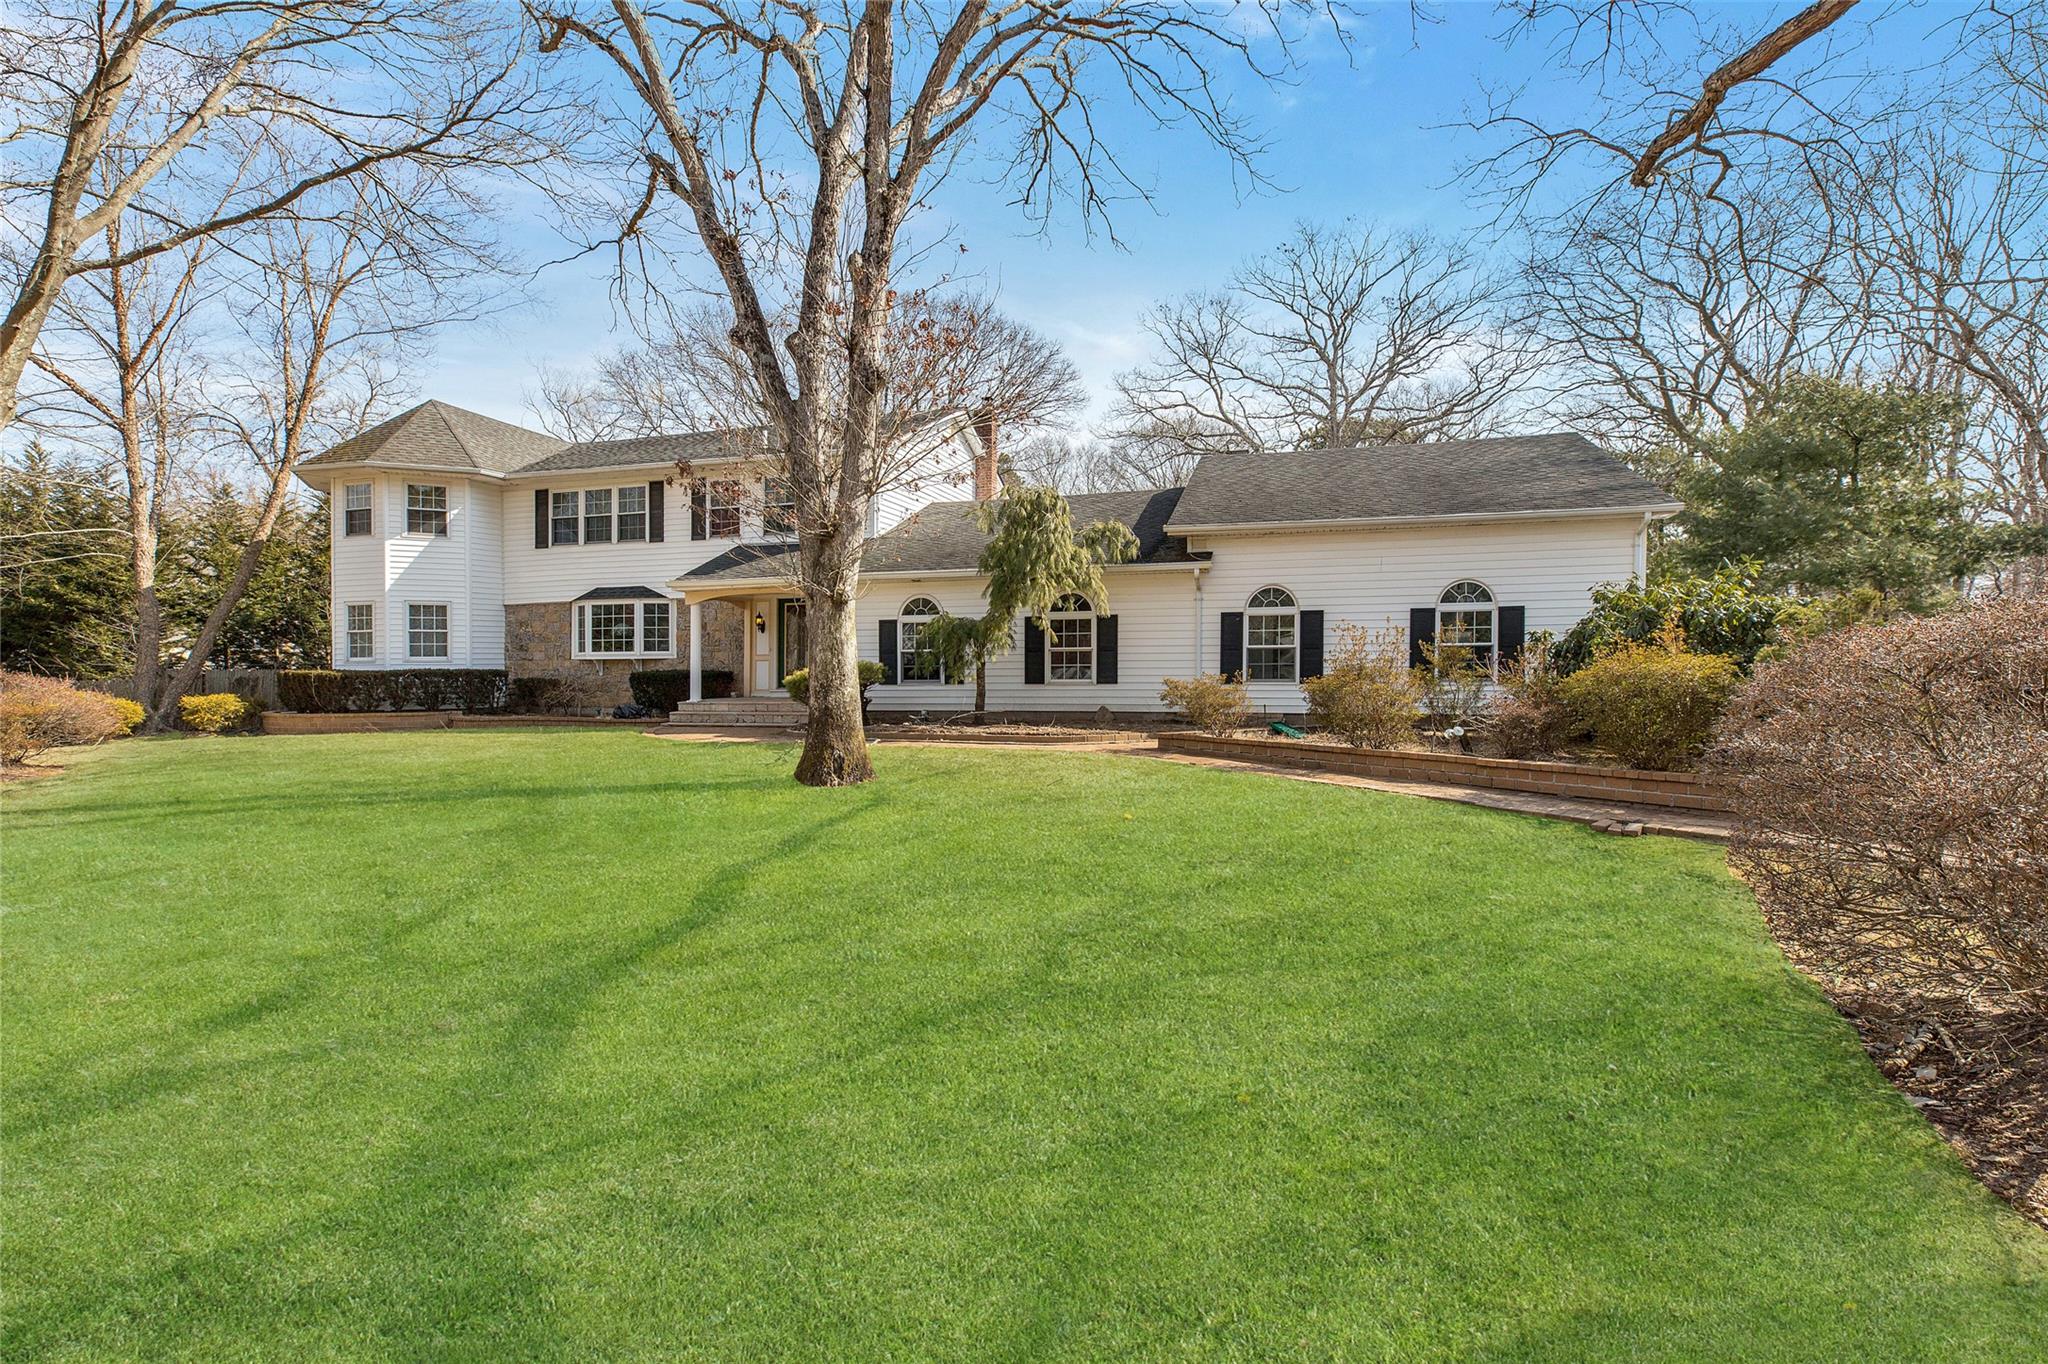
Welcome home! Step right into this beautiful 3-5 bedroom home located in the heart of Medford. Standout features include: granite foyer entryway, formal living room, formal dining room, HUGE great room with vaulted ceilings and wood burning fireplace, .50 bath, and laundry area. Lovely and bright EIK with granite floor and countertops complete with stainless steel appliances, breakfast nook, and large granite island that can easily sit 6. Private stairway that leads to a large room over the garage that can be used as a home office or guest bedroom. Second Floor features 2 bedrooms (formally 3 which can easily be converted back by putting wall back up) and 2 baths in total. Enormous master suite complete with large walk-in closet, private bath, and vaulted ceiling. Fully finished renovated basement with summer kitchen and bonus room, .75 bath, ample closets, split unit A/C, separate zone heat and private entrance. Enormous and tranquil backyard features covered patio, large in-ground pool w/diving board, and private heated cabana (approximately 600 sq ft) complete with summer kitchen, .75 bath, and wall A/C, can also be used as a guest cottage. Private driveway easily accommodates 6 cars with a heated 2 car garage. This home is a must see!
3
beds

5
baths

3,691 Sq.Ft. LIVING AREA

0.8 Acres lot

Features & Amenities

Interior

  • total bedrooms3
  • Total bathrooms5
  • full bathrooms4
  • half bathroom1
  • Flooring Carpet, Other
  • Fireplace Family Room, Wood Burning
  • APPLIANCES Dishwasher, Microwave, Refrigerator, Stainless Steel Appliance(s)
  • other interior Features First Floor Bedroom, Breakfast Bar, Cathedral Ceiling(s), Eat-in Kitchen, Formal Dining, Granite Counters

Area & Lot

  • Status Sold
  • Date Sold September 5, 2025
  • Living Area3,691 Sq.Ft.
  • Total Area3,691 Sq.Ft.
  • Lot Area0.8 Acres
  • MLS® ID833066
  • TypeResidential
  • YEAR BUILT1976
  • Architecture StylesColonial
  • Elementary SchoolTremont Elementary School
  • Middle SchoolOregon Middle School
  • High SchoolPatchogue-Medford High School
  • School DistrictPatchogue-Medford

Exterior

  • Garage Space2.0
  • water SourceOther
  • utilitiesCable Connected, Electricity Connected, Trash Collection Public, Water Connected
  • PoolDiving Board, In Ground, Pool Cover
  • parkingDriveway
  • HEAT TYPEBaseboard
  • AIR CONDITIONINGCentral Air, Wall/Window Unit(s)
  • sewerSeptic Tank

Financial

  • Sales Price$905,000
  • Real Estate Tax $20,385/yr

Considering Your Next Move?

Whether you’re preparing to sell, considering your options, or planning ahead, we provide thoughtful guidance and a clear strategy to help you move forward with confidence.

Follow Us on Instagram