Leave a Message

Thank you for your message. We will be in touch with you shortly.

Explore Our Properties
798 Connecticut View Drive
Courtesy of Douglas Elliman Real Estate, Cynthia L. Vando CBR MRP Listing Contact: 516-759-0400 
Sold

798 Connecticut View Drive

798 Connecticut View Drive, Oyster Bay, NY 11771

$1,400,000
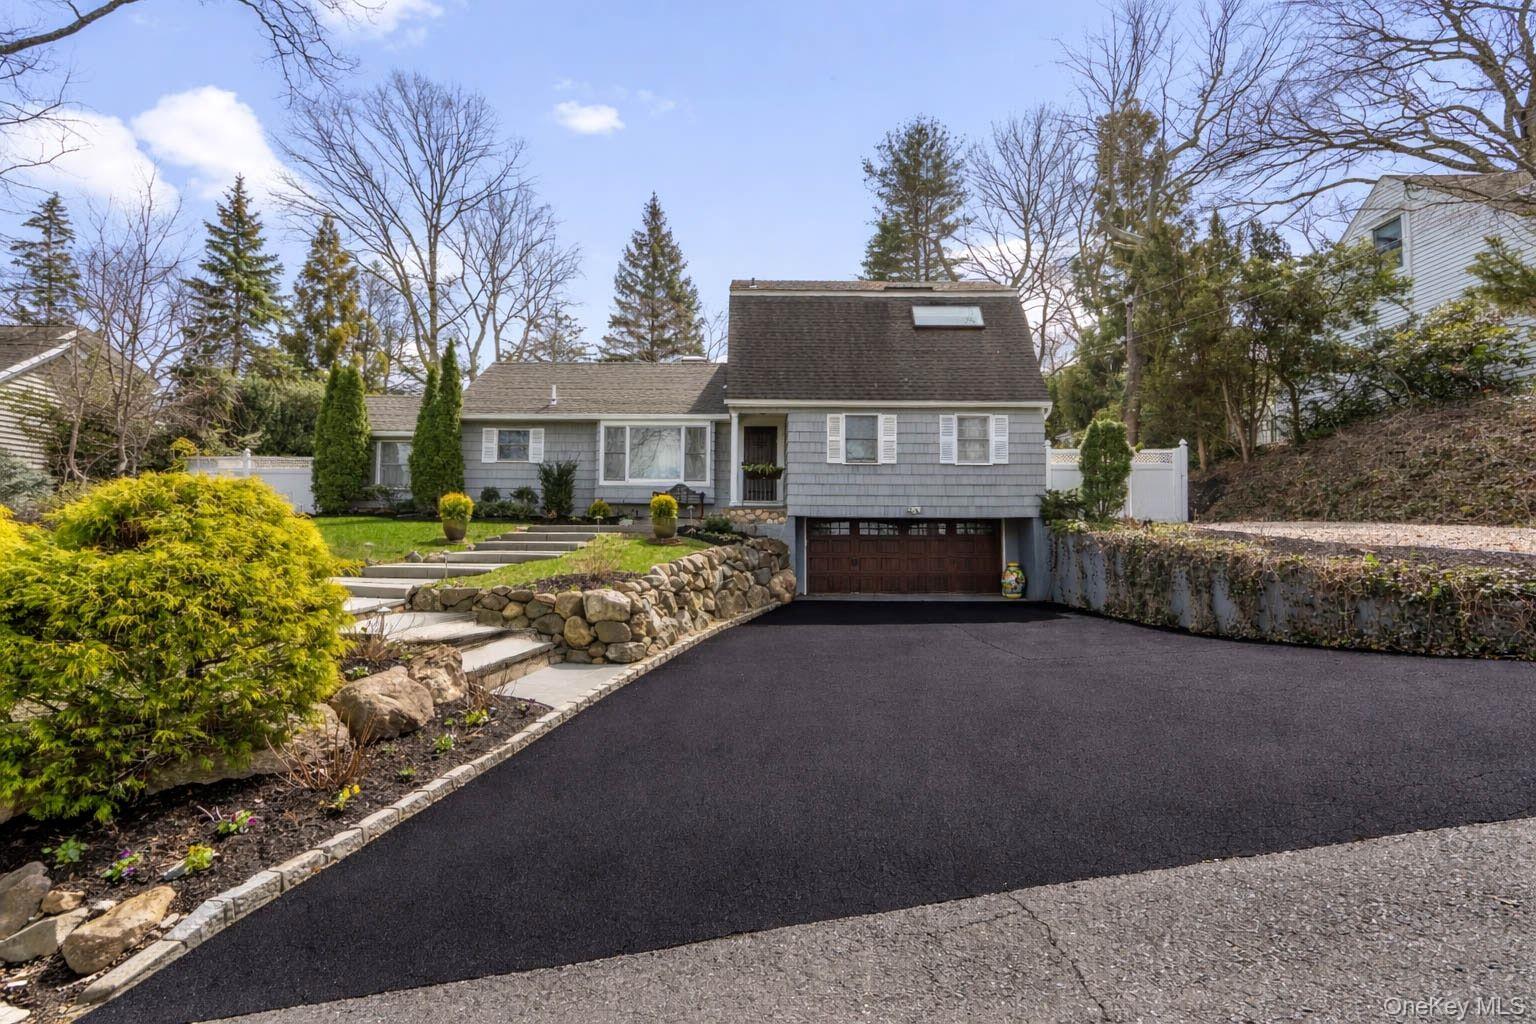
Introducing a Truly Exceptional Residence, Impeccably Maintained and Rich in Amenities, Set within a Private Beach Community. Designed for Both Comfort and Refined Living, the Main Level Features a Serene Primary Suite Complemented by a Sophisticated Home Office or Den-an Ideal Private Escape-Alongside a Beautifully Appointed Travertine Marble Bath. The Sun-Drenched Living Room Captures Winter Water Views and is Anchored by a Warm, Inviting Fireplace, While the Expansive Eat-in-Kitchen Showcases a Striking Granite Island, Premium Stainless Streel Appliances, and French Doors that Open Seamlessly to a Beautifully Landscaped Backyard and Deck-Perfect for Effortless indoor-Outdoor Living. Just Beyond, A Stylish Sitting Room Offers a Versatile Media Space or an Elegant Setting to Unwind at Day's End. A Short Ascent Reveals Two Generously Proportioned Bedrooms and a Beautifully Appointed Bath with an Oversized Shower and Valentino Tile, Finished with a Fresh, Modern Aesthetic. The Finished Lower Level Provides Exceptional Flexibility, Offering Ample Space for a Fitness Studio, Recreation Area or Lounge for Entertaining Guests. Set within a Picturesque Waterfront Enclave, residents Enjoy Exclusive Access to a Private Beach with Mooring Rights and a Lifestyle Defined by Coastal Ease-Just Moments from Sandy Shores, Boating, Kayaking, and a Vibrant Town Filled with Wonderful Dining and Everyday Conveniences. Additional Enhancements include Whole-House Water Filtration Security System and Irrigation System. Home is Move in Ready.
3
beds

2
baths

1,962 Sq.Ft. LIVING AREA

10,000 Sq.Ft. lot

Features & Amenities

Interior

  • total bedrooms3
  • Total bathrooms2
  • full bathrooms2
  • Laundry room Electric Dryer Hookup, Other, Washer Hookup
  • Fireplace Living Room, Wood Burning
  • APPLIANCES Dishwasher, Electric Oven, Electric Water Heater, Oven, Refrigerator, Stainless Steel Appliance(s), Washer
  • other interior Features First Floor Bedroom, First Floor Full Bath, Ceiling Fan(s), Central Vacuum, Kitchen Island, Open Kitchen, Primary Bathroom, Master Downstairs, Recessed Lighting, Storage, Walk Through Kitchen, Washer/Dryer Hookup

Area & Lot

  • Status Sold
  • Date Sold May 12, 2026
  • Living Area1,962 Sq.Ft.
  • Total Area1,962 Sq.Ft.
  • Lot Area10,000 Sq.Ft.
  • MLS® ID964754
  • TypeResidential
  • YEAR BUILT1968
  • Architecture StylesRaised Ranch
  • Water FrontageBeach Access, Creek
  • View DescriptionTrees/Woods, Water
  • Elementary SchoolTheodore Roosevelt School
  • High SchoolOyster Bay High School
  • School DistrictOyster Bay-East Norwich

Exterior

  • STORIES2
  • Garage Space2.0
  • water SourcePrivate
  • utilitiesCable Connected, Electricity Connected, Natural Gas Available, Trash Collection Private
  • lot featuresBack Yard, Front Yard, Landscaped, Level, Part Wooded, Private, Sprinklers In Front, Sprinklers In Rear
  • parkingDriveway, Garage, Garage Door Opener, Private
  • HEAT TYPEBaseboard, Oil
  • AIR CONDITIONINGCentral Air
  • sewerCesspool
  • HOA AmenitiesOther, Snow Removal
  • security FeaturesSecurity System, Smoke Detector(s)
  • other exterior FeaturesLighting, Mailbox, Rain Gutters

Financial

  • Sales Price$1,400,000
  • Real Estate Tax $13,712/yr
  • HOA $210/mo
View Virtual Tour

Considering Your Next Move?

Whether you’re preparing to sell, considering your options, or planning ahead, we provide thoughtful guidance and a clear strategy to help you move forward with confidence.

Follow Us on Instagram