Leave a Message

Thank you for your message. We will be in touch with you shortly.

Explore Our Properties
8 Lisa Drive
Courtesy of Douglas Elliman Real Estate, Lisa N. Luttinger Listing Contact: 516-432-3400 
Sold

8 Lisa Drive

8 Lisa Drive, Dix Hills, NY 11746

$1,600,000
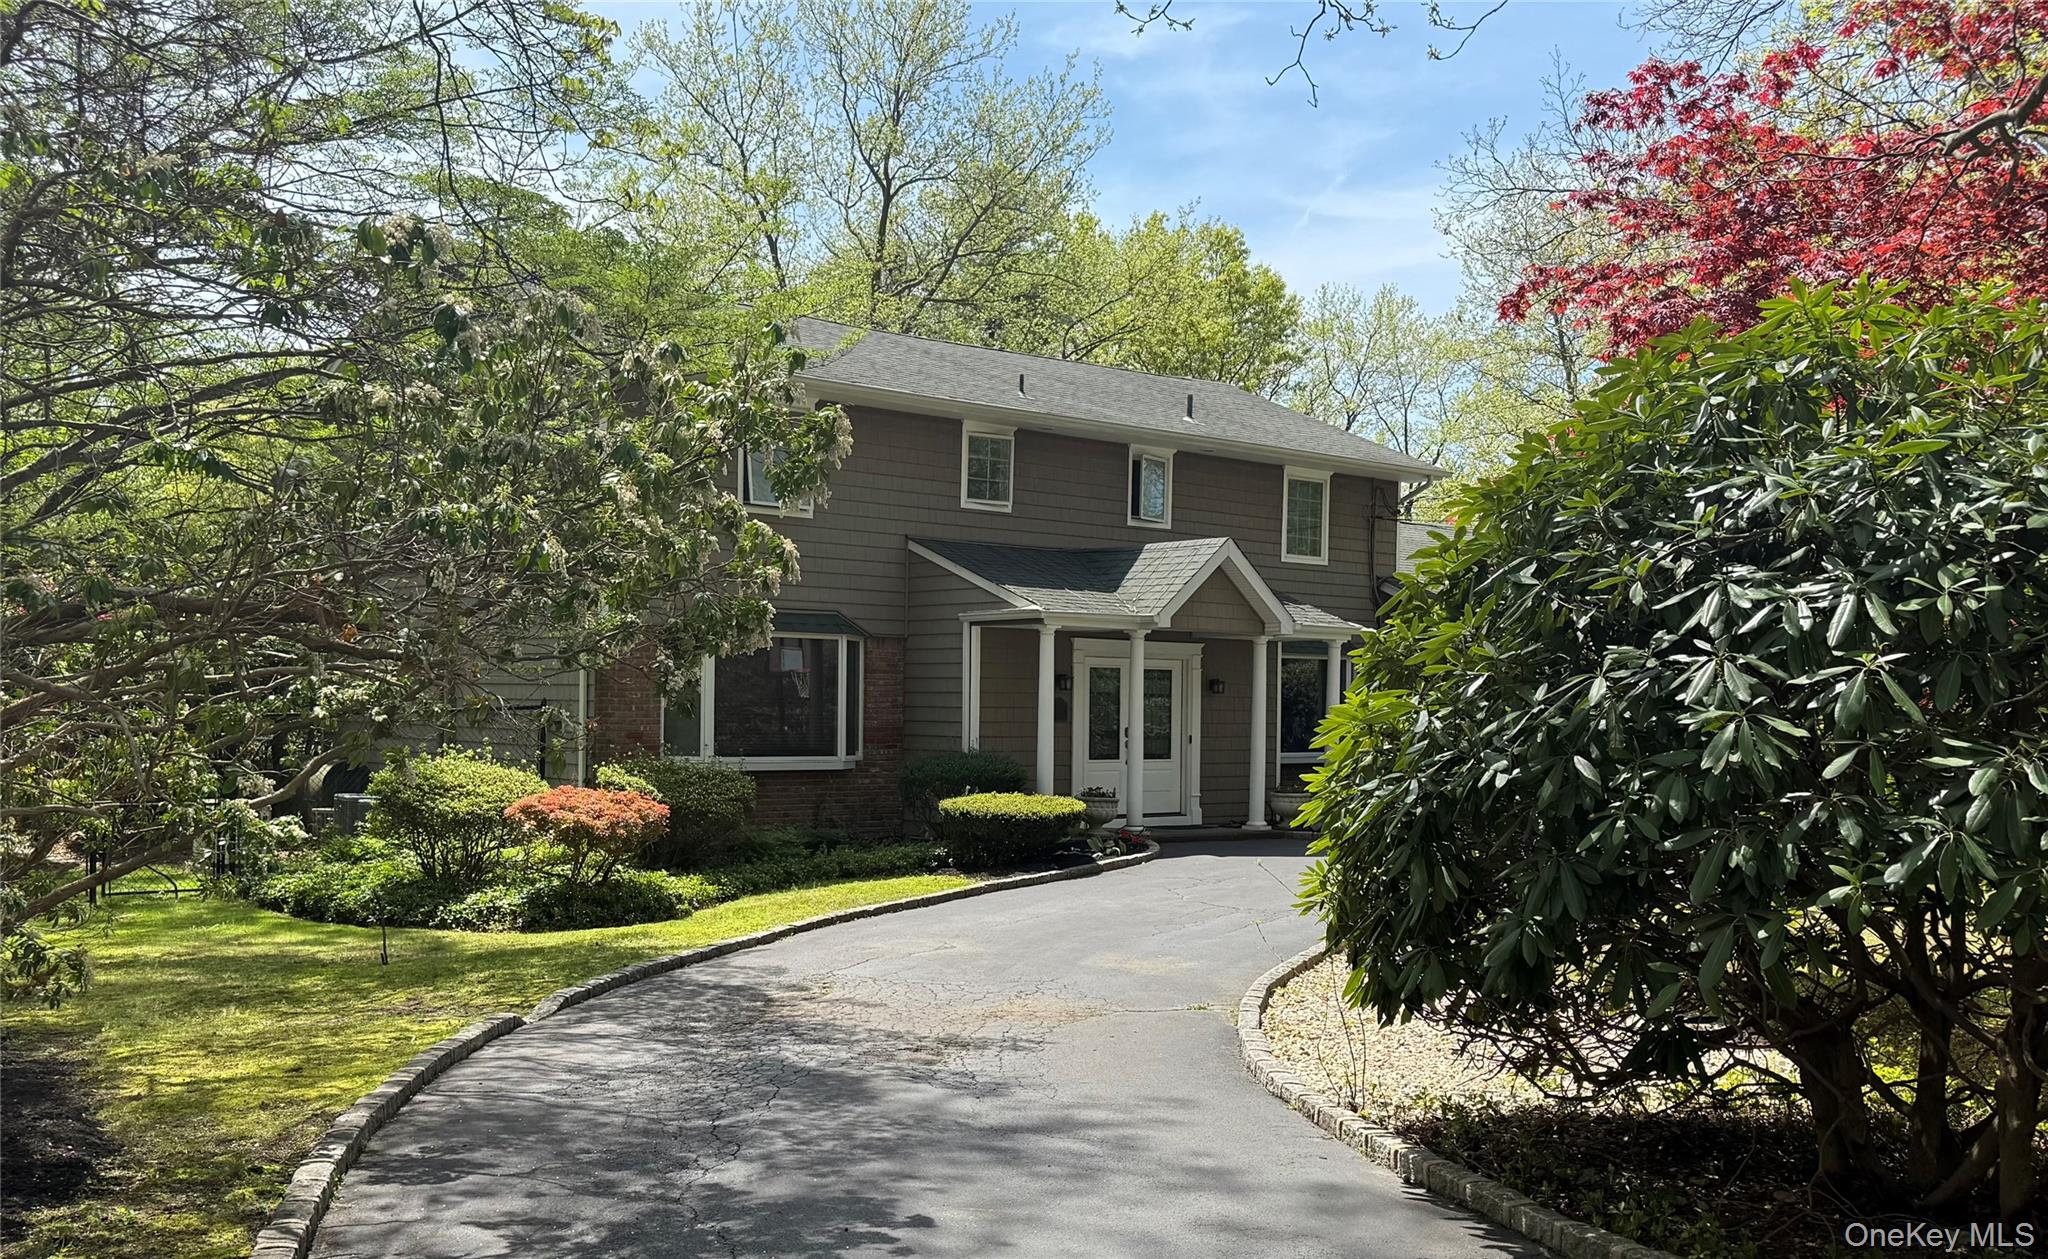
Welcome to 8 Lisa Drive - A Premium Corner Property in the Heart of Dix Hills!
Located in the highly sought-after Half Hollow Hills School District, this beautifully maintained 5-bedroom, 3.5-bath Colonial sits on over an acre of professionally landscaped property with southern exposure and ultimate privacy.
Inside, you'll find designer details and quality craftsmanship throughout. The luxurious primary suite features a spa-like bath with a Toto toilet, steam shower, and radiant heated floors. The hall bathroom offers a DuraVit deep soaking tub and radiant flooring as well, while an additional full bath and powder room provide convenience and comfort for guests and family.
Enjoy cathedral ceilings, ceiling fans in three upstairs bedrooms, and a finished basement complete with a bedroom, full bath, heat, and central air--perfect for a guest suite or bonus living space.
Additional highlights include: Three-zone central air and heat, Central station alarm system and Abundant storage throughout.
Step outside to your personal retreat--an expansive brick and slate patio overlooks the beautifully manicured yard. The showstopper is the 20' x 40' Romanesque gunite pool, updated in 2021 with a saltwater generator and heater. Front and rear in-ground sprinklers keep the grounds lush with ease. 8 Lisa Drive - Where Comfort, Style, and Location Meet.
5
beds

4
baths

3,400 Sq.Ft. LIVING AREA

1 Acres lot

Features & Amenities

Interior

  • total bedrooms5
  • Total bathrooms4
  • full bathrooms3
  • half bathroom1
  • Laundry room Laundry Room
  • Flooring Carpet, Ceramic Tile, Hardwood
  • Fireplace Family Room, Wood Burning
  • APPLIANCES Dishwasher, Dryer, Gas Cooktop, Refrigerator, Stainless Steel Appliance(s), Washer
  • other interior Features Cathedral Ceiling(s), Ceiling Fan(s), Eat-in Kitchen, Entrance Foyer, Formal Dining, Granite Counters, High Ceilings, His and Hers Closets, Primary Bathroom, Soaking Tub, Storage, Walk-In Closet(s), Washer/Dryer Hookup

Area & Lot

  • Status Sold
  • Date Sold April 15, 2026
  • Living Area3,400 Sq.Ft.
  • Lot Area1 Acres
  • MLS® ID890378
  • TypeResidential
  • YEAR BUILT1963
  • Architecture StylesColonial
  • Elementary SchoolSignal Hill Elementary School
  • Middle SchoolWest Hollow Middle School
  • High SchoolHalf Hollow Hills High School East
  • School DistrictHalf Hollow Hills

Exterior

  • STORIES3
  • Garage Space2.0
  • water SourceWell
  • utilitiesElectricity Connected, Propane, Water Connected
  • PoolFenced, In Ground, Other, Pool Cover, Salt Water
  • lot featuresCorner Lot, Landscaped, Near School, Near Shops, Part Wooded, Private, Sprinklers In Front, Sprinklers In Rear
  • parkingDriveway, Garage, Garage Door Opener
  • HEAT TYPEOil, Radiant Floor
  • AIR CONDITIONINGCentral Air, Zoned
  • sewerCesspool

Financial

  • Sales Price$1,600,000
  • Real Estate Tax $19,654/yr
View Virtual Tour

Considering Your Next Move?

Whether you’re preparing to sell, considering your options, or planning ahead, we provide thoughtful guidance and a clear strategy to help you move forward with confidence.

Follow Us on Instagram