Leave a Message

Thank you for your message. We will be in touch with you shortly.

Explore Our Properties
8 Mountain Laurel Lane
Courtesy of Douglas Elliman Real Estate, Theresa J. Thompson Listing Contact: 631-283-4343 
Sold

8 Mountain Laurel Lane

8 Mountain Laurel Lane, Southampton, NY 11968

$2,925,000
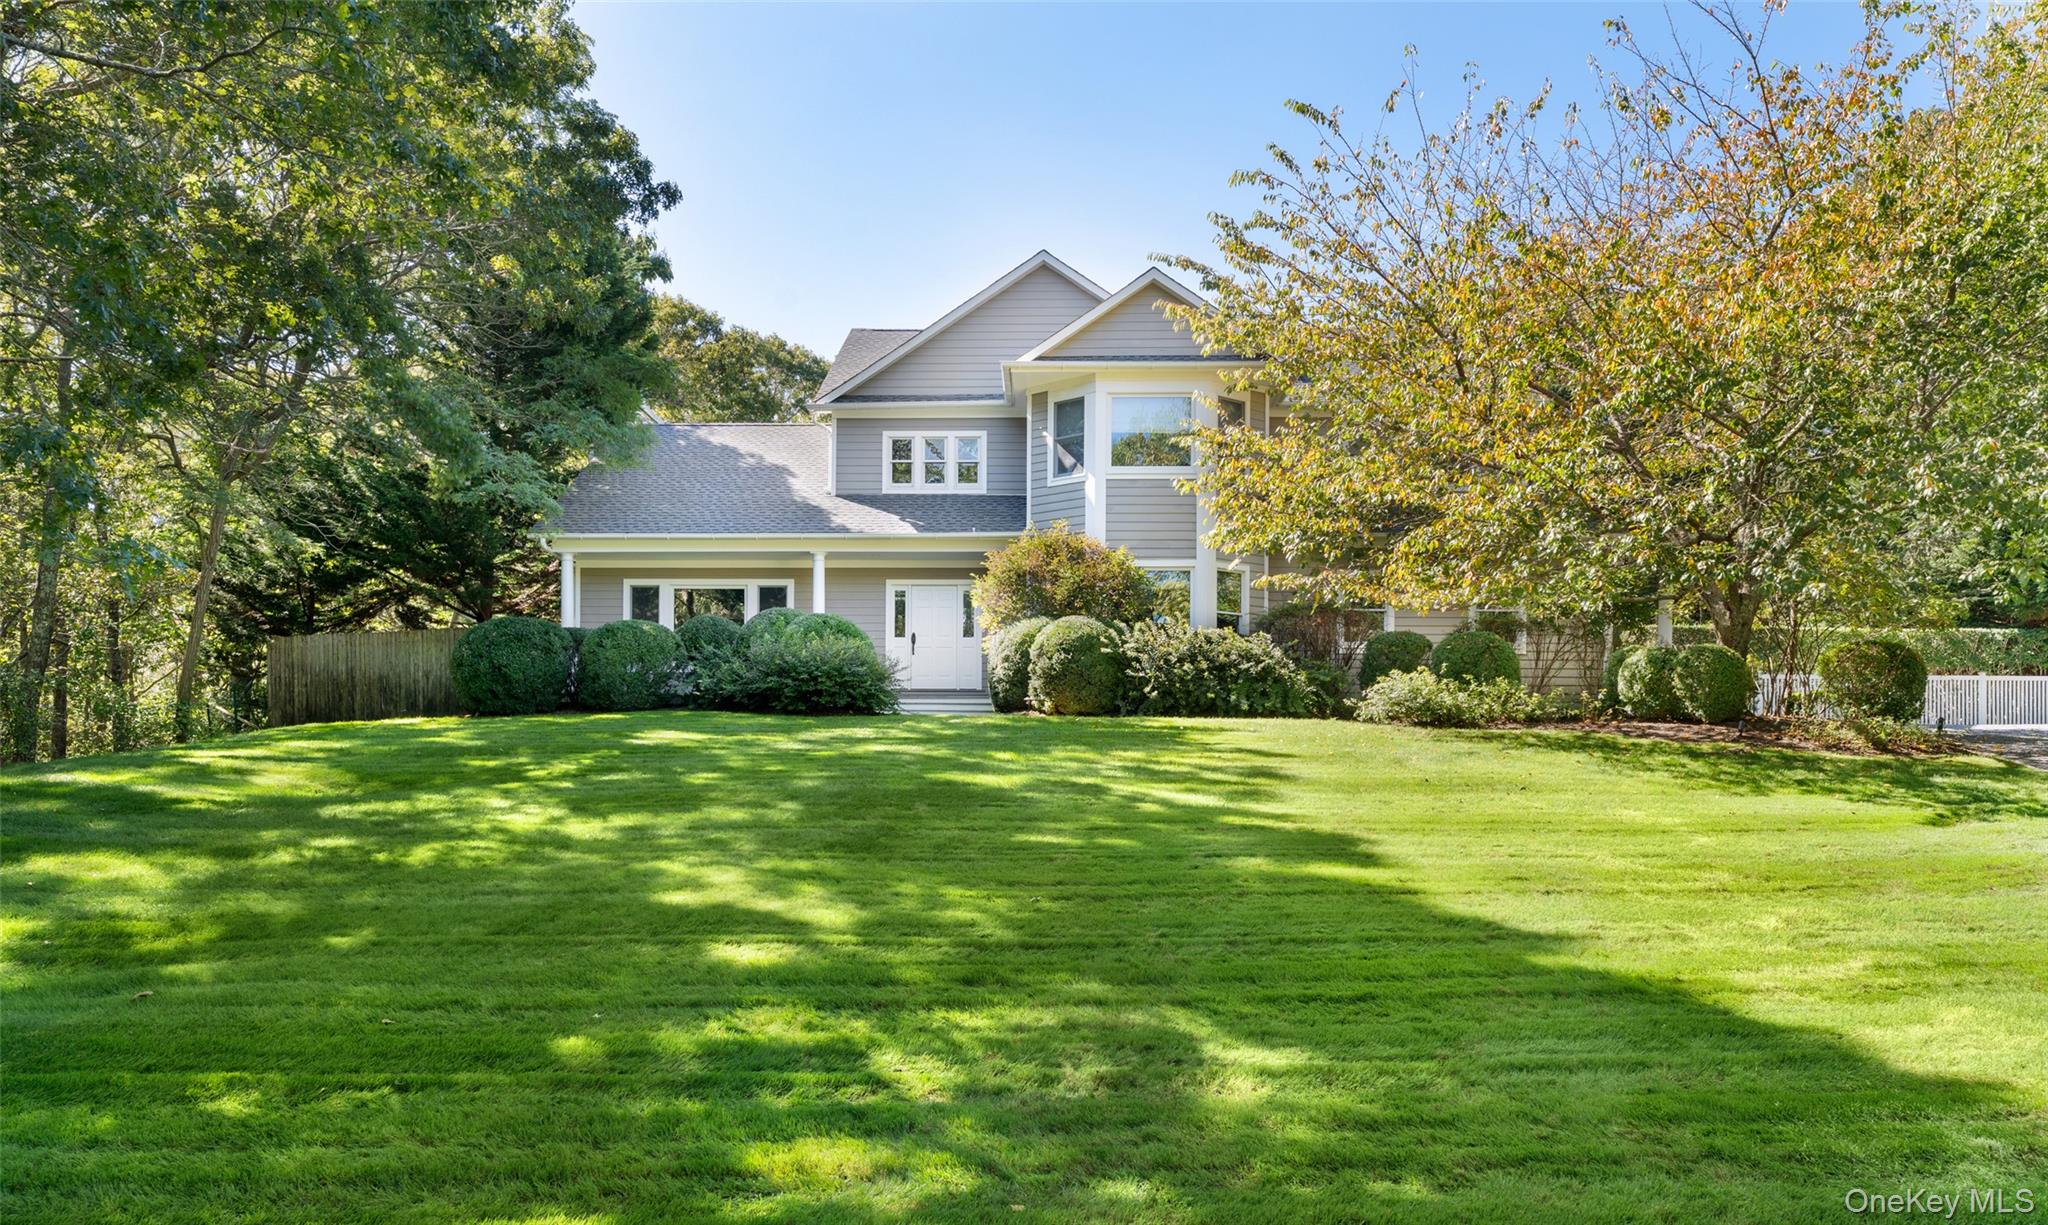
Perfectly situated in the heart of Sandy Hollow Estates, this beautifully renovated and spacious Southampton home combines modern luxury with timeless Hamptons charm. Set on a lush 1.5-acre property with mature landscaping, the home features an inviting open floor plan highlighted by a grand great room with a fireplace-ideal for both relaxation and entertaining. The adjacent chef's kitchen is fully outfitted with top-of-the-line stainless steel appliances and a large island, perfect for gathering with friends. A first-floor den or library provides a quiet retreat or home office if desired. The first floor Jr Primary offers privacy and space for friends or extended family. Upstairs, the expansive primary suite includes a spa-like renovated bath with a soaking tub, walk-in shower and large closet space. Two additional guest suites, each with a private full bath, ensure comfort and privacy for all. Step outside to enjoy the beautifully designed brick patio with pergola or unwind by the heated vinyl pool surrounded by serene landscaping. All this is just minutes from Southampton's world-class ocean beaches, shopping, and dining-offering the perfect Hamptons lifestyle.
4
beds

5
baths

3,000 Sq.Ft. LIVING AREA

1.44 Acres lot

Features & Amenities

Interior

  • total bedrooms4
  • Total bathrooms5
  • full bathrooms4
  • half bathroom1
  • Flooring Hardwood
  • APPLIANCES Cooktop, Dishwasher, Dryer, Microwave, Oven, Range, Refrigerator, Stainless Steel Appliance(s), Washer
  • other interior Features First Floor Bedroom, First Floor Full Bath, Beamed Ceilings, Breakfast Bar, Built-in Features, Cathedral Ceiling(s), Chandelier, Chefs Kitchen, Double Vanity, Eat-in Kitchen, Entrance Foyer, High Ceilings, High Speed Internet, Kitchen Island, Marble Counters, Open Floorplan, Open Kitchen, Pantry, Primary Bathroom, Recessed Lighting, Walk-In Closet(s)

Area & Lot

  • Status Sold
  • Date Sold March 25, 2026
  • Living Area3,000 Sq.Ft.
  • Total Area2,938 Sq.Ft.
  • Lot Area1.44 Acres
  • MLS® ID945358
  • TypeResidential
  • YEAR BUILT2013
  • Architecture StylesPost Modern
  • Elementary SchoolTuckahoe School
  • Middle SchoolTuckahoe
  • High SchoolSouthampton High School
  • School DistrictSouthampton

Exterior

  • Garage Space2.0
  • water SourceWell
  • utilitiesCable Connected, Electricity Connected, Natural Gas Connected
  • parkingAttached
  • HEAT TYPEForced Air, Natural Gas
  • AIR CONDITIONINGCentral Air
  • sewerCesspool

Financial

  • Sales Price$2,925,000
  • Real Estate Tax $12,783/yr

Considering Your Next Move?

Whether you’re preparing to sell, considering your options, or planning ahead, we provide thoughtful guidance and a clear strategy to help you move forward with confidence.

Follow Us on Instagram