Leave a Message

Thank you for your message. We will be in touch with you shortly.

Explore Our Properties
8 Ripple Lane
Courtesy of Douglas Elliman Real Estate, Hope Picciocchi Listing Contact: 631-834-7217 
Sold

8 Ripple Lane

8 Ripple Lane, Levittown, NY 11756

$810,000
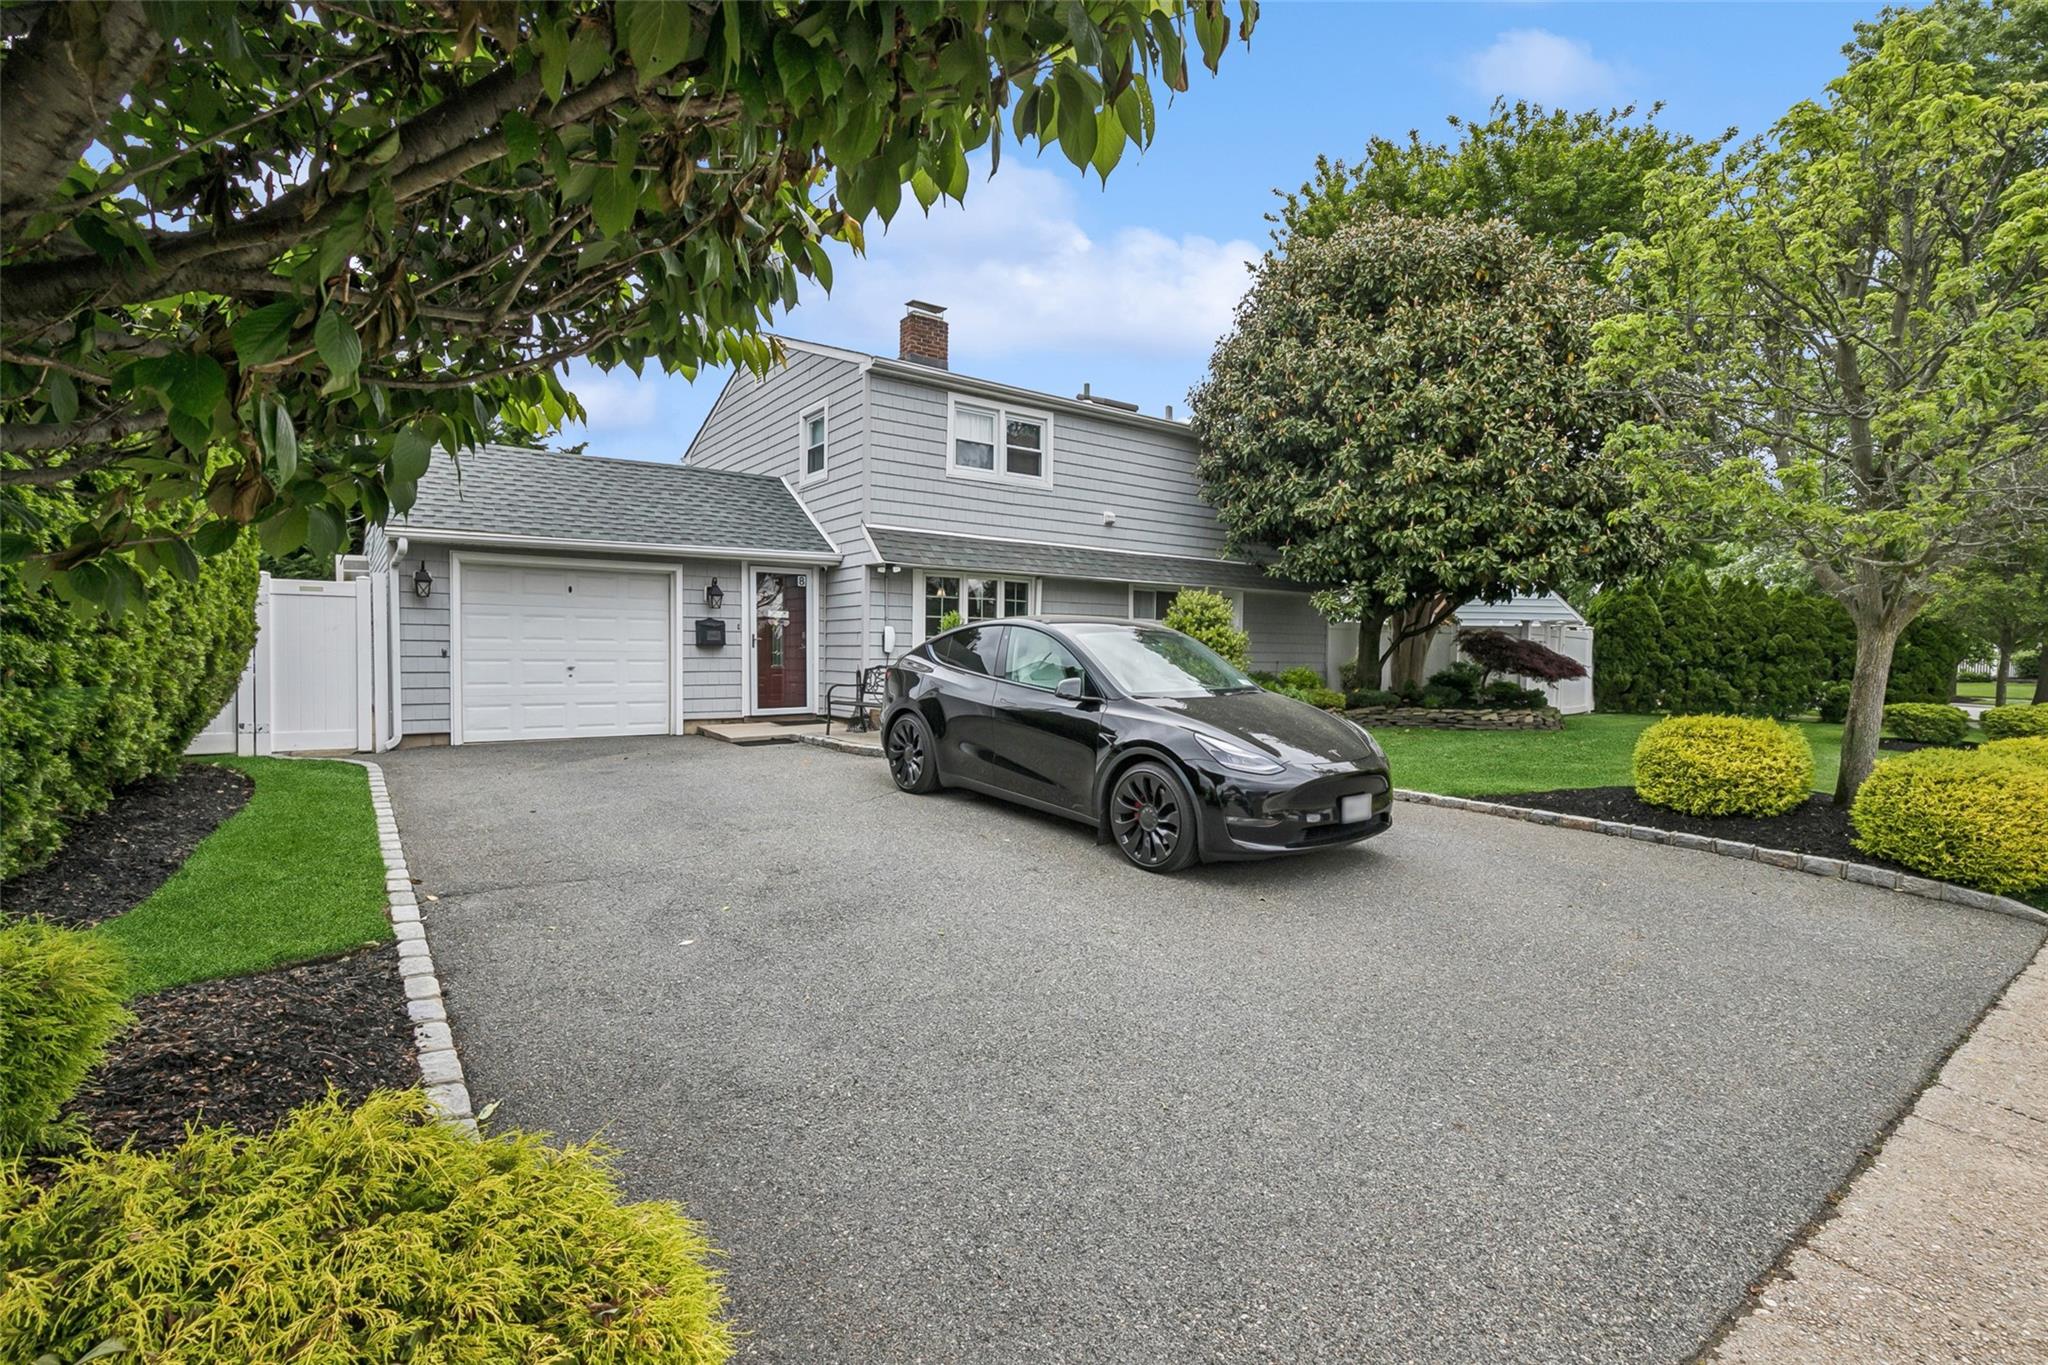
This updated expanded ranch features an updated kitchen with center island, custom cabinets, granite counters, LG stainless steel appliances includes double oven + microwave convection, pot filler and walk-in pantry. Formal dining room with serving area + additional cabinets and 18 inch wide granite counters. Updated baths with floor to ceiling tiles, jet tub, marble countertop & second bath with walk-in shower, tiled floor to ceiling, stone countertops and skylight. Cozy den with sliders to patio & yard. Large family room with wood burning stove, skylights, vaulted ceiling, and French doors leading to a large Florida room with heat & AC + outside entrance to yard, paver floors, floor to ceiling windows. Ground level bedroom/office with closet. Laundry room complete with closet conveniently located on the second floor. Primary bedroom with large walk-in closet. 2 additional bedrooms on second floor. New roof, updated vinyl and Anderson windows, ceramic flooring throughout, dual fireplace, vinyl siding, 7 zone in-ground sprinklers, professional security system with security cameras, Level 2 electric car charger station, 200 amp electrical service, exterior generator plug in hookup, hi hats, crown moldings, Shed, paver outdoor patio, full property perimeter vinyl fencing, south facing exposure, professionally landscaped, exterior ground lighting, oversized property.
4
beds

2
baths

1,710 Sq.Ft. LIVING AREA

8,280 Sq.Ft. lot

Features & Amenities

Interior

  • total bedrooms4
  • Total bathrooms2
  • full bathrooms2
  • Laundry room Laundry Room
  • Flooring Ceramic Tile
  • Fireplace Wood Burning, Wood Burning Stove
  • APPLIANCES Convection Oven, Dishwasher, Dryer, Electric Range, Exhaust Fan, Microwave, Refrigerator, Stainless Steel Appliance(s), Washer
  • other interior Features First Floor Bedroom, First Floor Full Bath, Ceiling Fan(s), Crown Molding, Eat-in Kitchen, Entrance Foyer, Formal Dining, Granite Counters, High Ceilings, Kitchen Island, Marble Counters, Pantry, Recessed Lighting, Speakers, Stone Counters, Storage, Walk-In Closet(s), Washer/Dryer Hookup

Area & Lot

  • Status Sold
  • Date Sold August 20, 2025
  • Living Area1,710 Sq.Ft.
  • Total Area1,710 Sq.Ft.
  • Lot Area8,280 Sq.Ft.
  • MLS® ID861459
  • TypeResidential
  • YEAR BUILT1948
  • Architecture StylesExp Ranch
  • Elementary SchoolMichael F Stokes School
  • Middle SchoolIsland Trees Middle School
  • High SchoolIsland Trees High School
  • School DistrictIsland Trees

Exterior

  • STORIES2
  • water SourcePublic
  • utilitiesCable Available, Electricity Available, Phone Available, Sewer Connected, Trash Collection Public, Underground Utilities, Water Connected
  • lot featuresBack Yard, Garden, Irregular Lot, Landscaped, Level, Near Public Transit, Near School, Sprinklers In Front, Sprinklers In Rear
  • parkingDriveway, Electric Vehicle Charging Station(s)
  • HEAT TYPEBaseboard, Forced Air, Oil
  • AIR CONDITIONINGDuctless, Wall/Window Unit(s)
  • sewerPublic Sewer
  • SubstructureSlab
  • security FeaturesBuilding Security, Fire Alarm, Security System, Smoke Detector(s), Video Cameras
  • other exterior FeaturesMailbox

Financial

  • Sales Price$810,000
  • Real Estate Tax $11,773/yr

Considering Your Next Move?

Whether you’re preparing to sell, considering your options, or planning ahead, we provide thoughtful guidance and a clear strategy to help you move forward with confidence.

Follow Us on Instagram