Leave a Message

Thank you for your message. We will be in touch with you shortly.

Explore Our Properties
8 Russet Lane
Courtesy of Douglas Elliman Real Estate, Michelle Keegan Listing Contact: 631-758-2552 
Sold

8 Russet Lane

8 Russet Lane, Lake Grove, NY 11755

$855,000
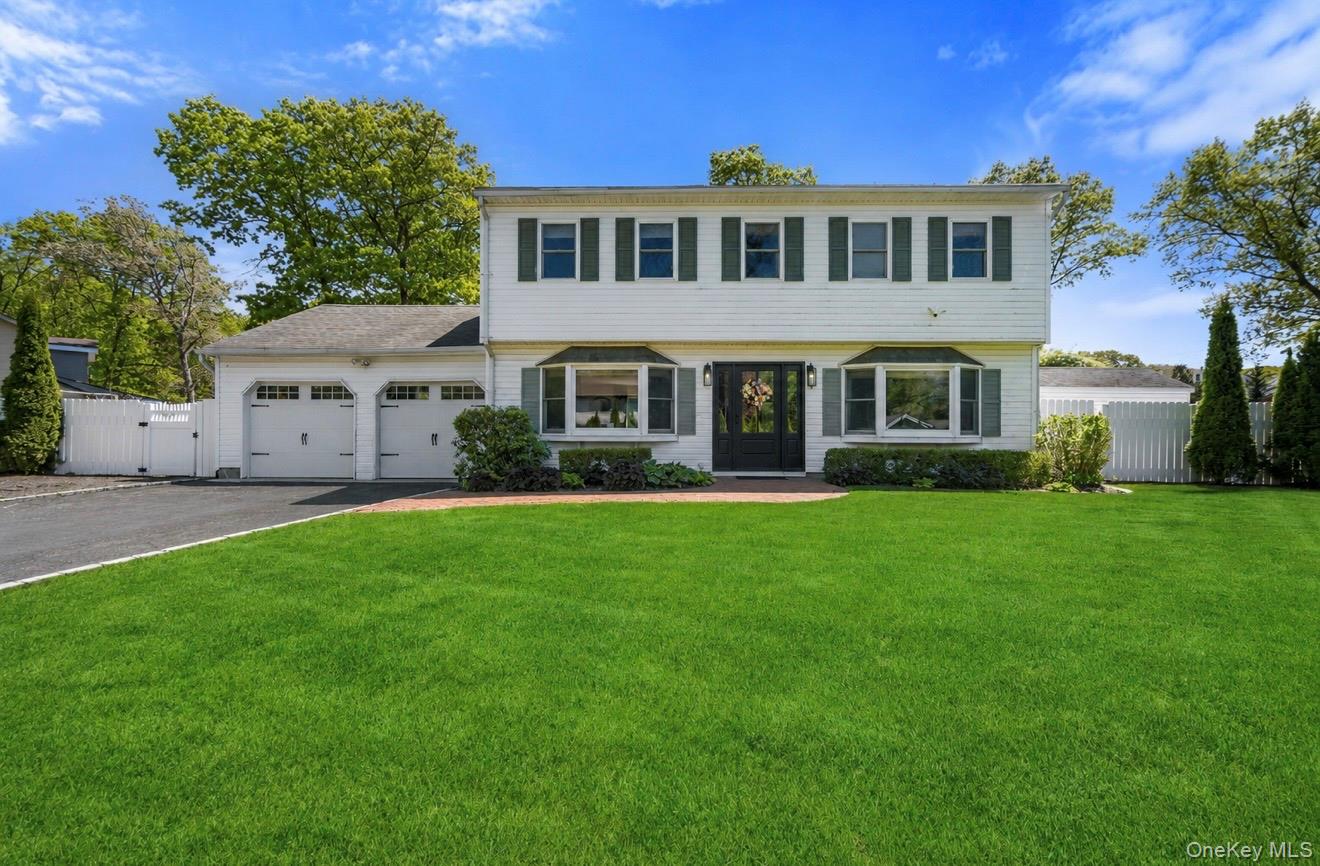
Nestled in the desirable Rustic Acres section of the Village of Lake Grove, this stunning 5 bedroom, 2.5 bath home has been beautifully renovated from top to bottom within the last 4 years with exceptional craftsmanship and the finest materials throughout. Step inside to find magnificently designed interiors featuring gorgeous accent walls, recessed lighting, solid interior doors, Andersen windows, and elegant finishes at every turn.
The heart of the home is the high-end chef's kitchen boasting Thor stainless steel appliances, a large center island, and seamless flow into the dining area and living room -- perfect for entertaining and everyday living. A cozy and private family room/den offers the ideal retreat for relaxing days at home.
The spacious primary suite features double closets and a beautifully updated private bathroom, while four additional generously sized bedrooms provide plenty of space for family, guests, or a home office. Additional highlights include gas heat, central air conditioning just 4 years young, a 6-year-old roof, and a 2-car garage.
Situated on an extremely private property with lush gardens, composite decking and fully enclosed with PVC fencing, this home offers both tranquility and convenience with close proximity to shopping, dining, and major highways. A truly move-in ready home with timeless style and unmatched attention to detail.
5
beds

3
baths

2,074 Sq.Ft. LIVING AREA

0.34 Acres lot

Features & Amenities

Interior

  • total bedrooms5
  • Total bathrooms3
  • full bathrooms2
  • half bathroom1
  • Flooring Tile, Vinyl
  • APPLIANCES Dishwasher, Dryer, Gas Range, Microwave, Refrigerator, Stainless Steel Appliance(s), Washer, Gas Water Heater
  • other interior Features Chandelier, Chefs Kitchen, Crown Molding, Eat-in Kitchen, His and Hers Closets, Kitchen Island, Open Floorplan, Primary Bathroom, Recessed Lighting, Walk-In Closet(s)

Area & Lot

  • Status Sold
  • Date Sold July 14, 2026
  • Living Area2,074 Sq.Ft.
  • Total Area2,074 Sq.Ft.
  • Lot Area0.34 Acres
  • MLS® ID999015
  • TypeResidential
  • YEAR BUILT1971
  • Architecture StylesColonial
  • Elementary SchoolEugene Auer Memorial School
  • Middle SchoolDawnwood Middle School
  • High SchoolCentereach High School
  • School DistrictMiddle Country

Exterior

  • Garage Space2.0
  • water SourcePublic
  • utilitiesElectricity Connected, Natural Gas Connected
  • parkingDriveway, Garage, Garage Door Opener
  • HEAT TYPENatural Gas
  • AIR CONDITIONINGCentral Air
  • sewerCesspool

Financial

  • Sales Price$855,000
  • Real Estate Tax $14,452/yr

Considering Your Next Move?

Whether you’re preparing to sell, considering your options, or planning ahead, we provide thoughtful guidance and a clear strategy to help you move forward with confidence.

Follow Us on Instagram