Leave a Message

Thank you for your message. We will be in touch with you shortly.

Explore Our Properties
8 Serenite Lane
8 Serenite Lane
8 Serenite Lane
8 Serenite Lane
8 Serenite Lane
8 Serenite Lane
8 Serenite Lane
8 Serenite Lane
8 Serenite Lane
8 Serenite Lane
8 Serenite Lane
8 Serenite Lane
8 Serenite Lane
8 Serenite Lane
8 Serenite Lane
8 Serenite Lane
8 Serenite Lane
8 Serenite Lane
8 Serenite Lane
8 Serenite Lane
8 Serenite Lane
8 Serenite Lane
8 Serenite Lane
8 Serenite Lane
8 Serenite Lane
8 Serenite Lane
8 Serenite Lane
8 Serenite Lane
8 Serenite Lane
8 Serenite Lane
8 Serenite Lane
8 Serenite Lane
8 Serenite Lane
8 Serenite Lane
8 Serenite Lane
8 Serenite Lane
8 Serenite Lane
8 Serenite Lane
8 Serenite Lane
8 Serenite Lane
8 Serenite Lane
8 Serenite Lane
8 Serenite Lane
8 Serenite Lane
8 Serenite Lane
8 Serenite Lane
8 Serenite Lane
8 Serenite Lane
SEE ALL PHOTOS
8 Serenite Lane
8 Serenite Lane
8 Serenite Lane
8 Serenite Lane
8 Serenite Lane
8 Serenite Lane
8 Serenite Lane
8 Serenite Lane
8 Serenite Lane
8 Serenite Lane
8 Serenite Lane
8 Serenite Lane
8 Serenite Lane
8 Serenite Lane
8 Serenite Lane
8 Serenite Lane
8 Serenite Lane
8 Serenite Lane
8 Serenite Lane
8 Serenite Lane
8 Serenite Lane
8 Serenite Lane
8 Serenite Lane
8 Serenite Lane
8 Serenite Lane
8 Serenite Lane
8 Serenite Lane
8 Serenite Lane
8 Serenite Lane
8 Serenite Lane
8 Serenite Lane
8 Serenite Lane
8 Serenite Lane
8 Serenite Lane
8 Serenite Lane
8 Serenite Lane
8 Serenite Lane
8 Serenite Lane
8 Serenite Lane
8 Serenite Lane
8 Serenite Lane
8 Serenite Lane
8 Serenite Lane
8 Serenite Lane
8 Serenite Lane
8 Serenite Lane
8 Serenite Lane
8 Serenite Lane
Courtesy of Douglas Elliman Real Estate, Joseph A. Scavo Listing Contact: 516-359-2672 
For Sale

8 Serenite Lane

8 Serenite Lane, Muttontown, NY 11791

$5,699,000
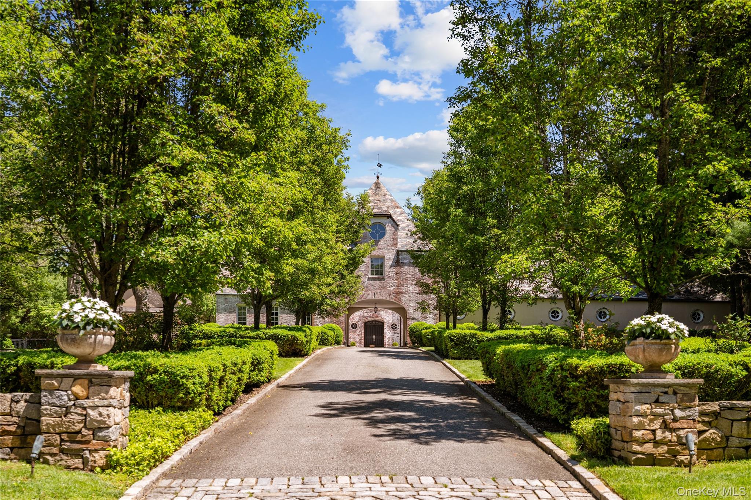
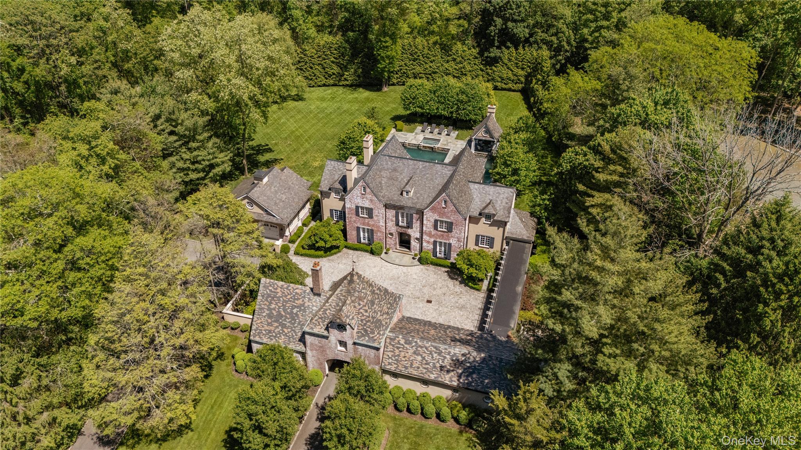
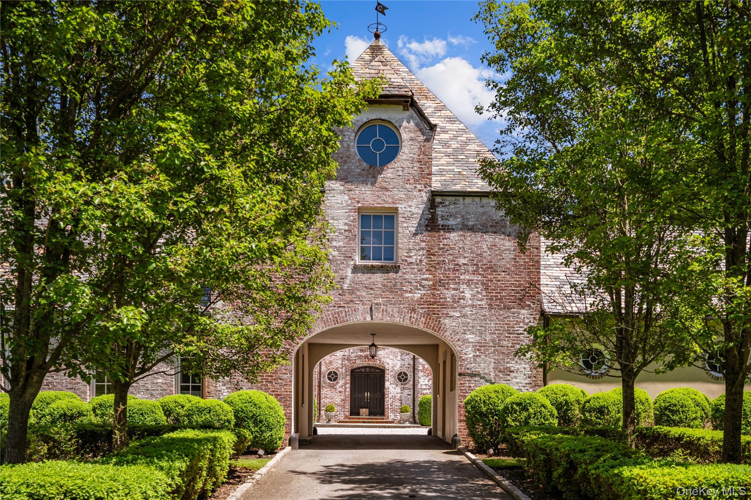
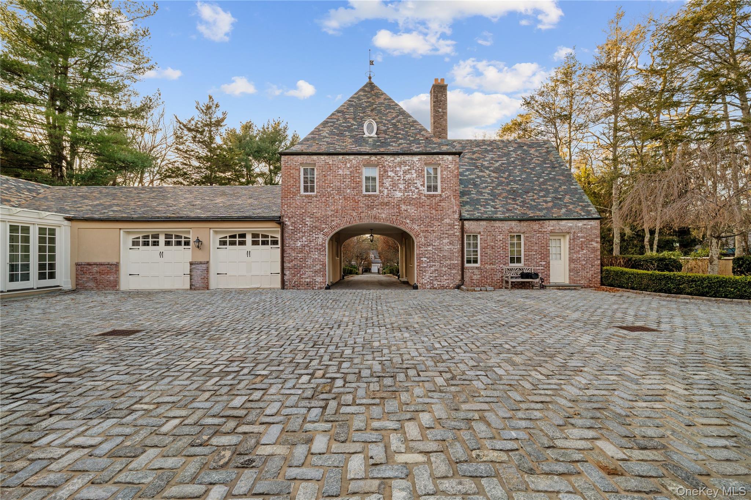
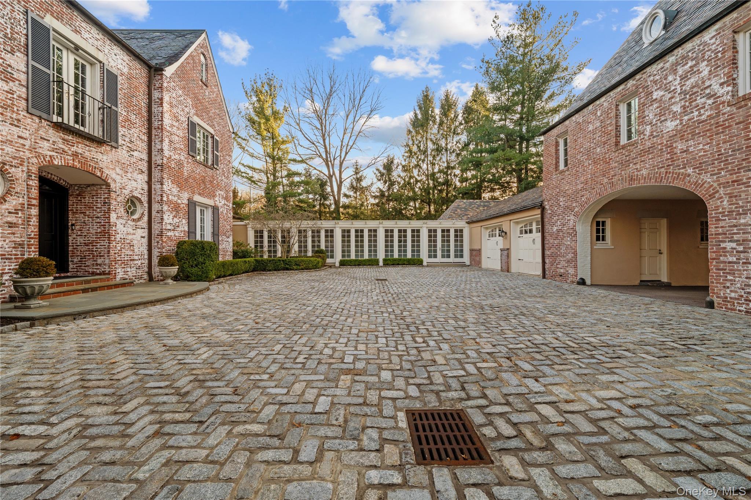
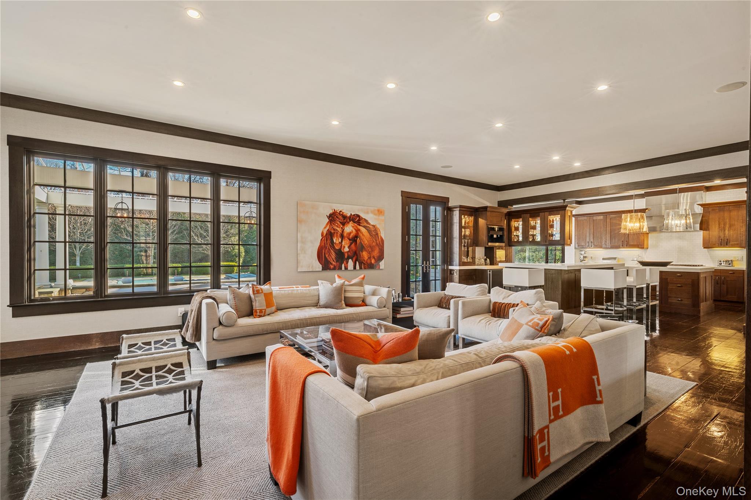
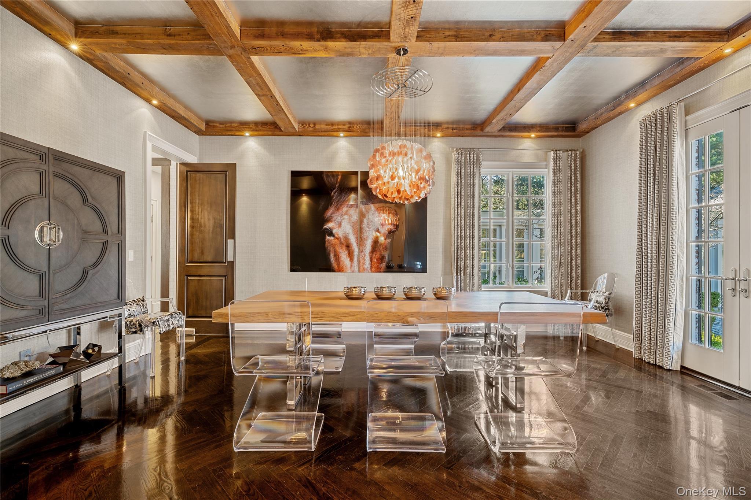
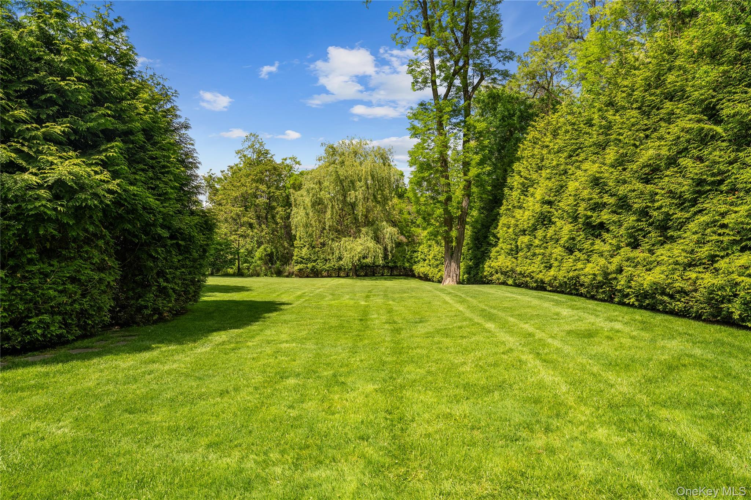
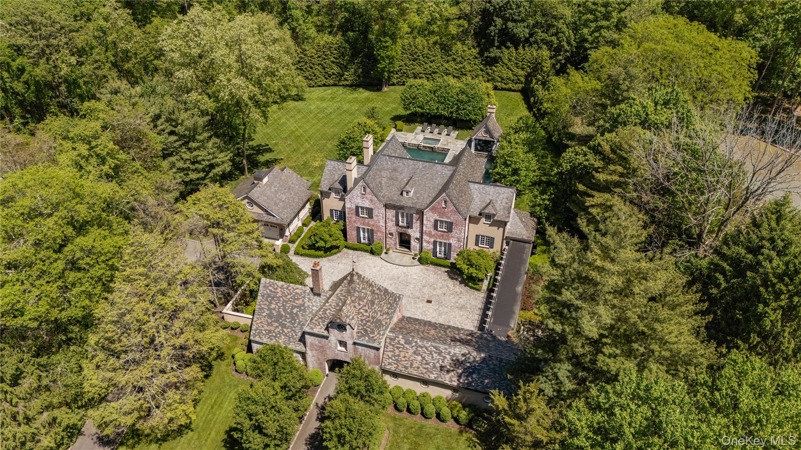
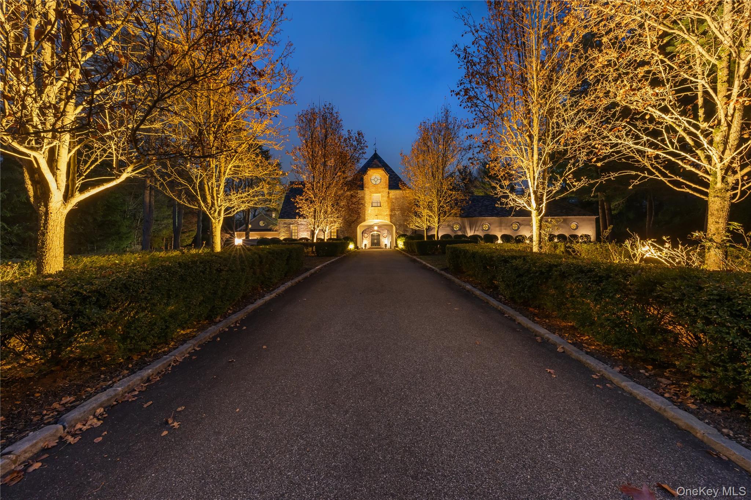
Welcome to this European-inspired estate in the heart of Muttontown, where old-world craftsmanship meets modern luxury. Set on over two private acres, this picturesque property is introduced by a long, tree-lined driveway that leads to a stunning brick carriage house--complete with its own 2-bedroom apartment, ideal for multigenerational living or passive rental income.

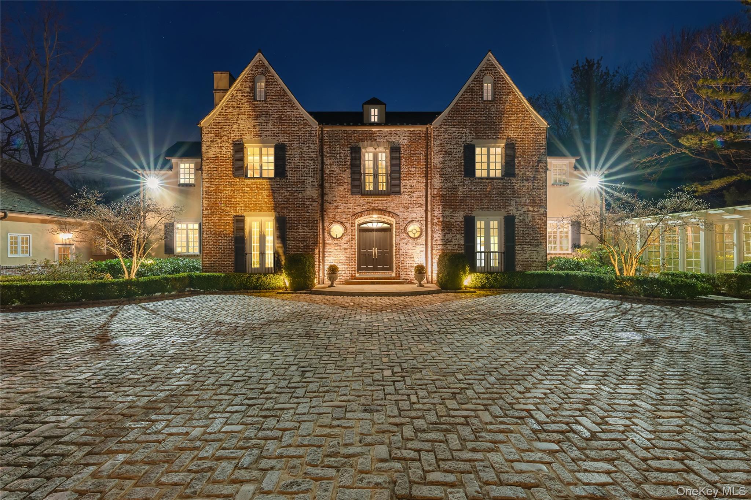
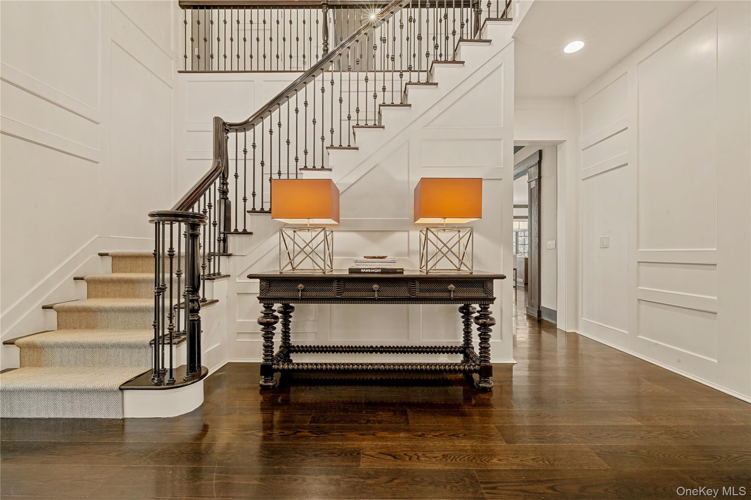
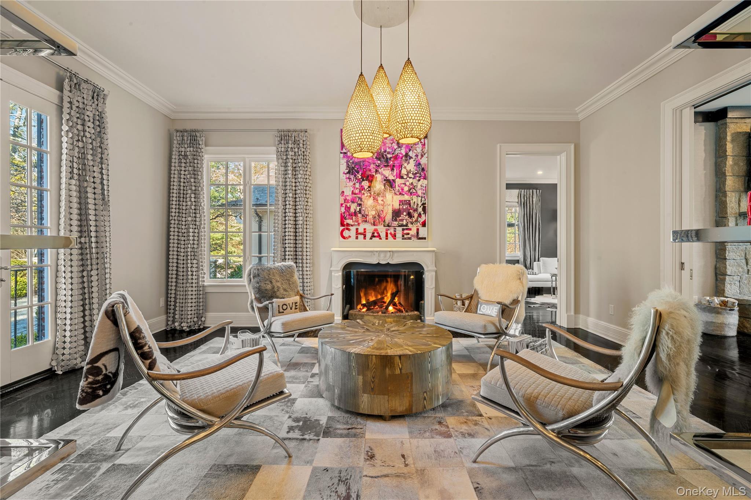
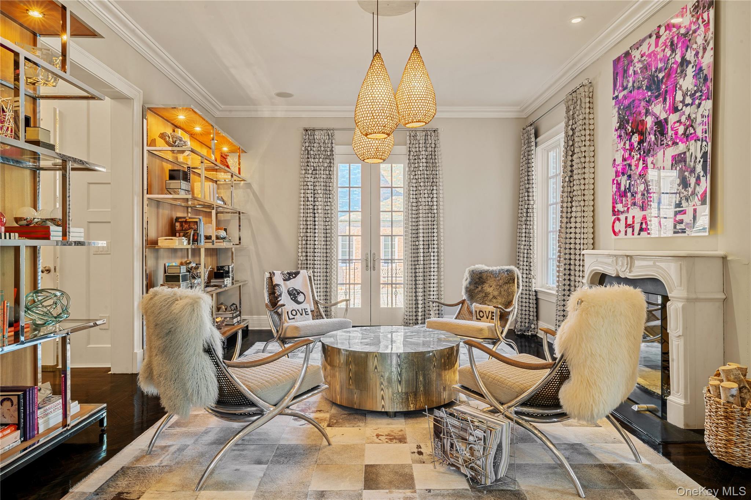
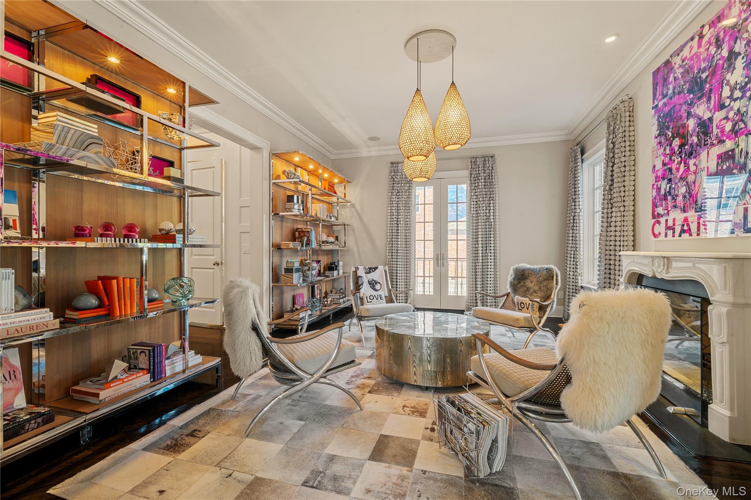
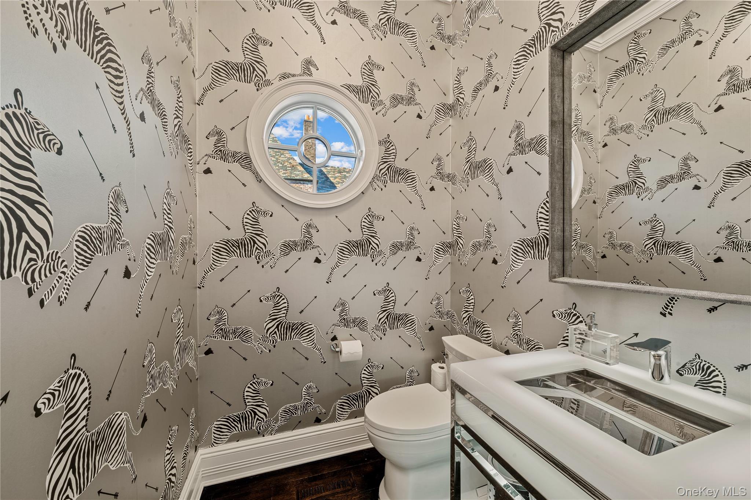
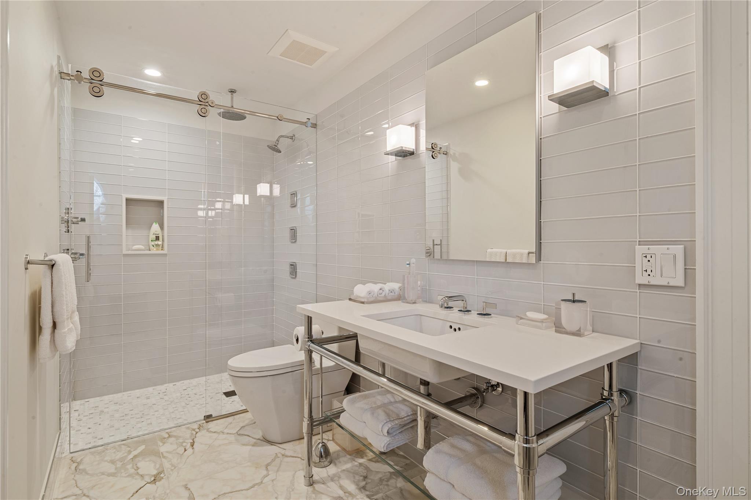
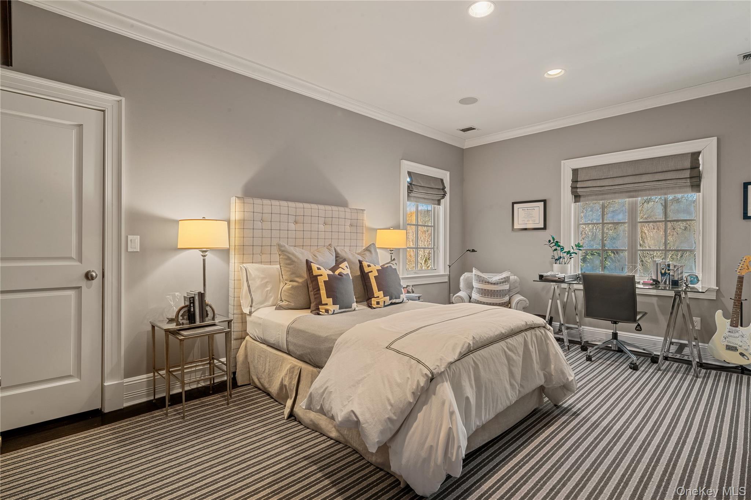
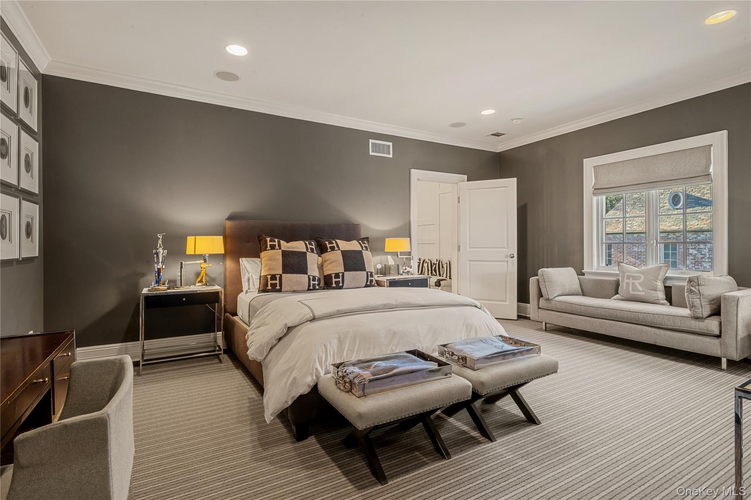
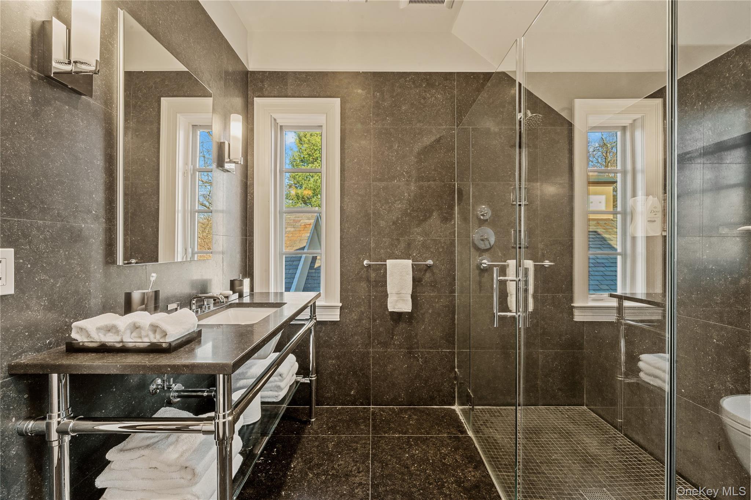
The main residence offers 5 bedrooms, 5 full bathrooms, and a powder room, wrapped in timeless cottage and carriage-house architecture with painted brick, a slate roof, and beautifully manicured grounds. Inside, dark hardwood floors, a soft silver-toned palette, and curated pops of color through artwork and furnishings create a warm yet sophisticated aesthetic throughout.

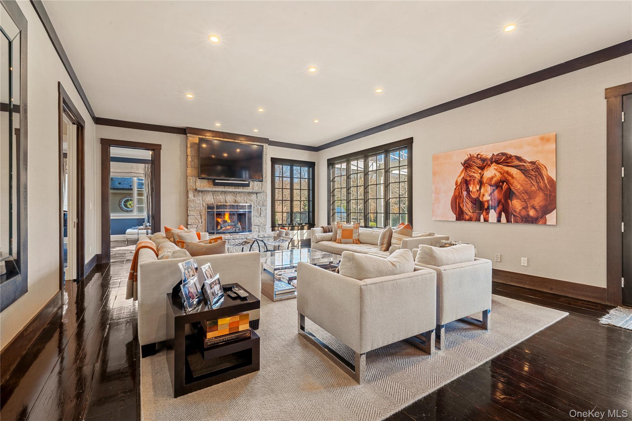
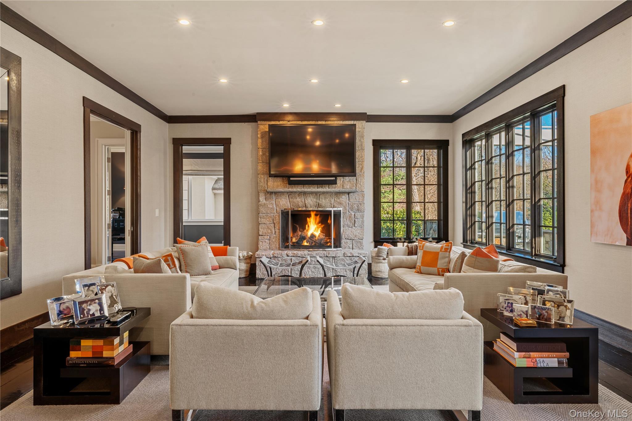
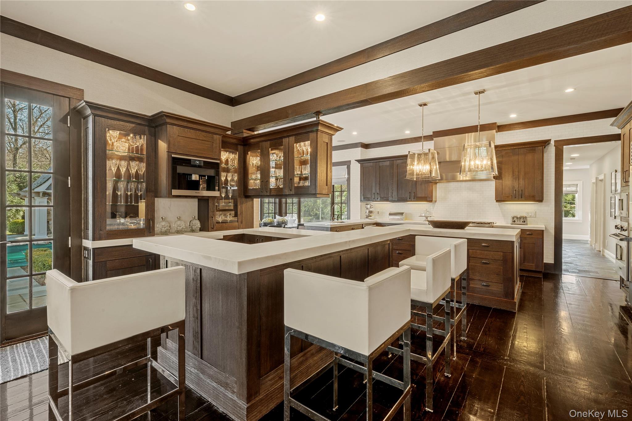
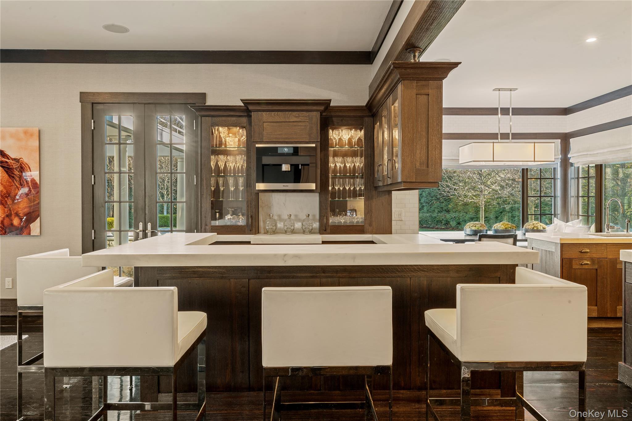
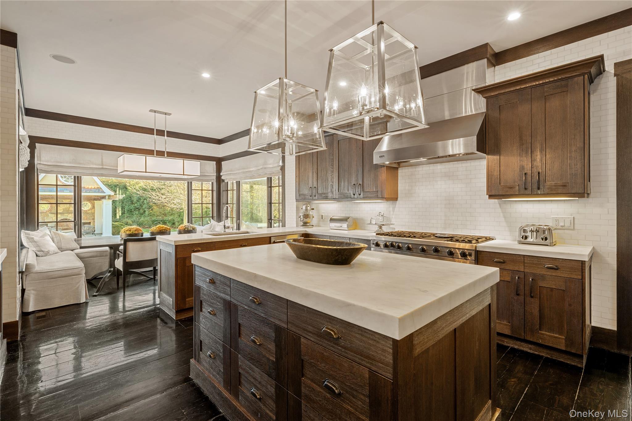
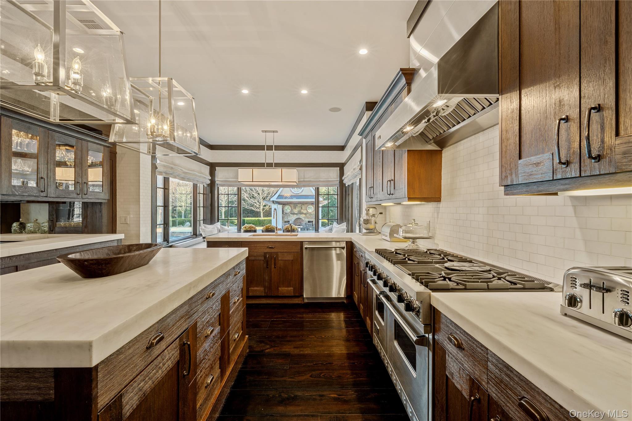
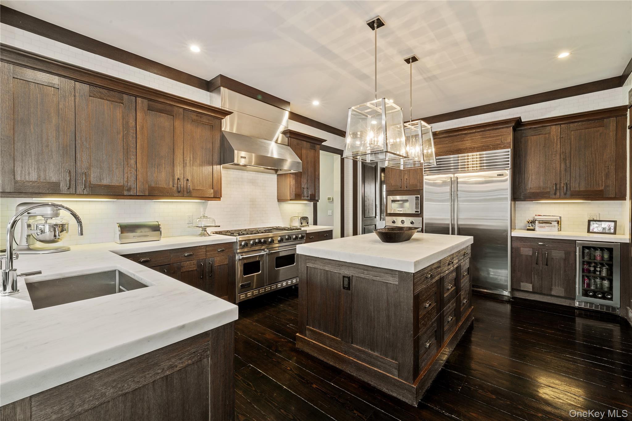
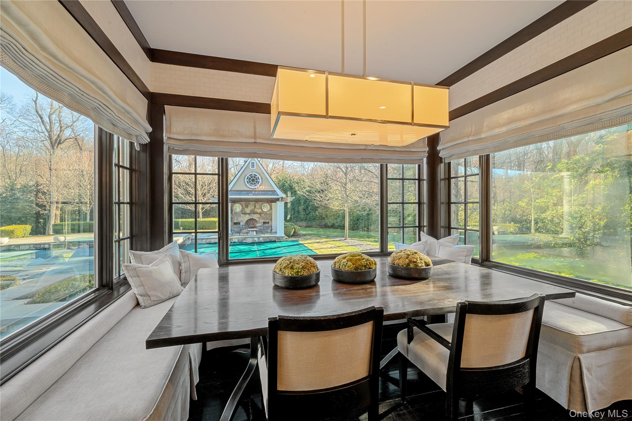
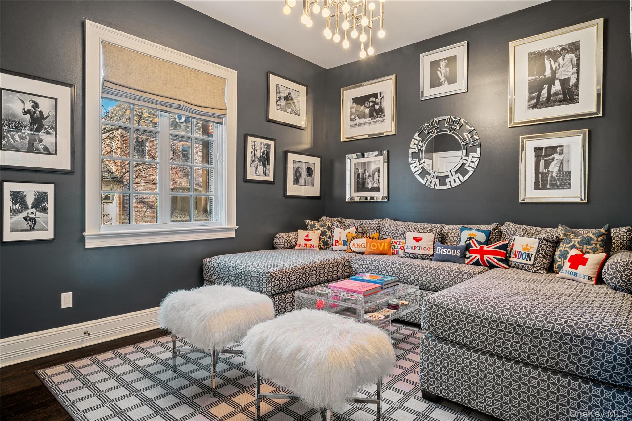
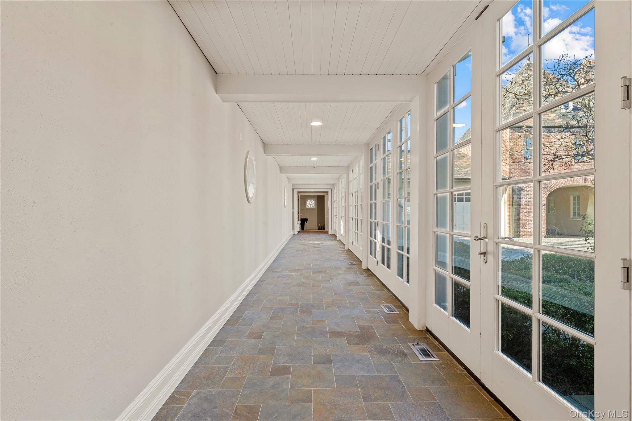
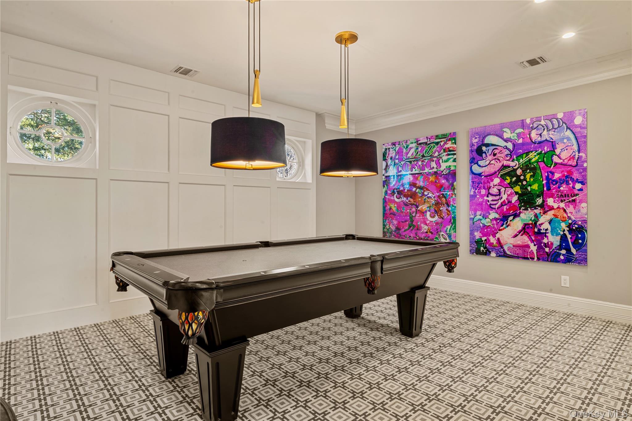
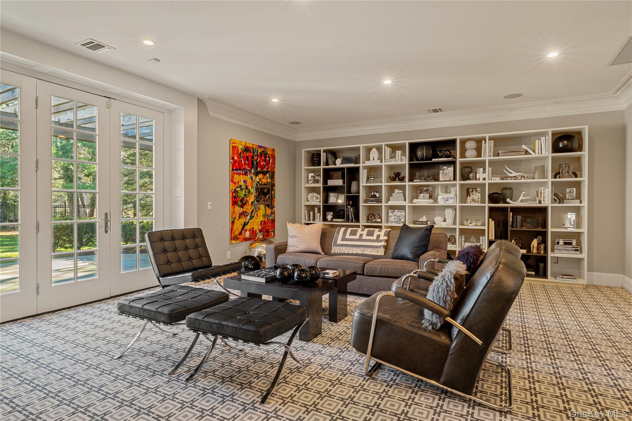
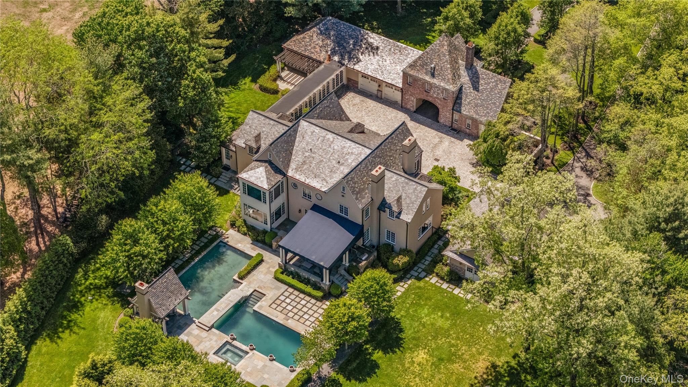
A formal living room, cozy den, and an inviting family room with a dry bar provide multiple spaces for relaxed and refined living. The chef's kitchen is outfitted with all Viking appliances, a center island, and a breakfast bar overlooking the backyard and pool. A breezeway connects to a flexible game room / additional den, leading to the attached 2-car garage, with an additional detached 2-car garage nearby.

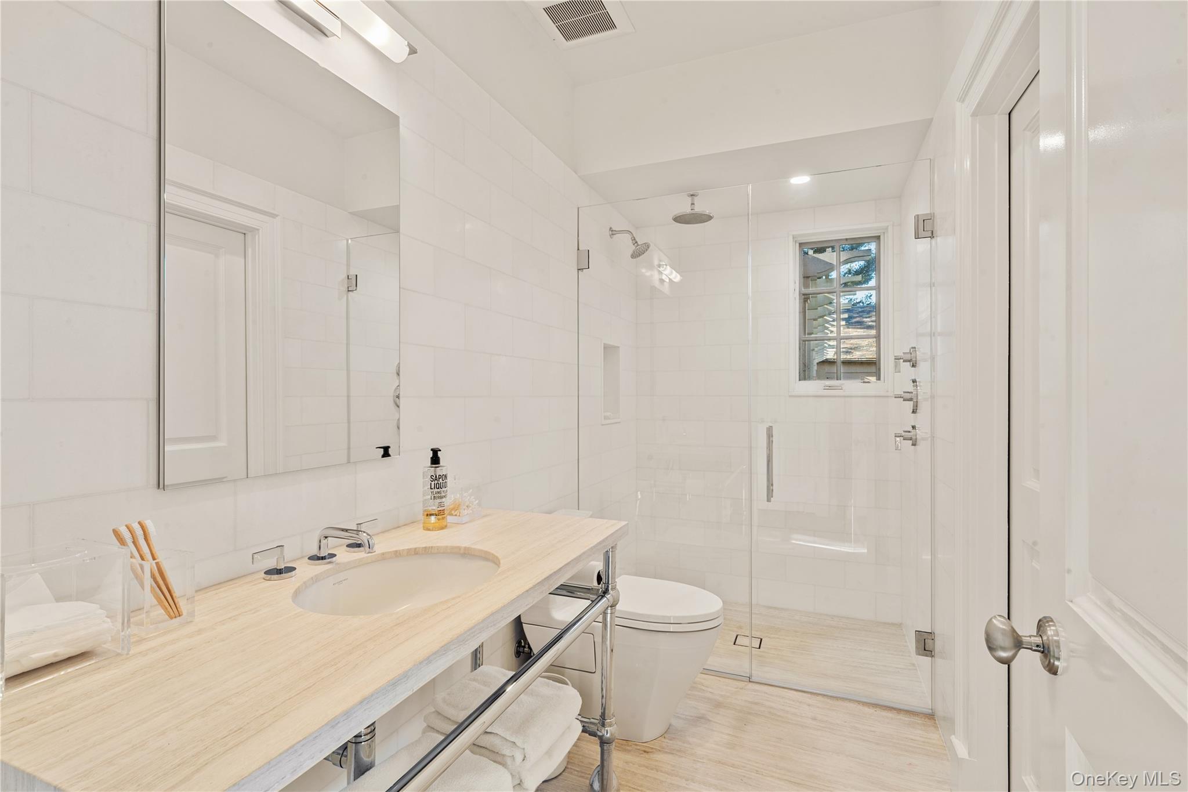
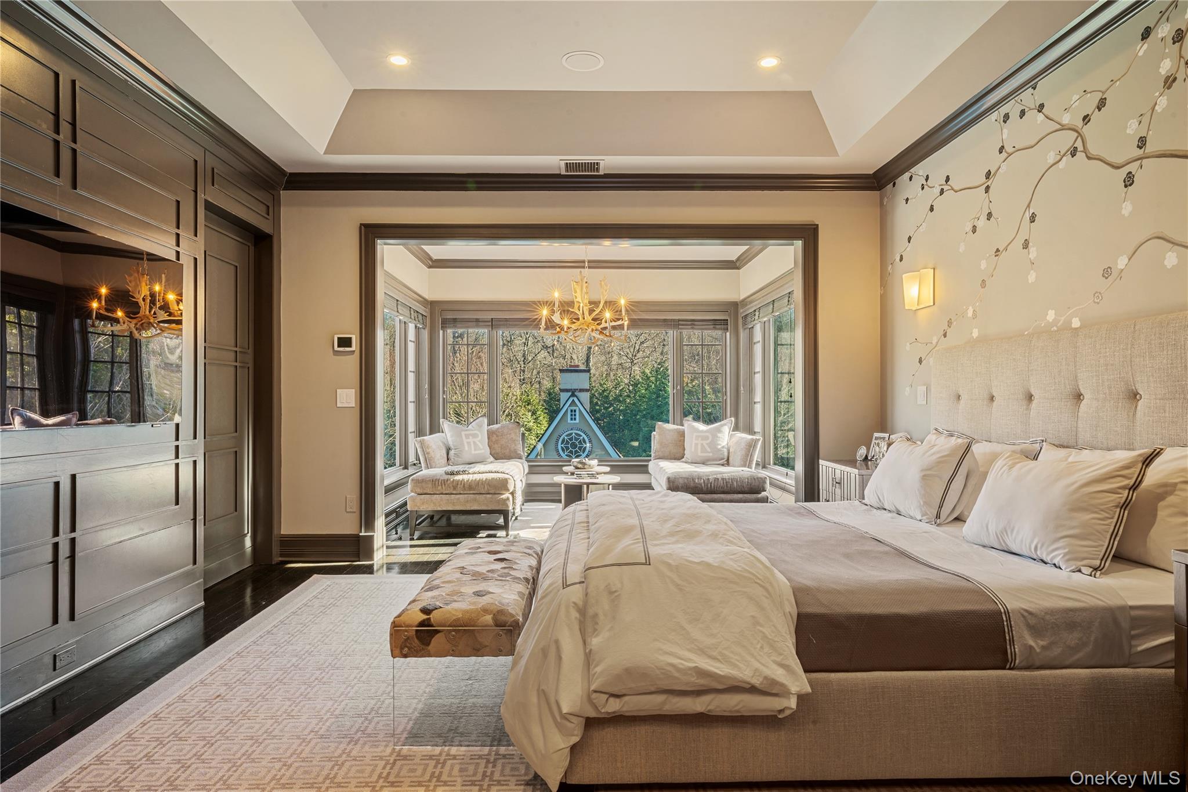
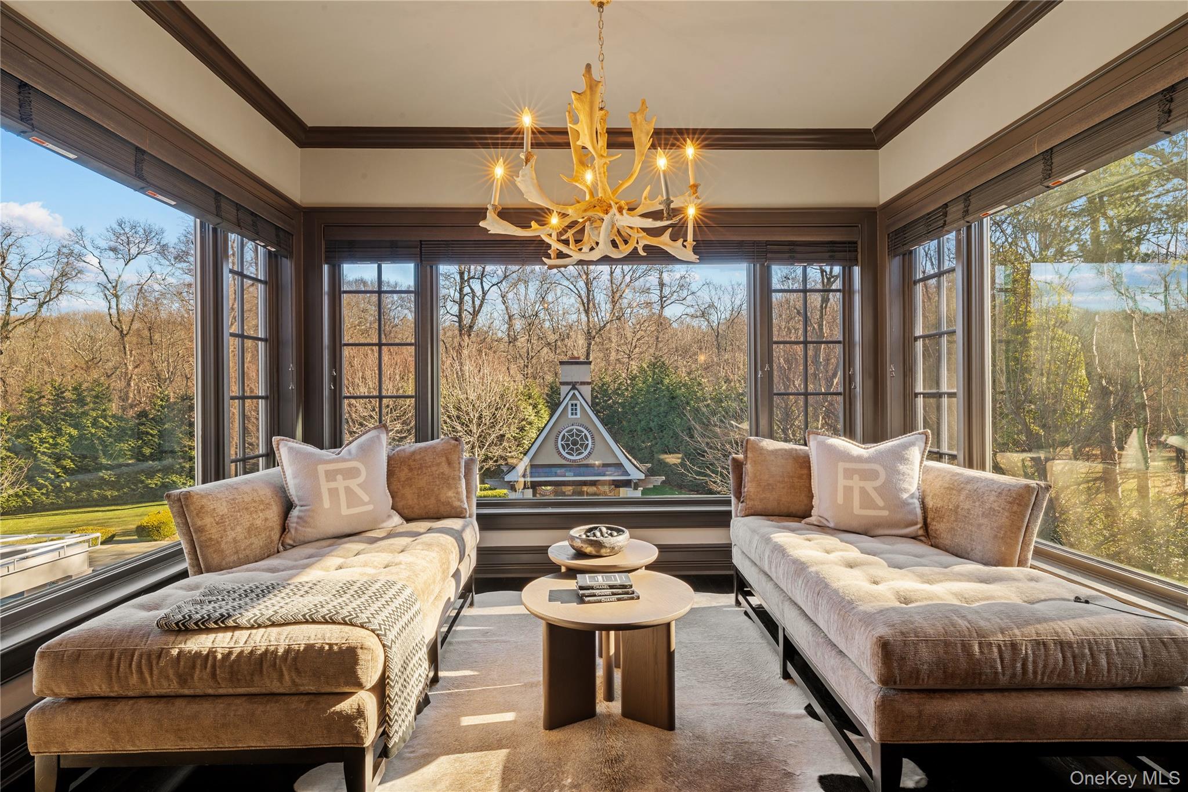
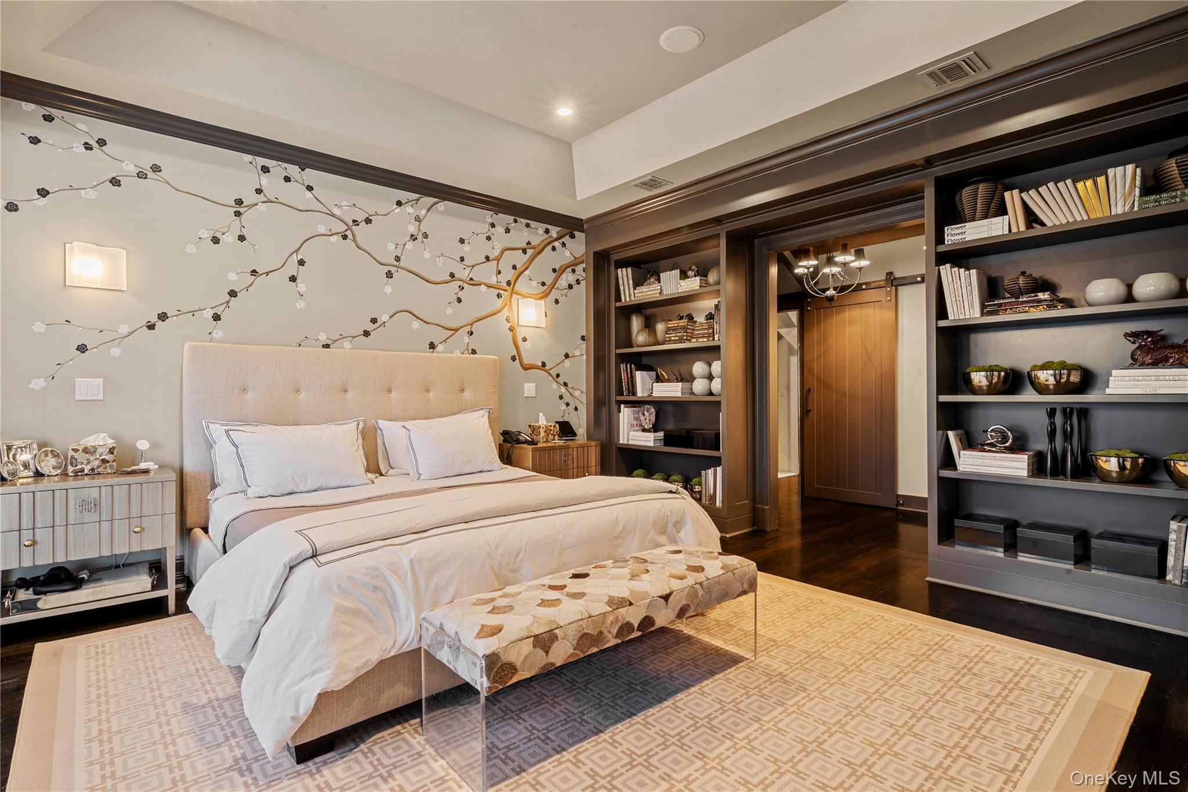
The first floor includes a private guest bedroom and a full bath, ensuring comfort for overnight guests. Upstairs, the primary suite serves as a retreat of its own--featuring a charming sunroom, spacious walk-in closets, and an en-suite bathroom with separate vanities and spaces for complete privacy.

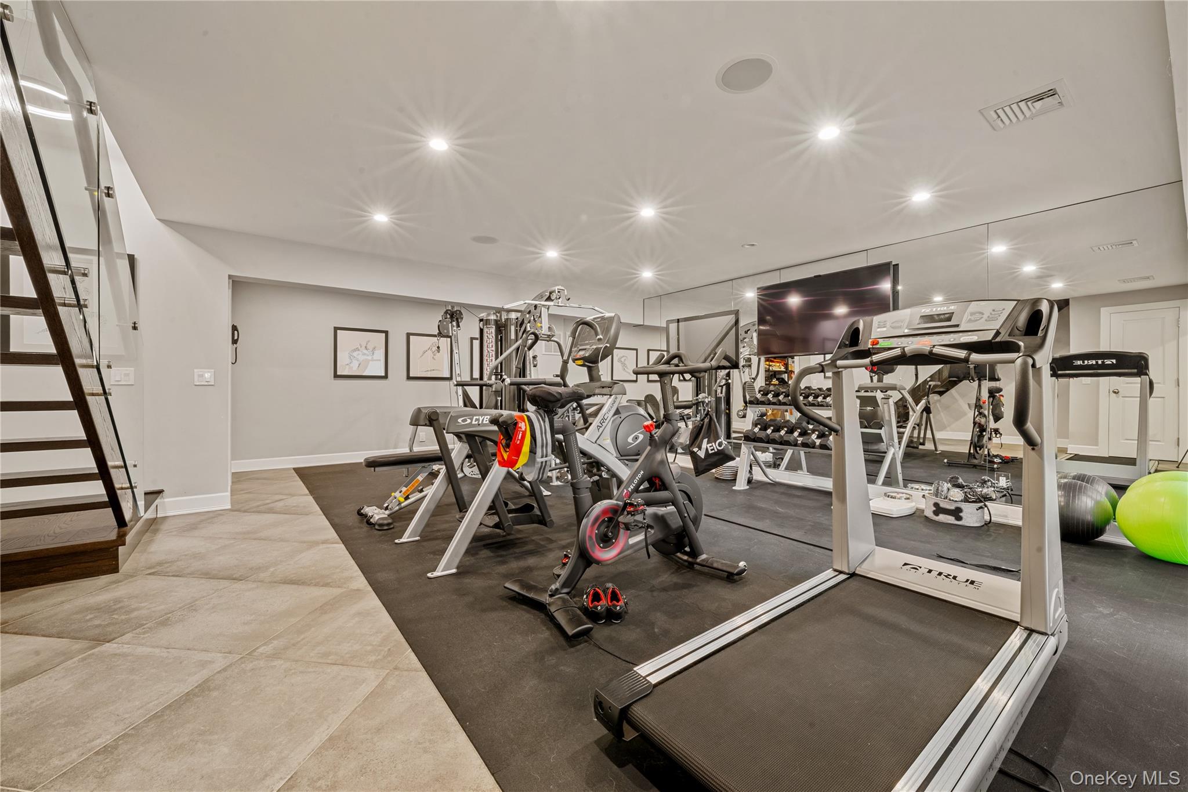
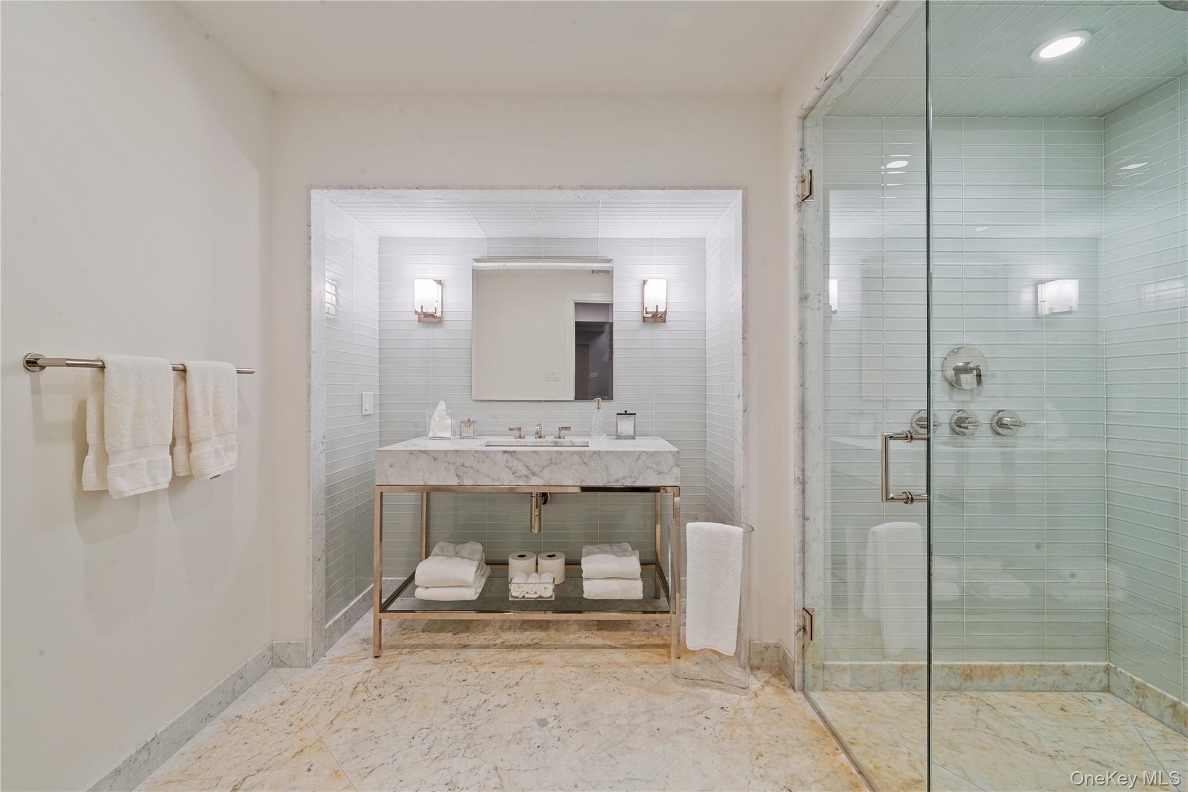
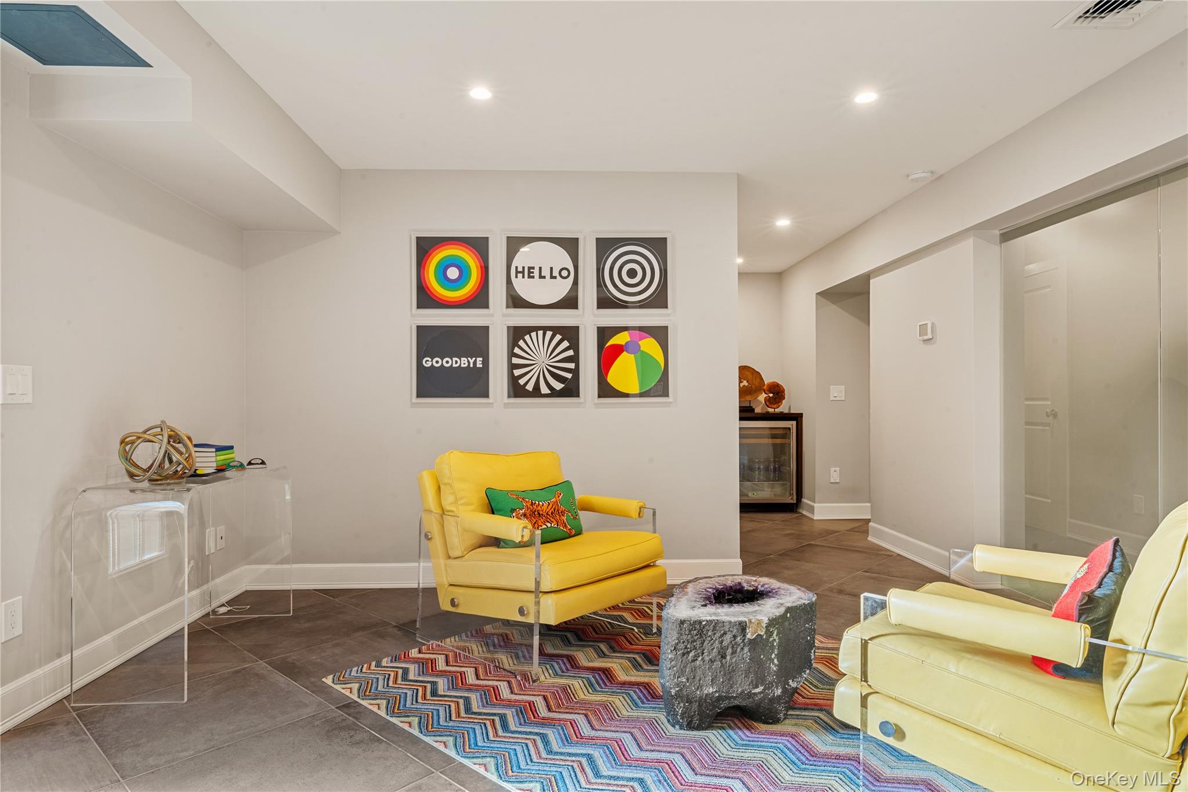
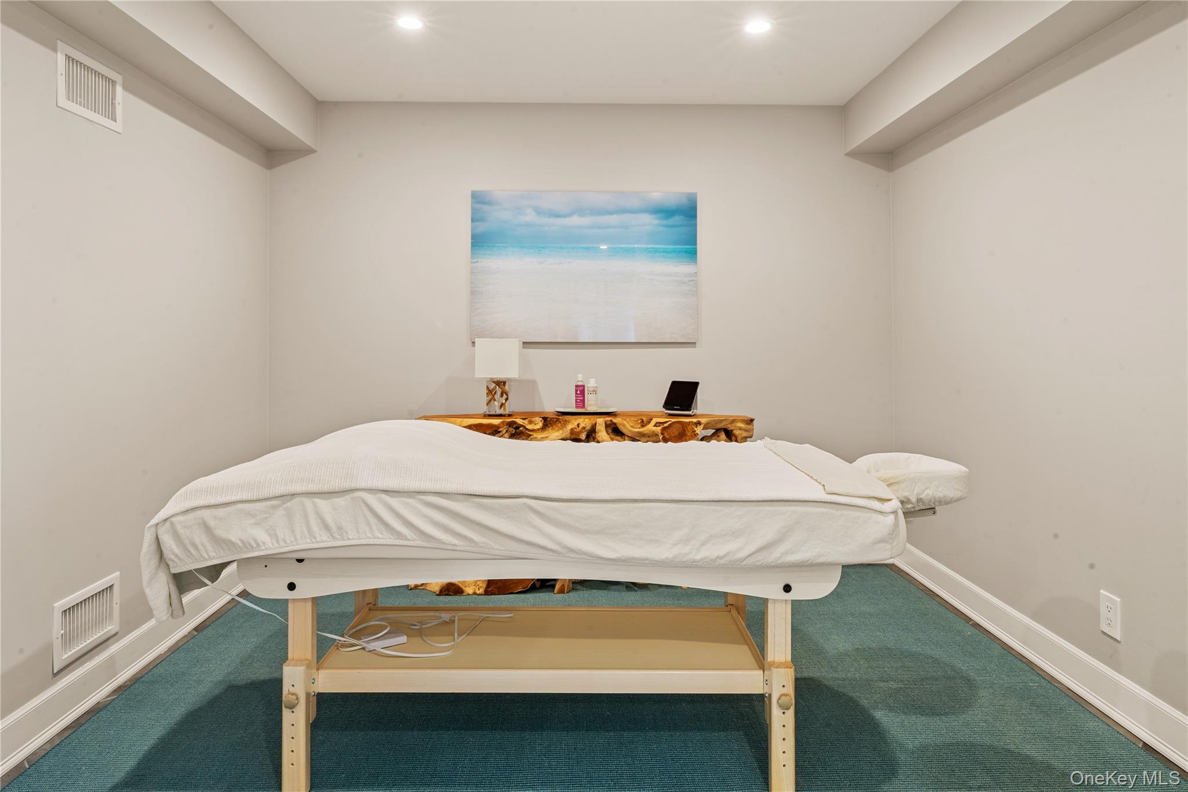
The lower level is fully finished and designed for wellness, offering a gym, massage room, and a spa-style full bathroom.

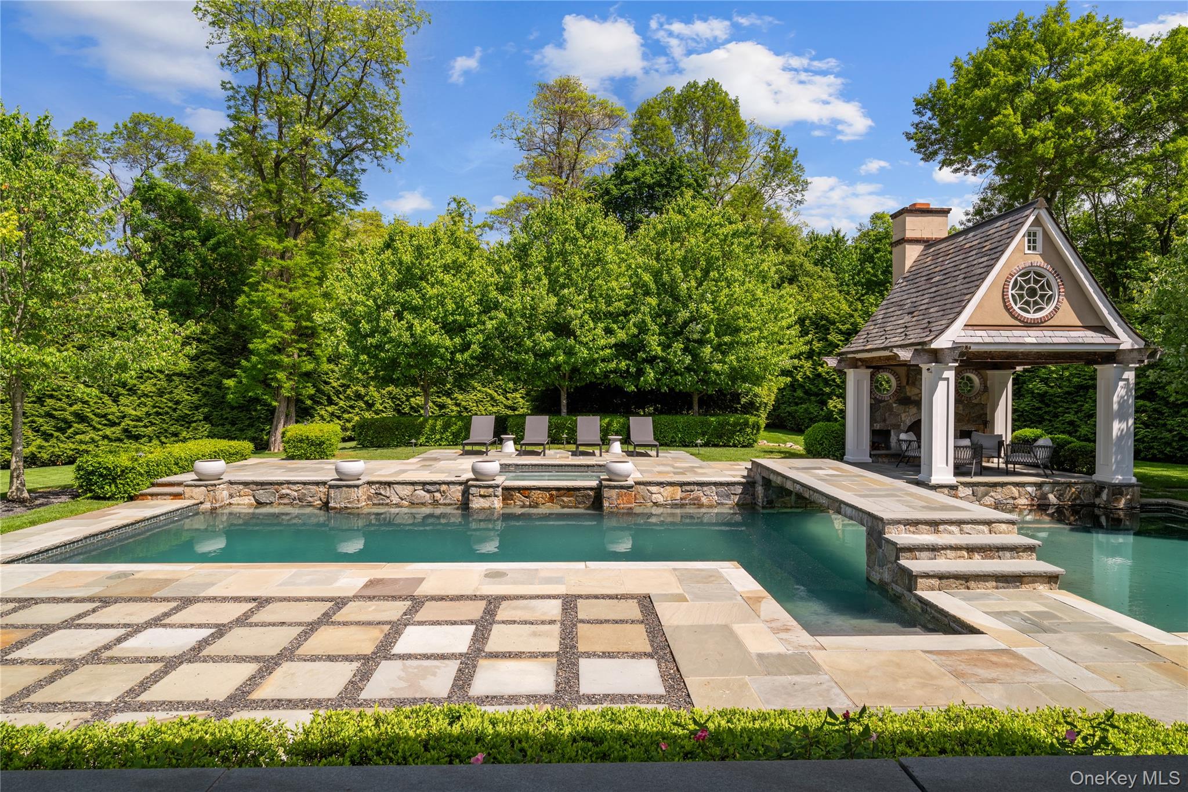
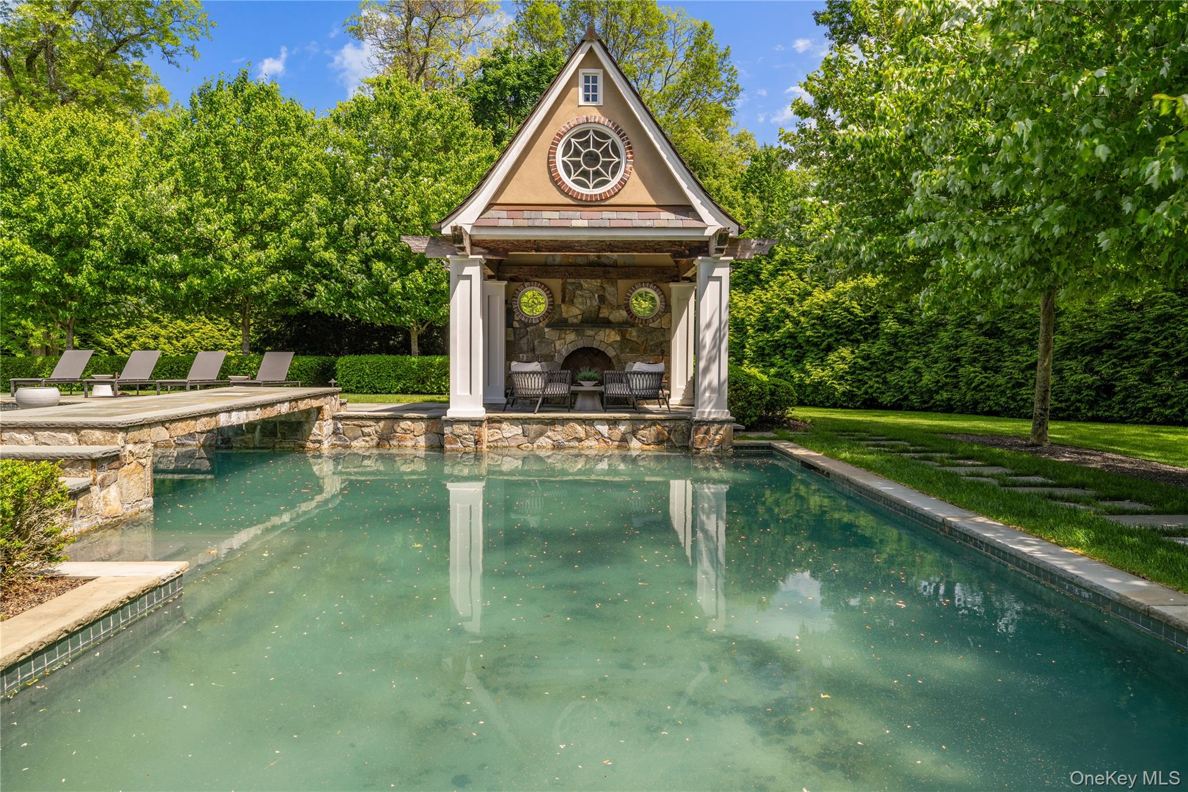
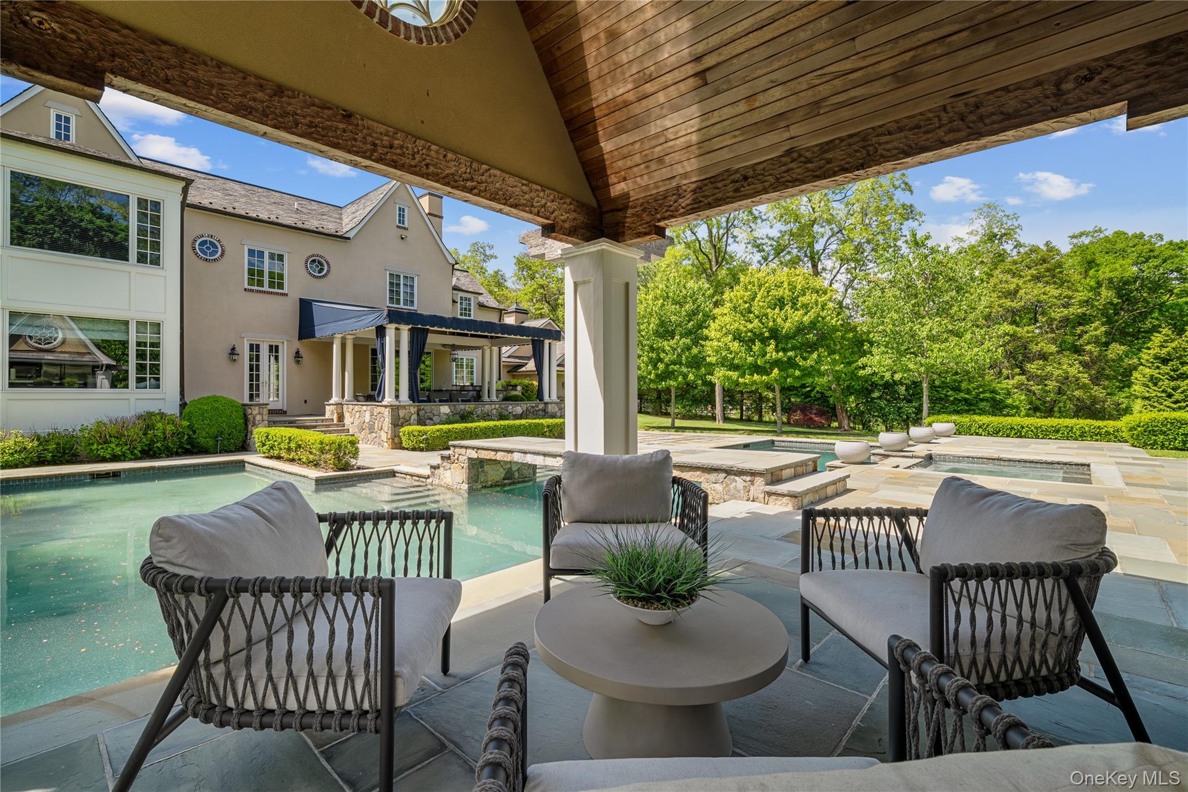
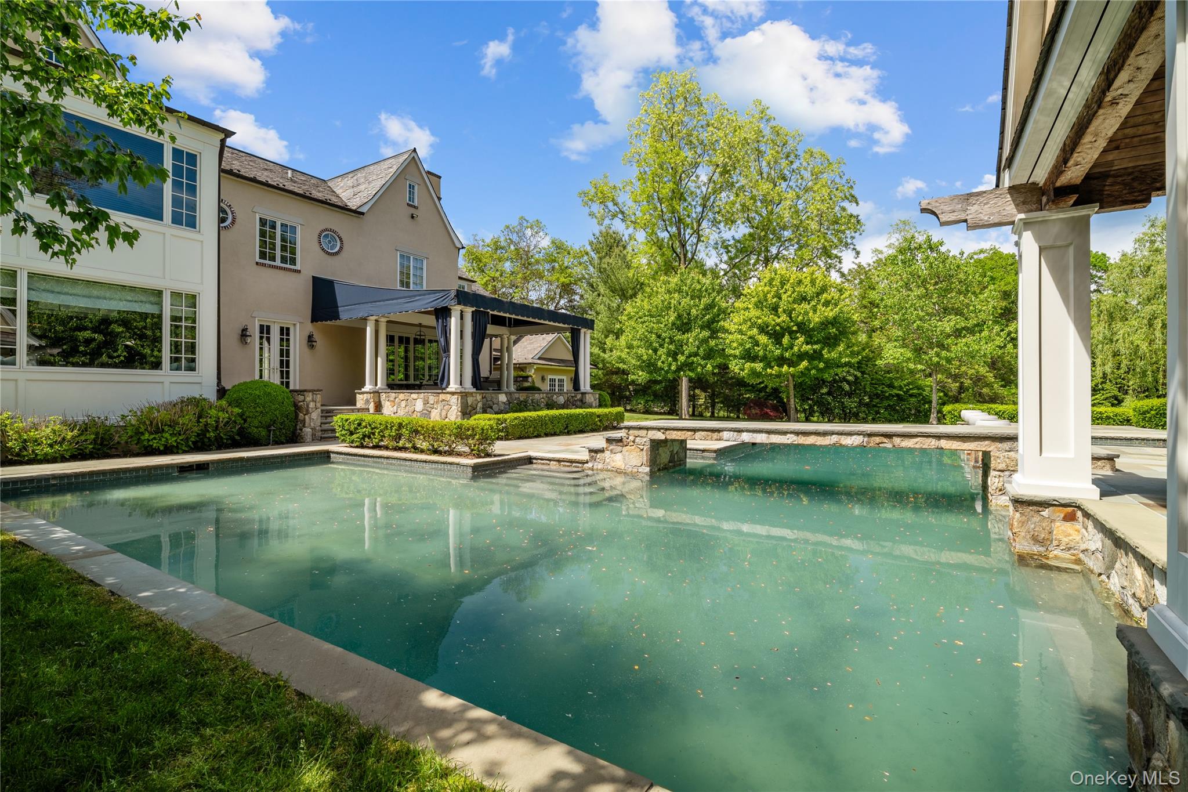
Outside, the resort-like atmosphere continues with an expansive L-shaped, heated, saltwater gunite pool, lush landscaping, and a covered patio with an outdoor kitchen and fireplace, perfect for year-round entertaining.

Additional features include two wood-burning fireplaces, one gas fireplace, a dedicated laundry room, and a full house generator for peace of mind.

Located on Long Island's prestigious Gold Coast, this estate blends European cottage elegance with modern amenities, offering a lifestyle of privacy, beauty, and refined comfort. The home can also be delivered fully furnished, presenting an effortless, turnkey opportunity.

5
beds

6
baths

6,157 Sq.Ft. LIVING AREA

2.09 Acres lot

Features & Amenities

Interior

  • total bedrooms5
  • Total bathrooms6
  • full bathrooms5
  • half bathroom1
  • Laundry room Laundry Room
  • Fireplace Family Room, Gas, Living Room, Wood Burning
  • APPLIANCES Dishwasher, Dryer, Freezer, Gas Range, Microwave, Refrigerator, Stainless Steel Appliance(s), Washer, Wine Refrigerator
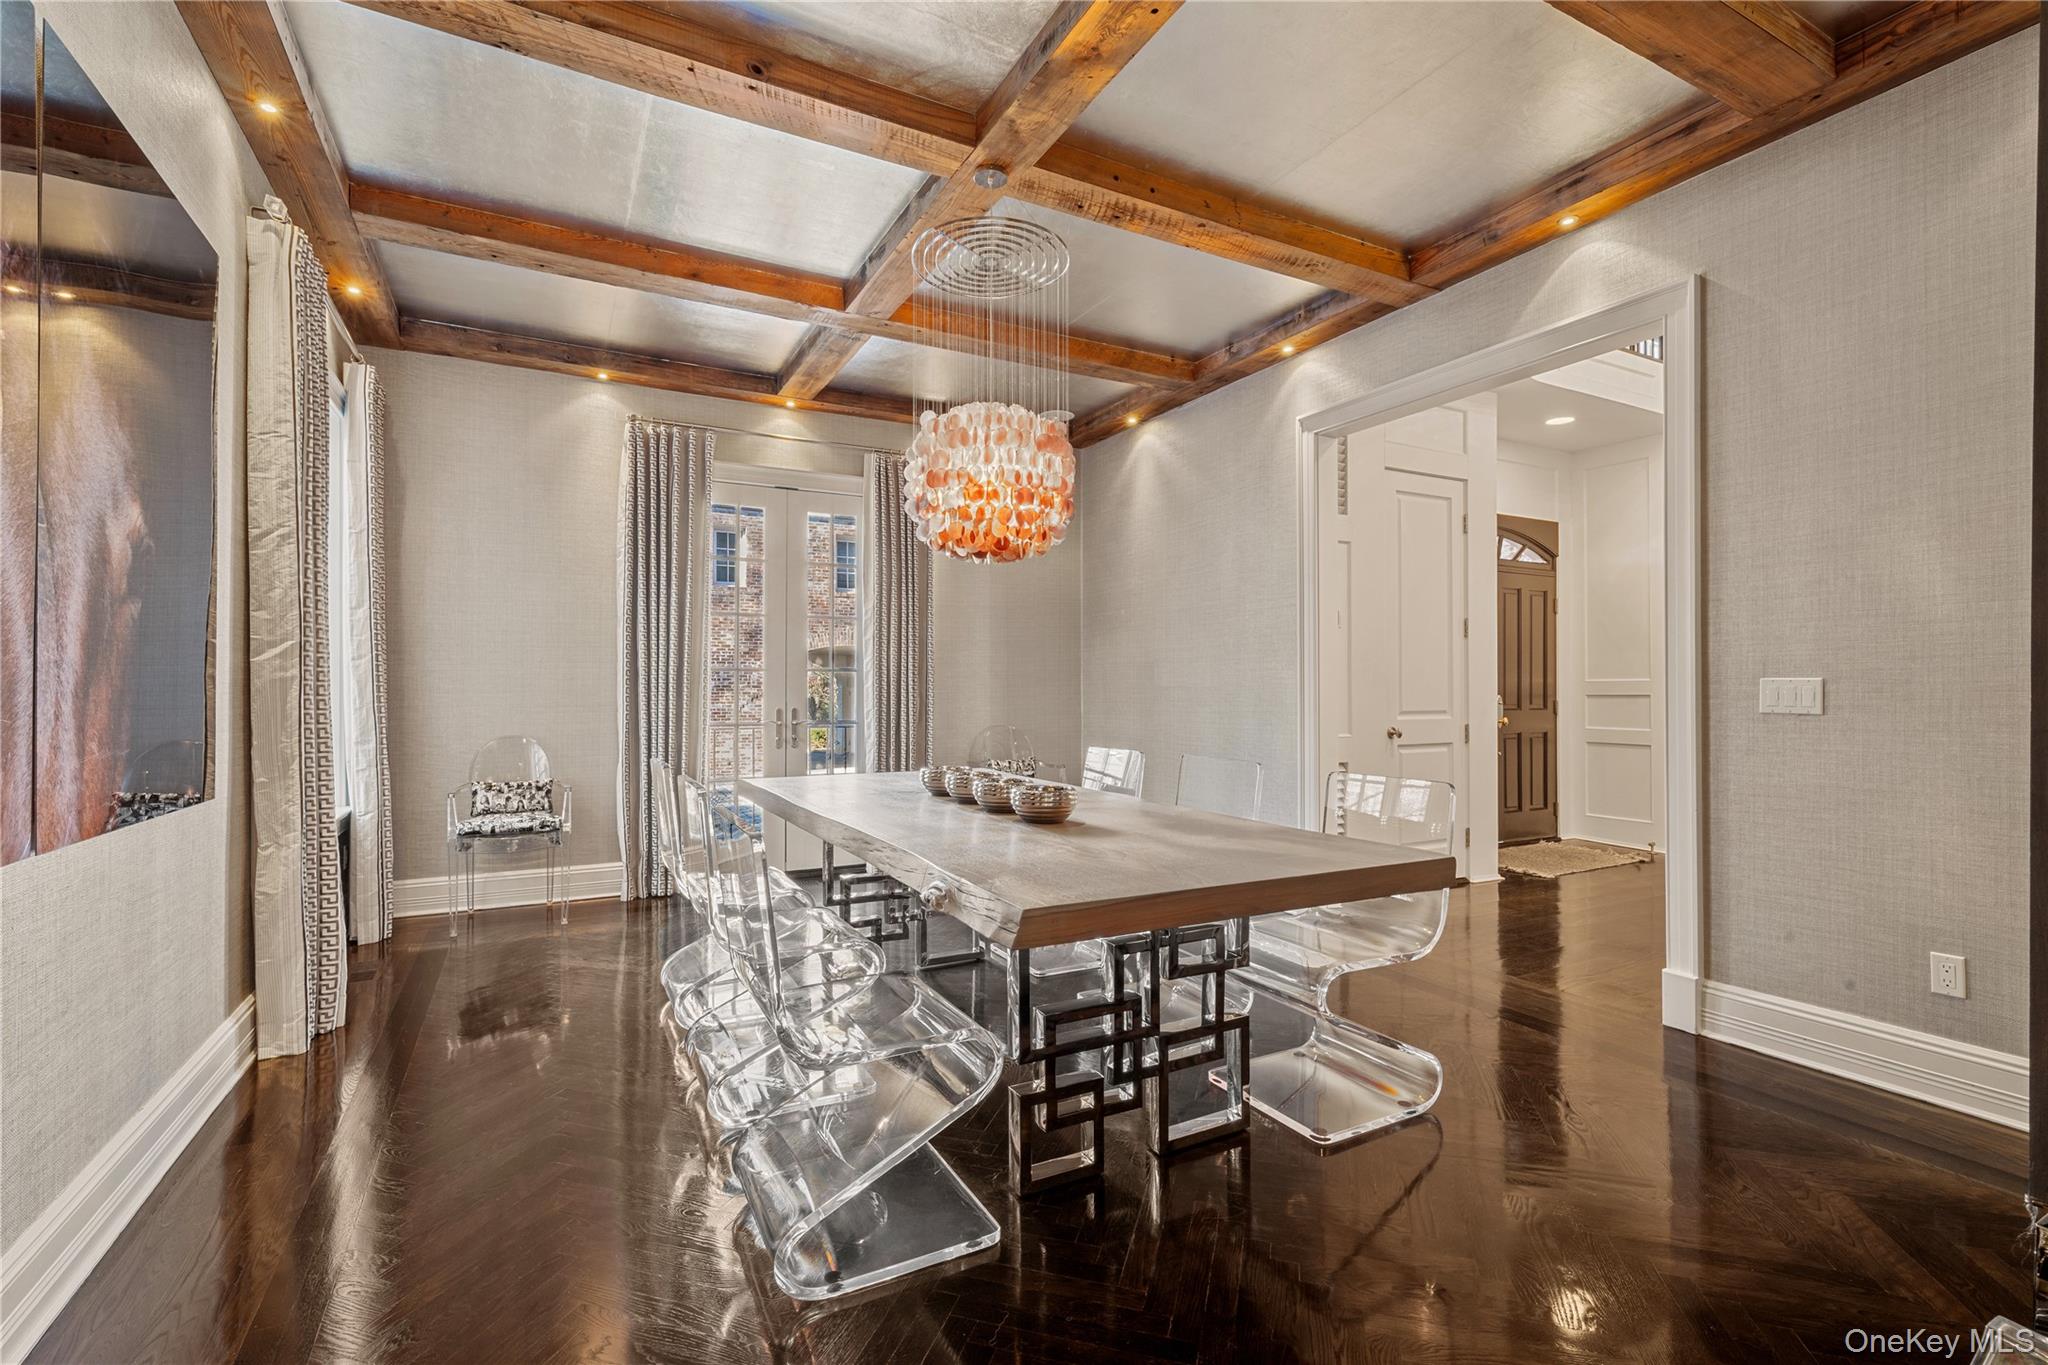
  • other interior Features First Floor Bedroom, First Floor Full Bath, Beamed Ceilings, Breakfast Bar, Built-in Features, Ceiling Fan(s), Central Vacuum, Chandelier, Chefs Kitchen, Double Vanity, Dry Bar, Eat-in Kitchen, Entrance Foyer, Formal Dining, High Ceilings, His and Hers Closets, Kitchen Island, Marble Counters, Natural Woodwork, Open Floorplan, Open Kitchen, Pantry, Primary Bathroom, Recessed Lighting, Sauna, Smart Thermostat, Soaking Tub, Sound System, Speakers, Storage, Walk-In Closet(s), Washer/Dryer Hookup, Whole House Entertainment System, Wired for Sound

Area & Lot

  • Status For Sale
  • Living Area6,157 Sq.Ft.
  • Lot Area2.09 Acres
  • MLS® ID942782
  • TypeResidential
  • YEAR BUILT2004
  • NeighborhoodSyosset
  • Architecture StylesCarriage House, Includes Legal Accessory Apartment, Cottage
  • Elementary SchoolVernon School
  • Middle SchoolOyster Bay High School
  • High SchoolOyster Bay High School
  • School DistrictOyster Bay-East Norwich

Exterior

  • Garage Space4.0
  • water SourcePublic
  • utilitiesElectricity Connected, Propane, Sewer Connected, Trash Collection Private, Water Connected
  • parkingAttached, Detached, Driveway, Garage, Garage Door Opener, Heated Garage
  • HEAT TYPEOil, Propane
  • AIR CONDITIONINGCentral Air
  • sewerPublic Sewer
  • other exterior FeaturesFire Pit, Gas Grill, Lighting, Mailbox, Rain Gutters, Speakers

Financial

  • Sales Price$5,699,000
  • Real Estate Tax $41,236/yr
image

Schedule a Showing

We would love to show you our beautiful property. Please select your preferred date and time below. An agent will be in touch shortly to confirm your appointment.

Schedule a Showing

We would love to show you our beautiful property. Please select your preferred date and time below. An agent will be in touch shortly to confirm your appointment.

Thank you for your interest in 8 Serenite Lane, Muttontown, NY 11791. We are reviewing your request and will be in touch shortly!

Mortgage Calculator

Estimate your monthly mortgage payment, including the principal and interest, property taxes, and HOA. Adjust the values to generate a more accurate rate.

All estimates are provided for informational purposes only. Actual amounts may vary.
$0,000 Your Payment 20 15 65
$0,000 Your Payment

Syosset

Explore

Considering Your Next Move?

Whether you’re preparing to sell, considering your options, or planning ahead, we provide thoughtful guidance and a clear strategy to help you move forward with confidence.

Follow Us on Instagram