Leave a Message

Thank you for your message. We will be in touch with you shortly.

Explore Our Properties
80 Skunks Misery Road
SEE ALL PHOTOS
80 Skunks Misery Road
Courtesy of Douglas Elliman Real Estate, Lori A. Sheehan SRS Listing Contact: 516-759-0400 
Pending

80 Skunks Misery Road

80 Skunks Misery Road, Locust Valley, NY 11560

$839,000
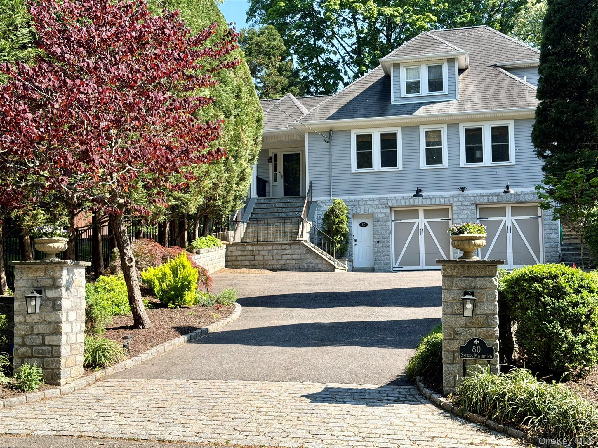
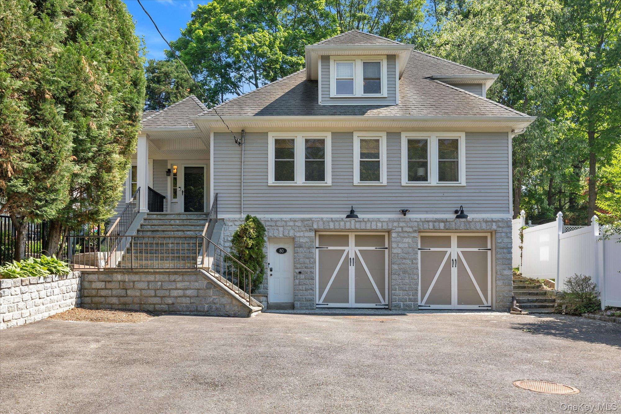
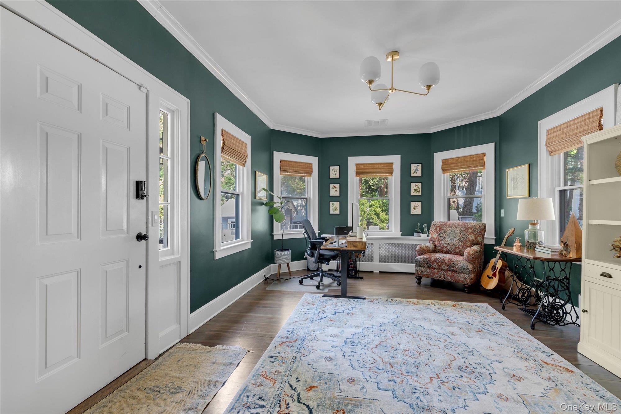
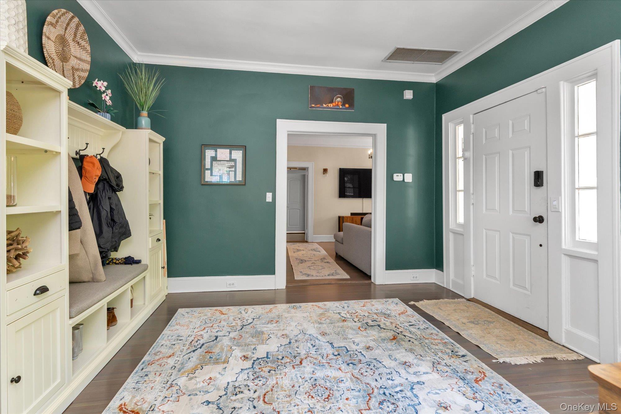
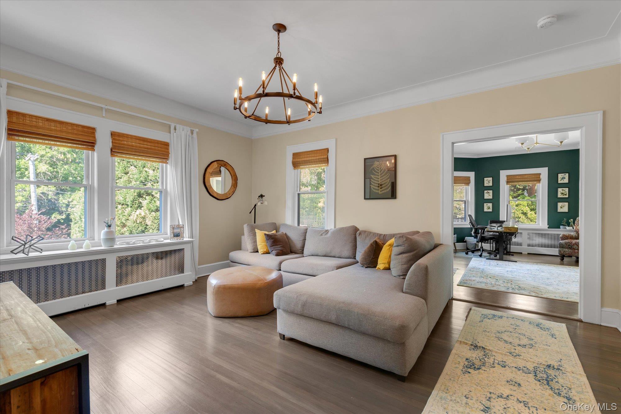
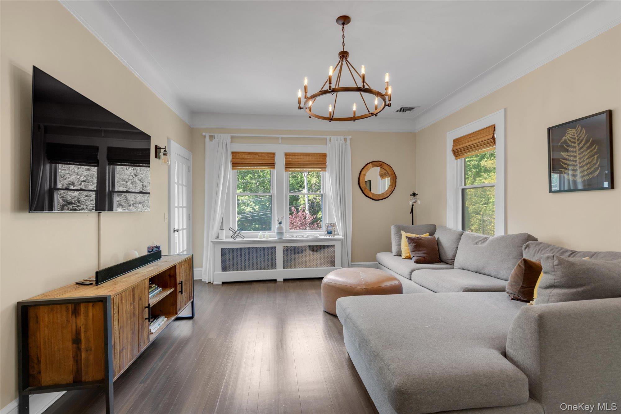
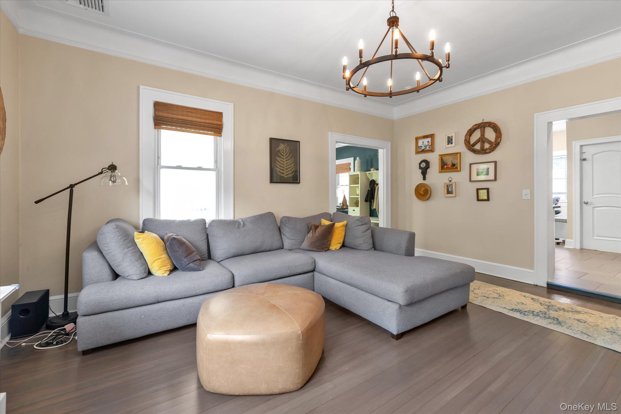
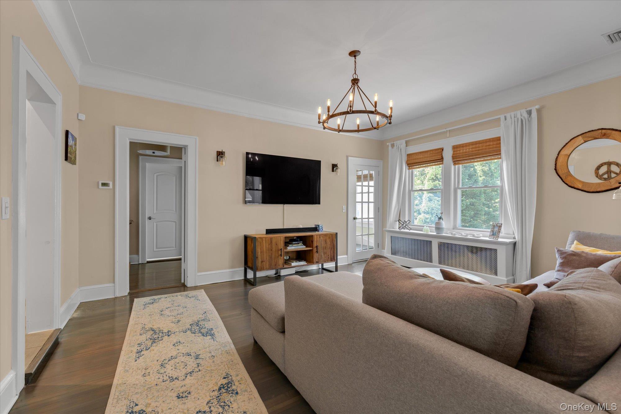
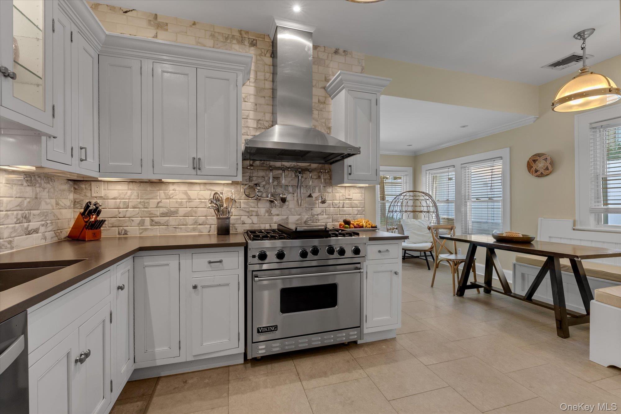
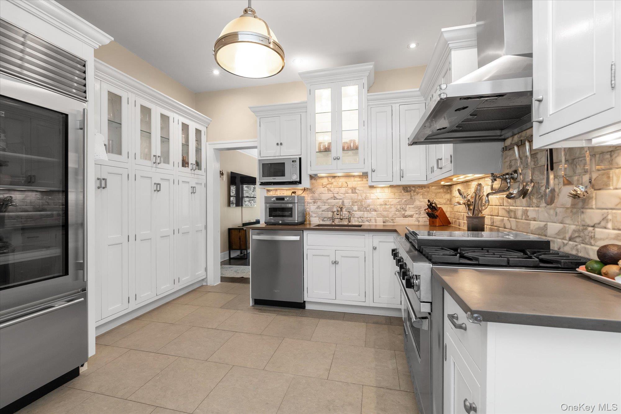
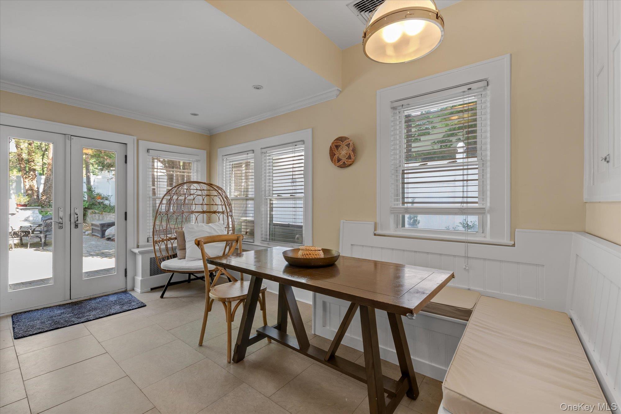
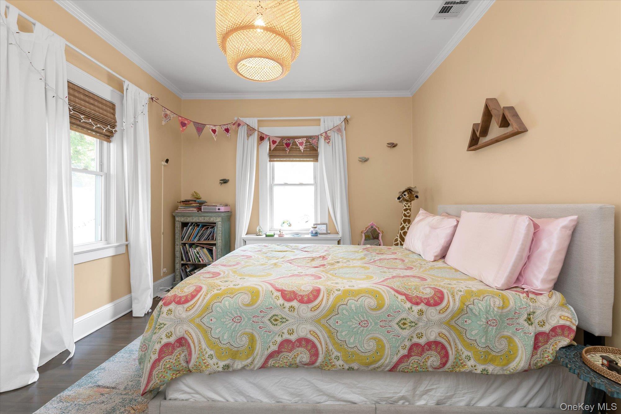
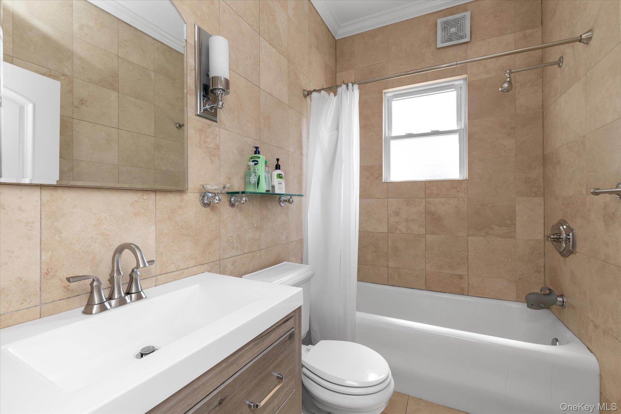
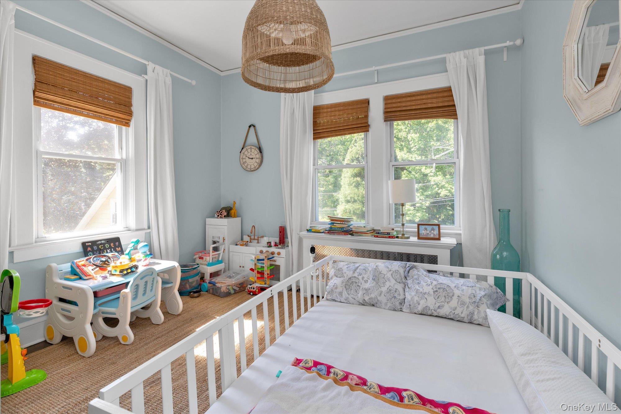
Welcome to this beautifully maintained and truly unique 3-bedroom home in the heart of Locust Valley. Designed with character and comfort in mind, this residence features soaring ceilings, custom moldings, and rich wood floors throughout. The inviting eat-in kitchen is equipped with sandstone countertops, a Sub-Zero refrigerator, Viking gas range, and new dishwasher, with a charming sitting area and direct access to the backyard, perfect for everyday living and entertaining. The oversized dining room offers an ideal setting for gatherings, while two well-appointed bedrooms and an updated full bath complete the main level.
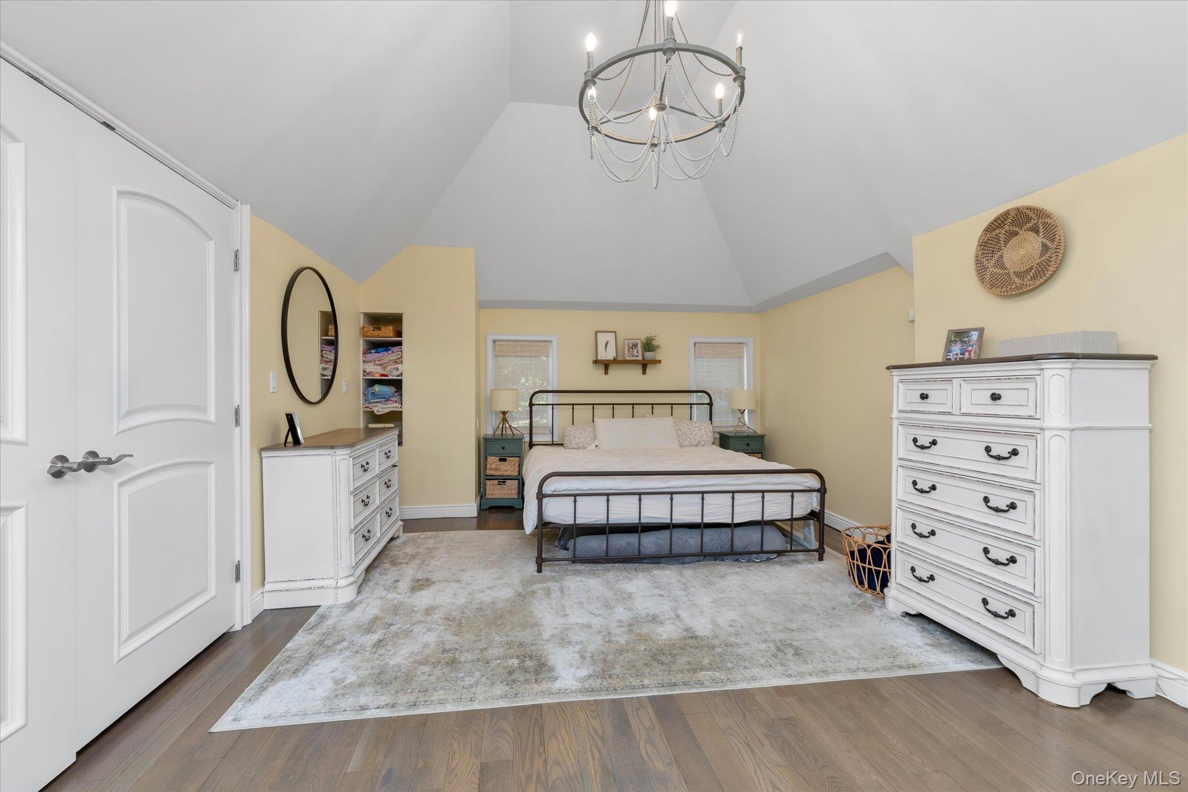
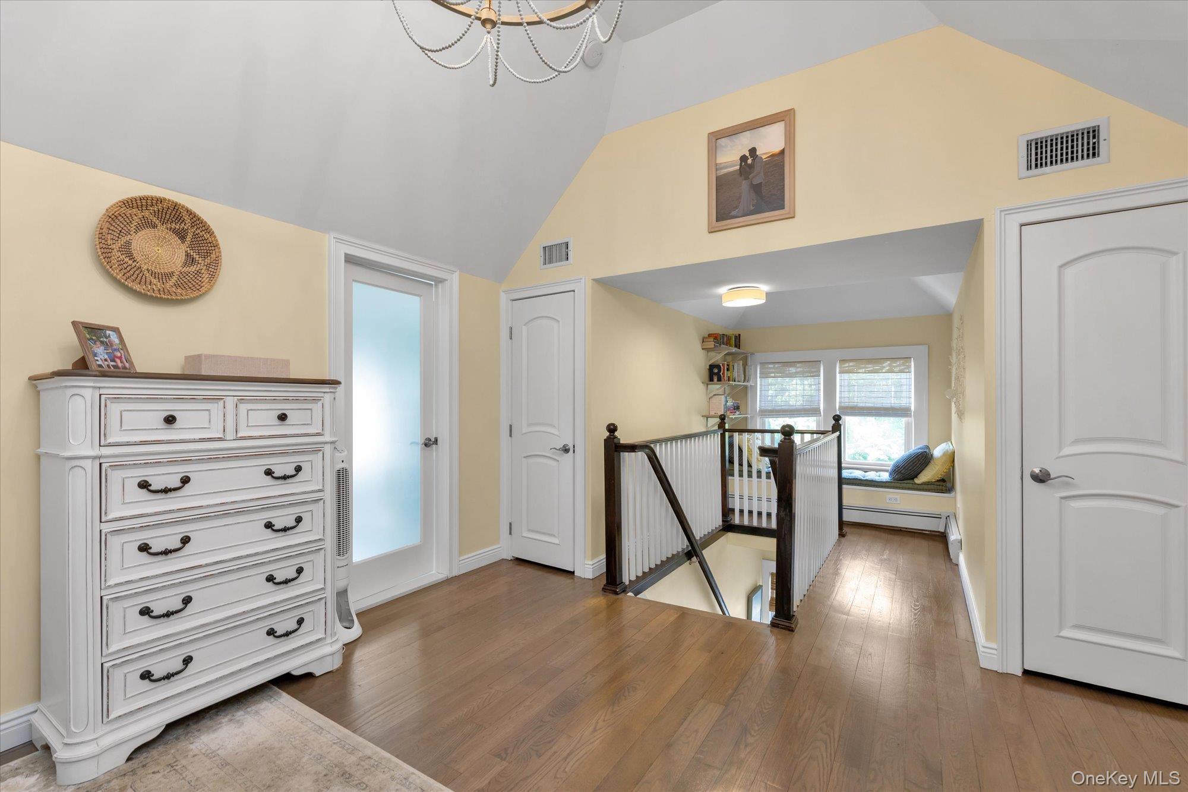
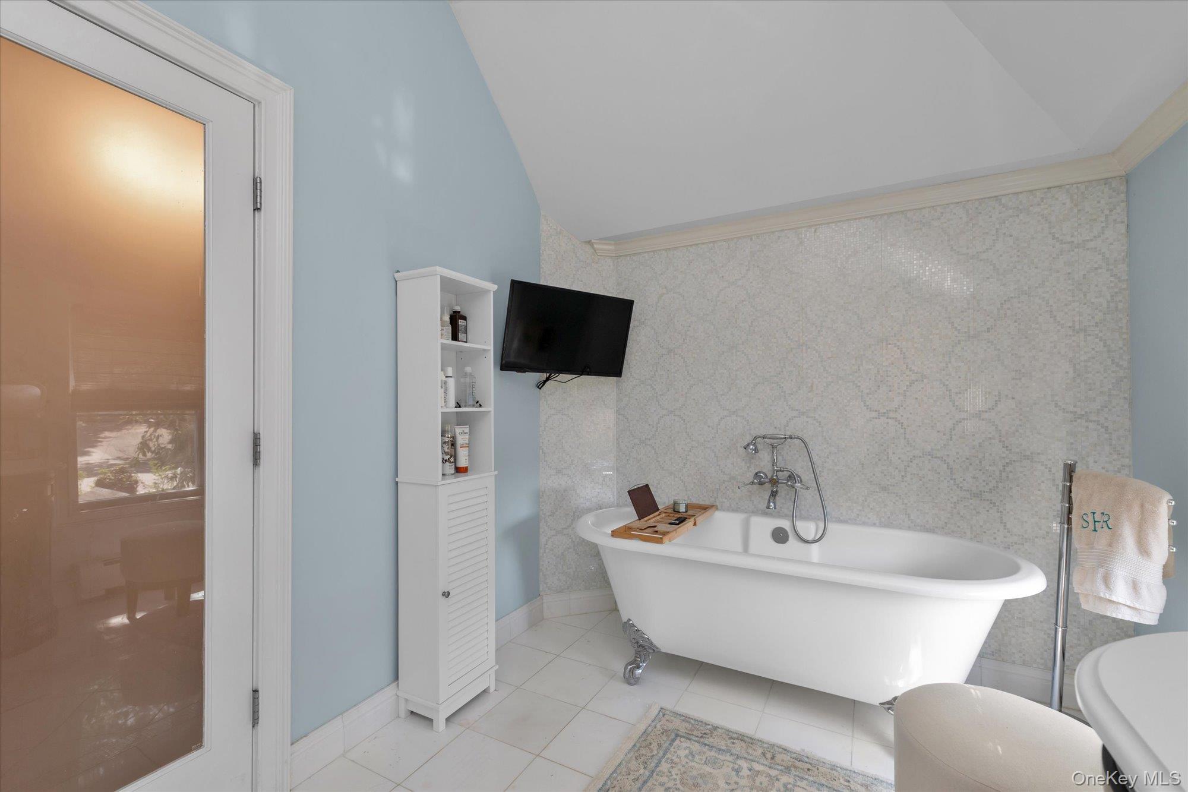
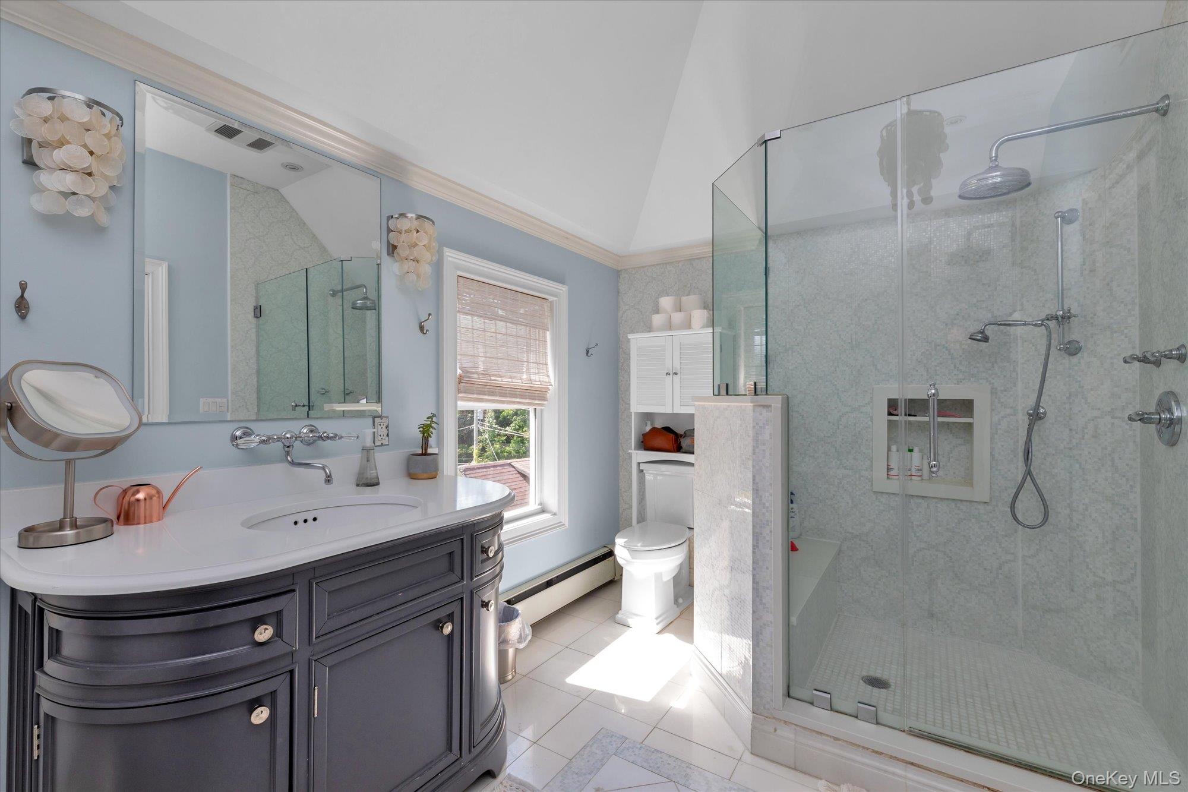
Upstairs, a spacious and private primary en-suite retreat awaits, featuring a marble bath and abundant natural light.
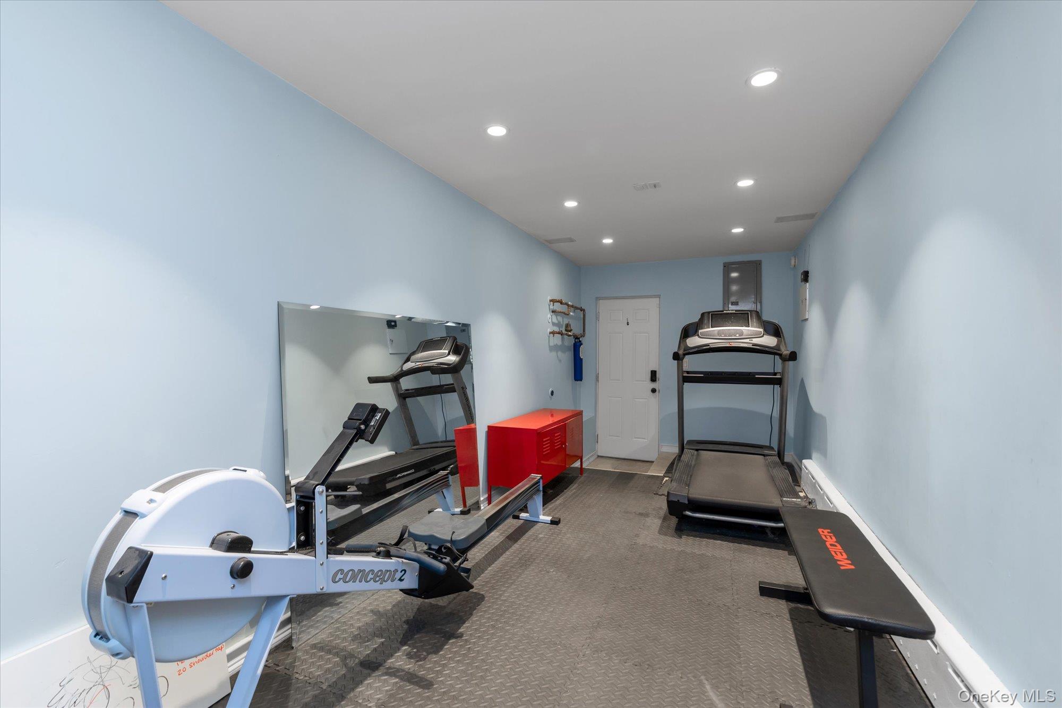
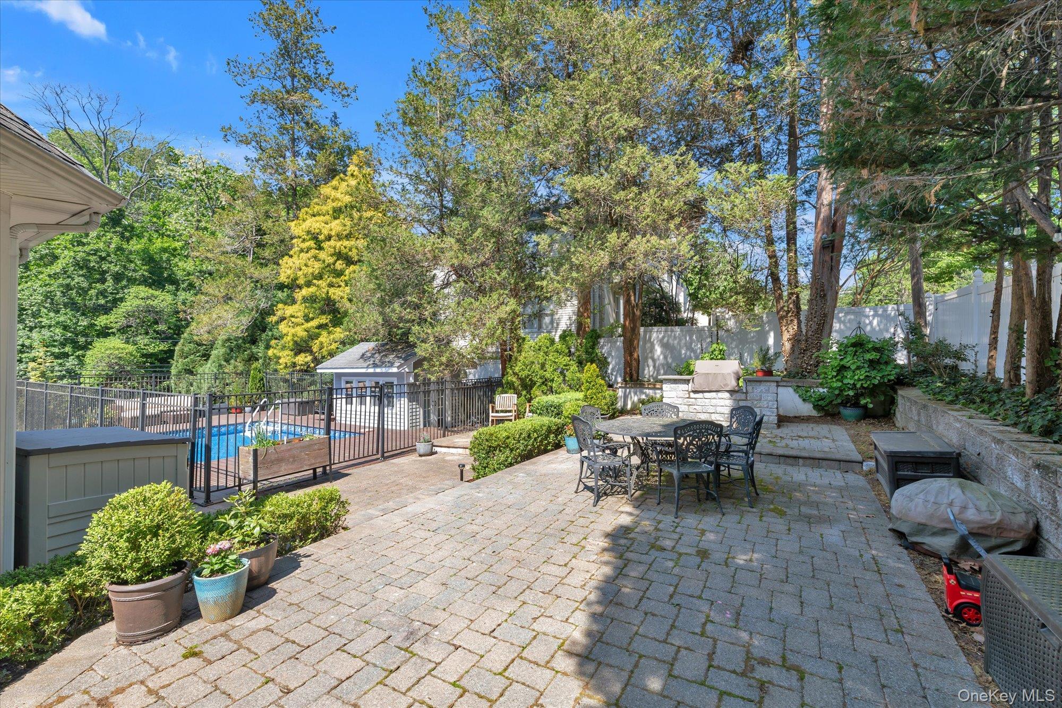
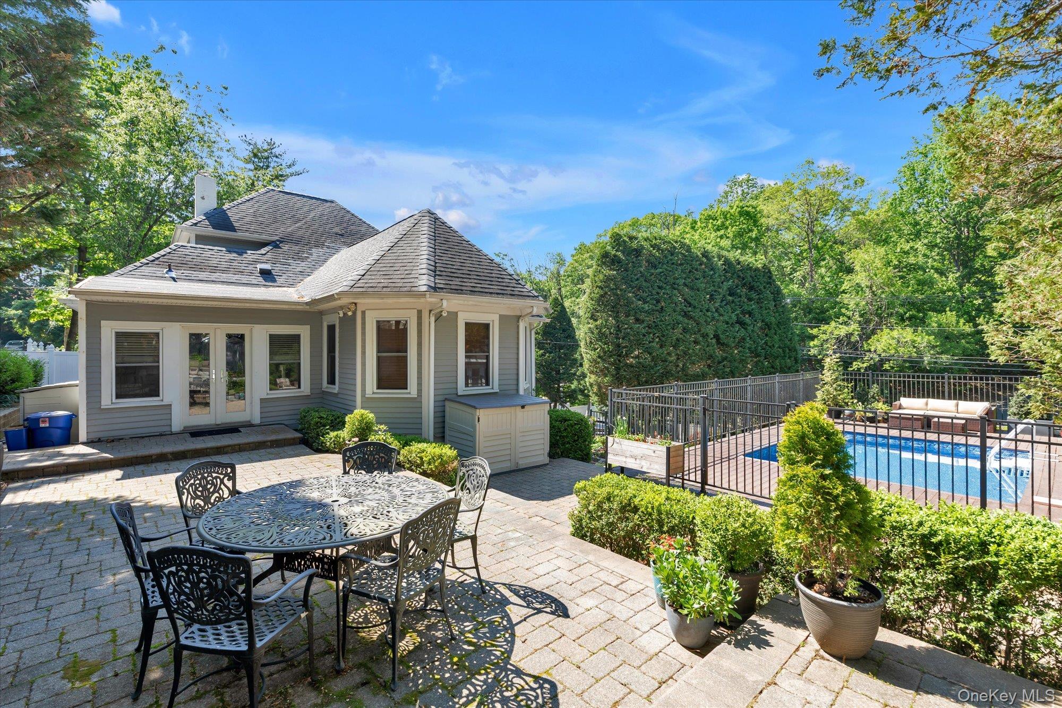
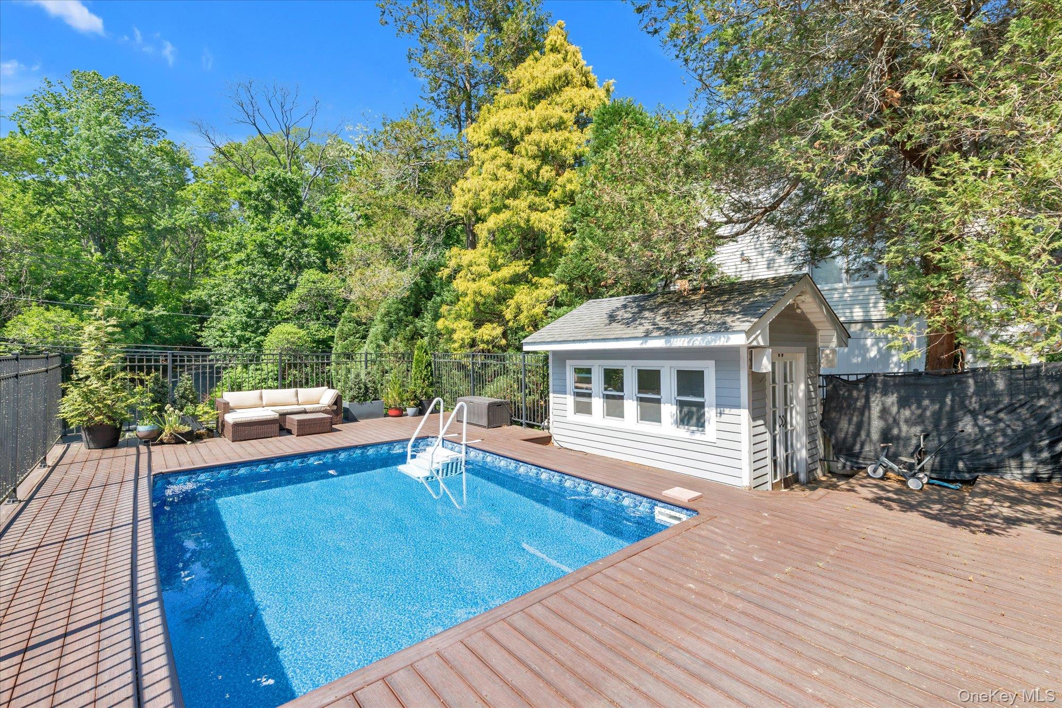
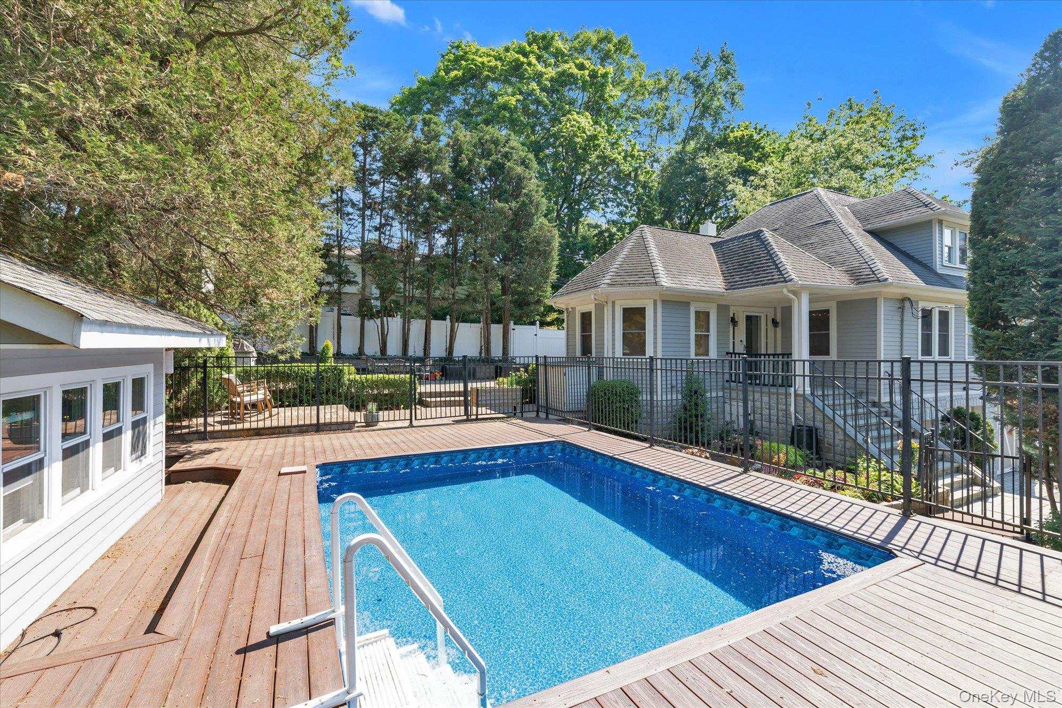
The lower level adds valuable bonus space, ideal for a playroom, gym, or media area, along with laundry and ample storage. Step outside to a beautifully designed backyard oasis with extensive masonry work, including a paver patio, built-in barbecue, above-ground pool with deck, and pool house, creating the ultimate setting for outdoor entertaining.
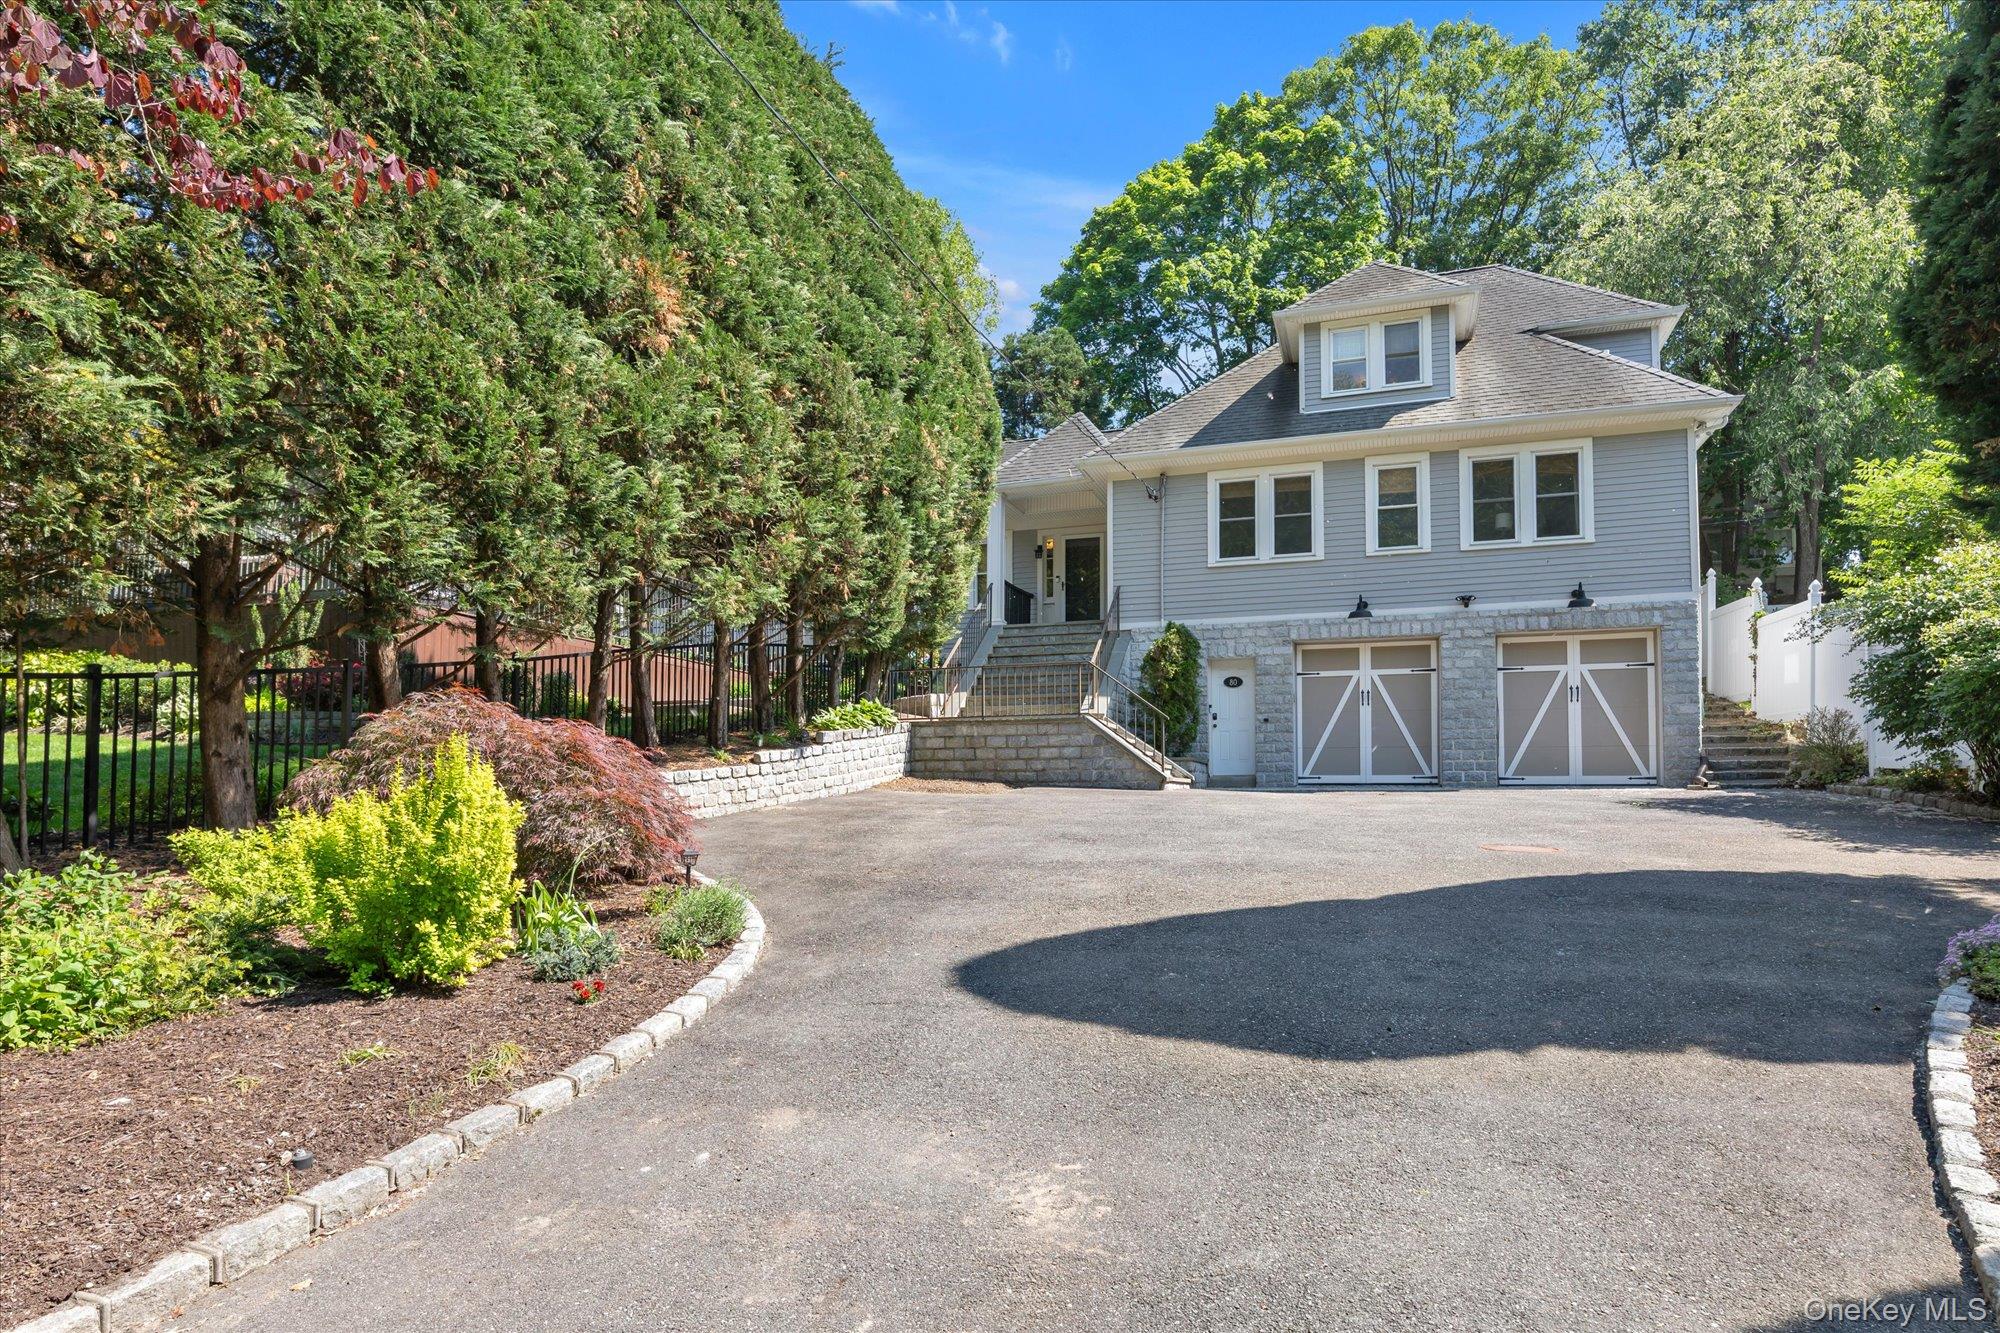
A fully fenced property with rear gate access offers added convenience and flexibility to more parking..
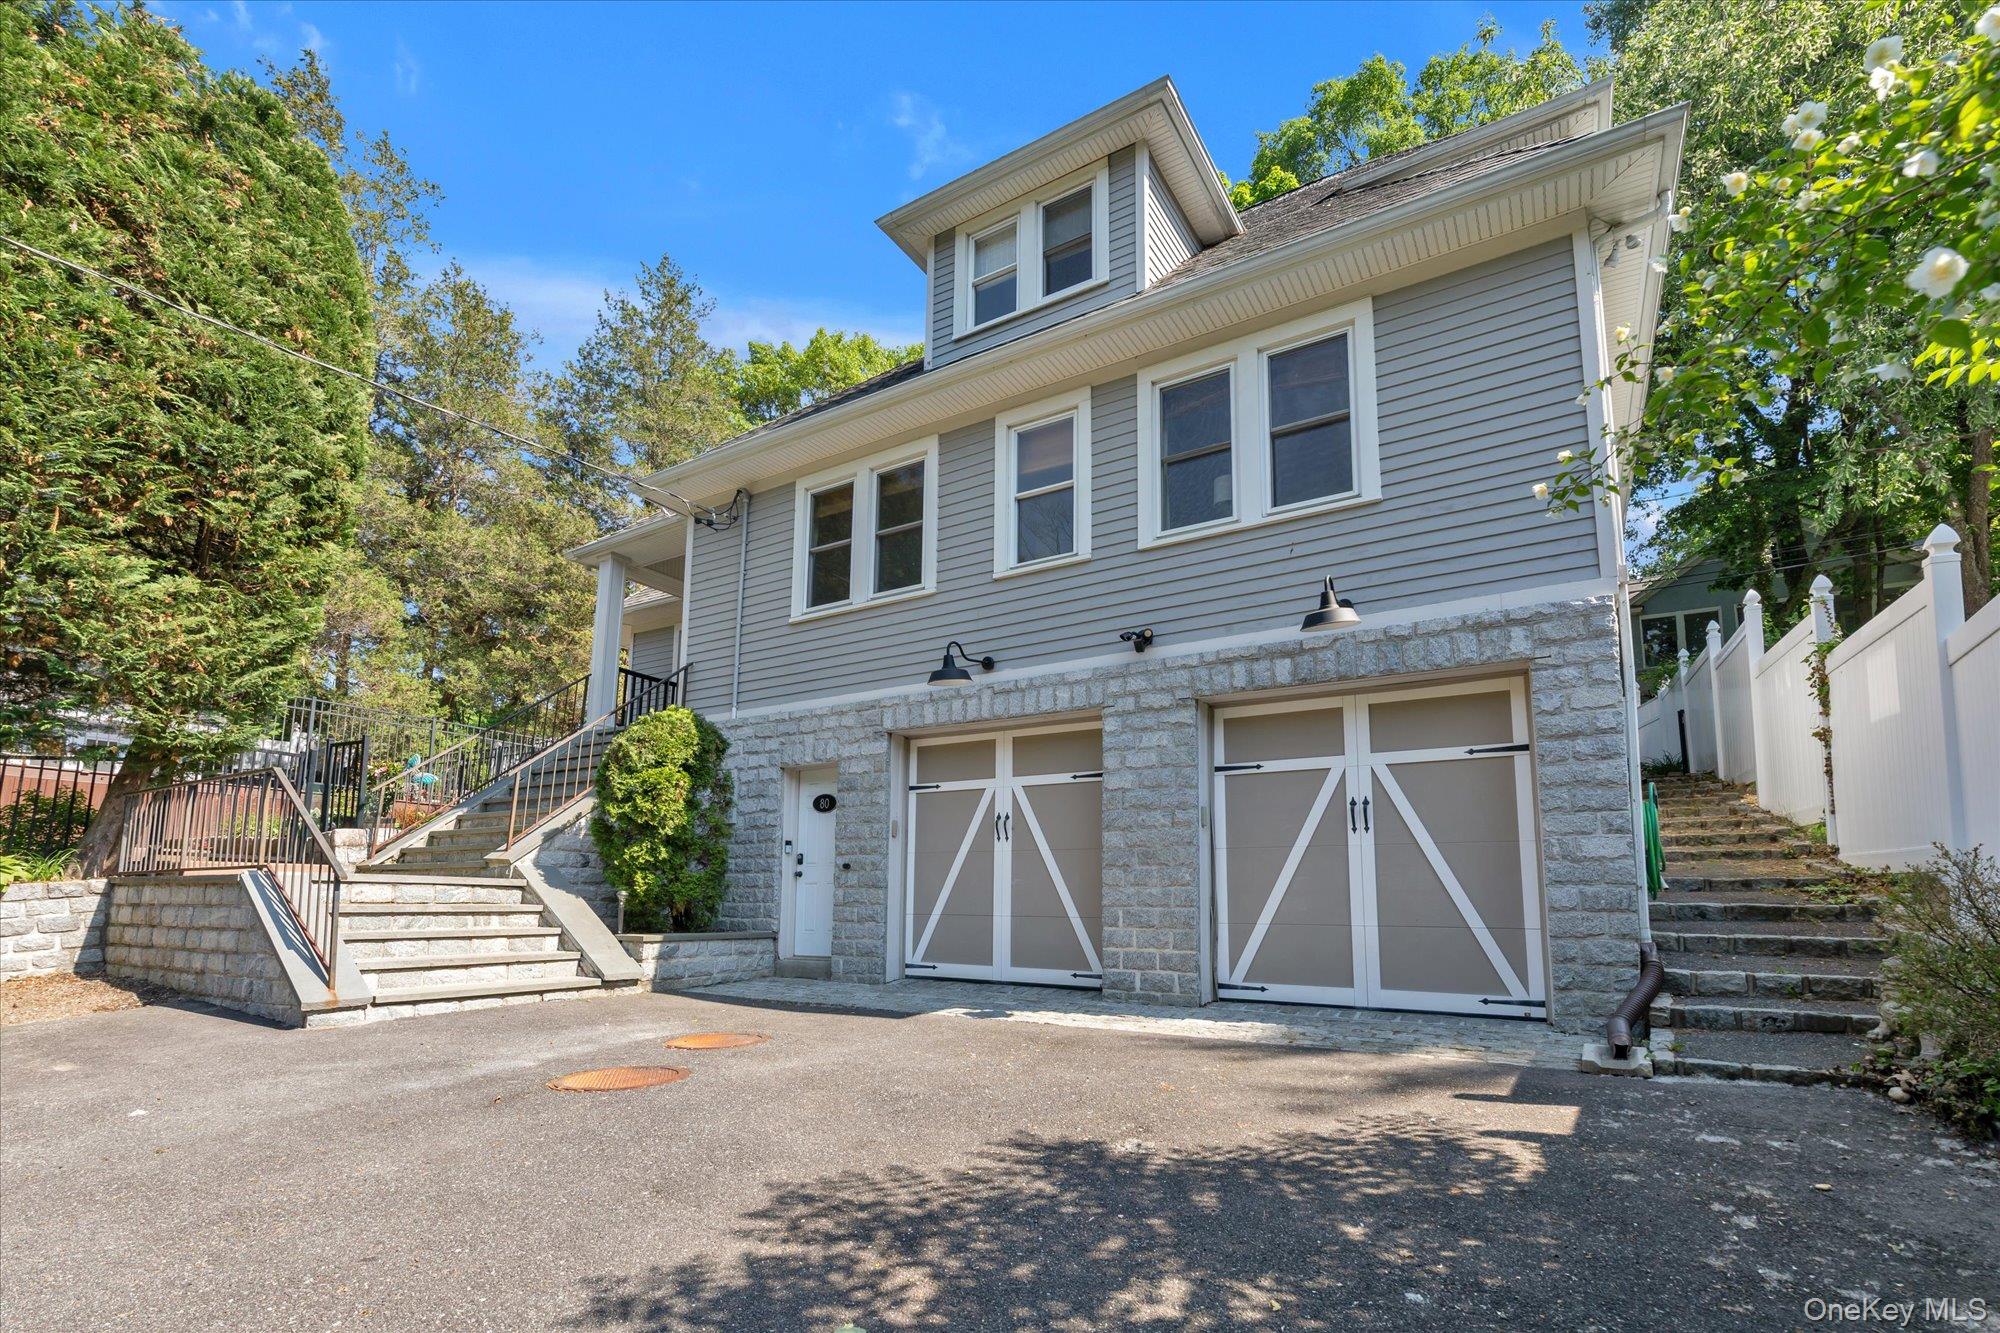
Additional highlights include a heated oversized 2-car garage, new cesspool, and a full-house water filtration system. Ideally located near shops, golf courses, and the North Shore's beautiful beaches.

3
beds

2
baths

1,771 Sq.Ft. LIVING AREA

0.27 Acres lot

Features & Amenities

Interior

  • total bedrooms3
  • Total bathrooms2
  • full bathrooms2
  • Laundry room In Basement, Laundry Room
  • Flooring Carpet, Hardwood
  • APPLIANCES Dishwasher, Dryer, Refrigerator, Washer
  • other interior Features First Floor Bedroom, Cathedral Ceiling(s), Chandelier, Crown Molding, Eat-in Kitchen, Formal Dining, High Ceilings, Primary Bathroom, Stone Counters

Area & Lot

  • Status Pending
  • Living Area1,771 Sq.Ft.
  • Lot Area0.27 Acres
  • MLS® ID975337
  • TypeResidential
  • YEAR BUILT1928
  • Architecture StylesTraditional
  • Water FrontageBeach Access
  • View DescriptionTrees/Woods
  • Elementary SchoolAnn Macarthur Primary School
  • Middle SchoolLocust Valley Middle School
  • High SchoolLocust Valley High School
  • School DistrictLocust Valley

Exterior

  • STORIES3
  • Garage Space2.5
  • water SourcePublic
  • utilitiesCable Connected, Electricity Connected
  • PoolAbove Ground
  • lot featuresNear Public Transit, Near School, Near Shops, Sprinklers In Front, Sprinklers In Rear
  • parkingAttached, Driveway, Garage Door Opener, Heated Garage, Oversized, Private, Storage
  • HEAT TYPEBaseboard, Hot Water, Natural Gas
  • AIR CONDITIONINGCentral Air
  • sewerCesspool
  • security FeaturesVideo Cameras
  • other exterior FeaturesGas Grill

Financial

  • Sales Price$839,000
  • Real Estate Tax $15,397/yr
View Virtual Tour
image

Schedule a Showing

We would love to show you our beautiful property. Please select your preferred date and time below. An agent will be in touch shortly to confirm your appointment.

Schedule a Showing

We would love to show you our beautiful property. Please select your preferred date and time below. An agent will be in touch shortly to confirm your appointment.

Thank you for your interest in 80 Skunks Misery Road, Locust Valley, NY 11560. We are reviewing your request and will be in touch shortly!

Mortgage Calculator

Estimate your monthly mortgage payment, including the principal and interest, property taxes, and HOA. Adjust the values to generate a more accurate rate.

All estimates are provided for informational purposes only. Actual amounts may vary.
$0,000 Your Payment 20 15 65
$0,000 Your Payment

Considering Your Next Move?

Whether you’re preparing to sell, considering your options, or planning ahead, we provide thoughtful guidance and a clear strategy to help you move forward with confidence.

Follow Us on Instagram