Leave a Message

Thank you for your message. We will be in touch with you shortly.

Explore Our Properties
81-49 252nd Street
Courtesy of Douglas Elliman Real Estate, Lisa A. Kasparian SRES Listing Contact: 516-883-5200 
Sold

81-49 252nd Street

81-49 252nd Street, Bellerose, NY 11426

$1,105,000
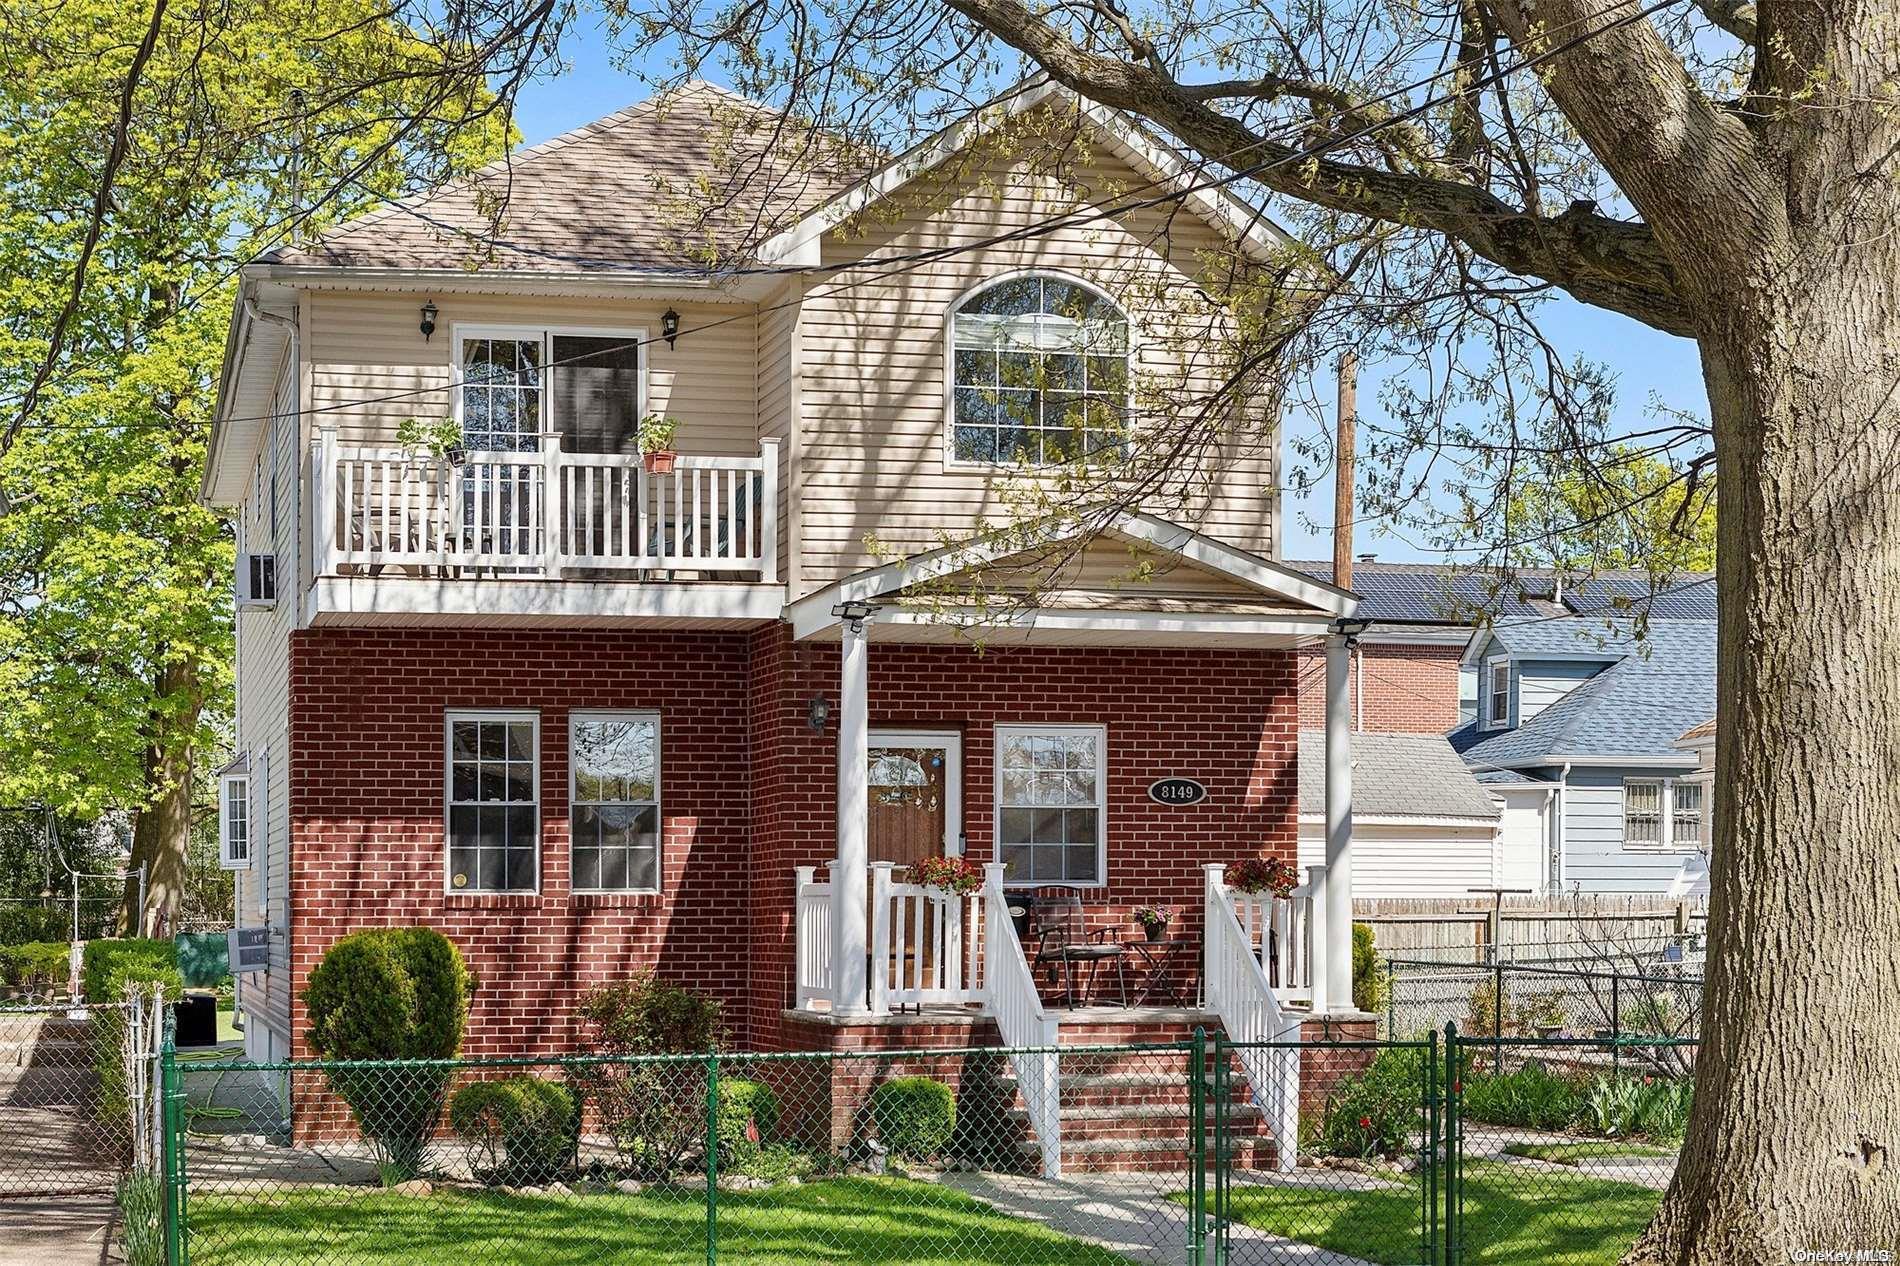
This Bellerose Beauty Offers a Unique Option for Mutigenerational Living as a Possible Mother/Daughter Home. Located on a Quiet Tree-Lined Street, this Gem Underwent a 2-Story Expansion in 2007. Upon Entering the First Level there is a Foyer with a Beautiful Curved Oak Staircase, Formal Living Room, Formal Dining Room, Eat in Kitchen, Primary Bedroom with Access to the Full Bathroom and a Second Bedroom. Upstairs Offers a Spacious Open Floorplan with an Eat in Kitchenette, Family Room and French Doors Opening to a Lovely Balcony-a Perfect Spot to Read a Book while Sipping a Cup of Tea. The Second Primary Bedroom has a Large Walk in Closet. Another Bedroom, a Full Bathroom, and a Washer Dryer Completes the Second Level. The Full Basement has a Second Laundry Area, Utilities, Storage Space, and Room for Recreation. The Front Entrance has a Porch and there is a Backyard Patio for Outdoor Dining. A Long Driveway with Parking for Multiple Vehicles Leads to a 2 Car Detached Garage. Gorgeous Hardwood Floors throughout. This Home is Fully Alarmed, has Gas Heat and Cooking, and a Lawn Irrigation System. Near Public Transportation, Schools and Shopping. Come See this Charming Home and Get Ready to Move Right In!!, Additional information: Appearance:EXCELLENT,Interior Features:Guest Quarters,Separate Hotwater Heater:yes
4
beds

2
baths

2,065 Sq.Ft. LIVING AREA

5,600 Sq.Ft. lot

Features & Amenities

Interior

  • total bedrooms4
  • Total bathrooms2
  • full bathrooms2
  • Flooring Hardwood
  • APPLIANCES Gas Water Heater
  • other interior Features Cathedral Ceiling(s), Eat-in Kitchen, Entrance Foyer, Formal Dining, First Floor Bedroom, Granite Counters, Master Downstairs, Primary Bathroom, Walk-In Closet(s)

Area & Lot

  • Status Sold
  • Date Sold July 9, 2024
  • Living Area2,065 Sq.Ft.
  • Lot Area5,600 Sq.Ft.
  • MLS® IDL3548297
  • TypeResidential
  • YEAR BUILT1935
  • Elementary SchoolPs 133
  • Middle SchoolIrwin Altman Middle School 172
  • High SchoolMartin Van Buren High School
  • School DistrictQueens 26

Exterior

  • STORIES2
  • water SourcePublic
  • utilitiesTrash Collection Public
  • lot featuresLevel, Near Public Transit, Near School, Near Shops
  • parkingDetached, Driveway, Private
  • HEAT TYPEHot Water, Natural Gas
  • AIR CONDITIONINGDuctless
  • HOA AmenitiesPark
  • security FeaturesSecurity System

Financial

  • Sales Price$1,105,000
  • Real Estate Tax $13,037/yr

Considering Your Next Move?

Whether you’re preparing to sell, considering your options, or planning ahead, we provide thoughtful guidance and a clear strategy to help you move forward with confidence.

Follow Us on Instagram